Skip main navigation
Sold for $345,000
  • $345,000

    31671 Lakeview Dr, Ocean View, DE 19970

    3beds
    1,782sqft
    Manufactured Home
    Built in 2007
    0.25 Acres Lot
    $-- Zestimate®
    $194/sqft
    $1,732 Estimated rent

    Home value

    Not available

    Estimated sales range

    Not available

    $1,732/mo

    Zestimate® history
    Loading
    Loading...

    Owner options

    List your home for rent

    $1,732/mo

    Rent Zestimate®

    Find your next renter with Zillow Rental Manager. Plus, with online applications, you can quickly screen prospective tenants – for free.

    Learn more

    $1,732/mo

    Rent Zestimate®

    Refinance and save

    $1,973/mo

    Est. payment

    Refinancing to a lower rate could help reduce your monthly payments and save thousands over the life of the loan.

    See today's rates

    $1,973/mo

    Est. payment

    Explore your selling options

    Work with a Zillow partner agent

    Leverage their expertise and Zillow's premium Showcase listings to get your home seen by more buyers.

    Get started

    List with your own agent

    Get your home in front of millions of buyers by listing it on Zillow.

    Learn how to do it

    Sell it yourself

    Take full control of how buyers see your home on Zillow by listing For Sale by Owner (FSBO).

    List your home

    What's special

    Single-level livingQuiet ocean view streetPeaceful pond viewsBright and open layoutEfficient kitchen
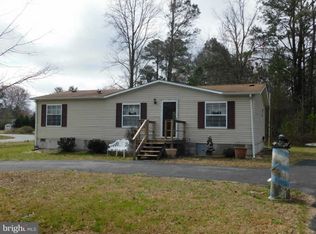
    Welcome to 31671 Lake View Drive — a well-maintained 3-bedroom, 2-bath home offering single-level living on a quiet Ocean View street with peaceful pond views and a rare sense of rear privacy. Inside, the bright and open layout creates comfortable living and gathering spaces, anchored by an efficient kitchen and thoughtful floor plan that maximizes functionality. The primary suite includes a private full bath and walk-in closet, while two additional bedrooms and a second full bath provide flexibility for guests, family, or a home office. Step outside to enjoy tranquil water-oriented views and open space from the rear yard — ideal for morning coffee, relaxing evenings, or simply enjoying the coastal setting. The property backs to surrounding open space, contributing to long-term privacy and separation. Located just minutes from Bethany Beach, dining, shopping, and everyday conveniences, this no-HOA property offers both freedom and accessibility. Seller has completed a pre-listing inspection, available to pre-qualified buyers upon request.

    Zillow last checked:

    Listing updated:

    Listed by:

    STEPHEN MORGAN 443-226-5297,

    Keller Williams Realty

    Bought with:

    Sarah Russ, RS-0025890

    Coldwell Banker Premier - Lewes

    Source: Bright MLS,MLS#: DESU2102880MLS Logo

    Facts & features

    Interior

    Bedrooms & bathrooms
    • Bedrooms: 3
    • Bathrooms: 2
    • Full bathrooms: 2
    • Main level bathrooms: 2
    • Main level bedrooms: 3
    Primary bedroom
    • Level: Main
    Bedroom 2
    • Level: Main
    Bedroom 3
    • Level: Main
    Primary bathroom
    • Level: Main
    Bathroom 2
    • Level: Main
    Dining room
    • Level: Main
    Family room
    • Level: Main
    Kitchen
    • Level: Main
    Living room
    • Level: Main
    Heating
    • Forced Air, Propane
    Cooling
    • Central Air, Electric
    Appliances
    • Included: Cooktop, Oven/Range - Gas, Microwave, Dishwasher, Refrigerator, Range Hood, Washer, Dryer, Water Heater, Water Treat System, Electric Water Heater
    • Laundry: Main Level
    Features
    • Ceiling Fan(s), Pantry, Dining Area, Walk-In Closet(s), Bathroom - Tub Shower
    • Flooring: Carpet, Vinyl
    • Doors: Storm Door(s)
    • Has basement: No
    • Has fireplace: No
    Interior area
    • Total structure area: 1,782
    • Total interior livable area: 1,782 sqft
    • Finished area above ground: 1,782
    • Finished area below ground: 0

    Property

    Parking
    • Total spaces: 4
    • Parking features: Concrete, Crushed Stone, Driveway
    • Uncovered spaces: 4
    Accessibility
    • Accessibility features: Accessible Entrance
    Features
    • Levels: One
    • Stories: 1
    • Patio & porch: Brick, Deck, Porch
    • Exterior features: Other, Lighting
    • Pool features: None
    • Has view: Yes
    • View description: Water, Pond
    • Has water view: Yes
    • Water view: Water,Pond
    • Waterfront features: Pond
    Lot
    • Size: 0.25 Acres
    • Dimensions: 100.00 x 110.00
    • Features: Backs to Trees, Rear Yard, Backs - Open Common Area
    Details
    • Additional structures: Above Grade, Below Grade, Outbuilding
    • Parcel number: 13412.001265.00
    • Zoning: GR
    • Special conditions: Standard

    Construction

    Type & style
    • Home type: MobileManufactured
    • Property subtype: Manufactured Home
    Materials
    • Vinyl Siding
    • Foundation: Block
    • Roof: Shingle
    Condition
    • New construction: No
    • Year built: 2007

    Utilities & green energy

    • Electric: 100 Amp Service, 220 Volts
    • Sewer: Public Sewer
    • Water: Public
    • Utilities for property: Phone, Cable Connected, Propane, Cable

    Community & neighborhood

    Location
    • Region: Ocean View
    • Subdivision: Banksville Park

    Other

    Other facts
    • Listing agreement: Exclusive Right To Sell
    • Listing terms: Cash,Conventional
    • Ownership: Fee Simple

    Price history

    DateEventPrice
    3/26/2026Sold$345,000-1.1%$194/sqft
    Source: Bright MLS #DESU2102880 Report a problem
    2/27/2026Pending sale$349,000$196/sqft
    Source: Bright MLS #DESU2102880 Report a problem
    2/20/2026Price change$349,000-2.8%$196/sqft
    Source: Bright MLS #DESU2102880 Report a problem
    1/16/2026Listed for sale$359,000+38.1%$201/sqft
    Source: Bright MLS #DESU2102880 Report a problem
    7/26/2021Sold$260,000-1.9%$146/sqft
    Source: Bright MLS #DESU176548 Report a problem
    7/17/2021Pending sale$265,000$149/sqft
    Source: Bright MLS #DESU176548 Report a problem
    6/25/2021Price change$265,000-2.8%$149/sqft
    Source: Bright MLS #DESU176548 Report a problem
    5/26/2021Listed for sale$272,500$153/sqft
    Source: Bright MLS #DESU176548 Report a problem
    4/21/2021Pending sale$272,500$153/sqft
    Source: Bright MLS #DESU176548 Report a problem
    2/15/2021Price change$272,500-4.4%$153/sqft
    Source: Bright MLS #DESU176548 Report a problem
    1/29/2021Listed for sale$285,000$160/sqft
    Source: Bright MLS #DESU176548 Report a problem

    Public tax history

    YearProperty taxesTax assessment
    2023$530 +1.6%$12,250 +100%
    2022$522 +2.9%$6,125 -50%
    2021$507 +4.6%$12,250
    2020$485 $12,250
    2019$485 +0.4%$12,250
    2018$483 -0.9%$12,250
    2017$487 -0.8%$12,250
    2016$491 +9.6%$12,250
    2015$448 +1.4%$12,250
    2014$442 +1.7%$12,250
    2013$434 +3.9%$12,250
    2012$418 +0.2%$12,250
    2011$417 $12,250
    2010$417 +0.4%$12,250
    2009$415 $12,250
    2008-- --

    Find assessor info on the county website

    Neighborhood: 19970

    Nearby schools

    GreatSchools rating
    Schools provided by the listing agent
    • Elementary: Lord Baltimore
    • Middle: Selbyville
    • High: Sussex Central
    • District: Indian River

    Source: Bright MLS. This data may not be complete. We recommend contacting the local school district to confirm school assignments for this home.