Brand New Lennar Home in Sunstone Community Modern Comfort, Energy Efficiency & Family-Friendly Living!
Discover exceptional modern living in this brand-new, move-in-ready two-story home, thoughtfully designed for comfort, convenience, and style. Ideal for families with kids, this home blends contemporary finishes with energy-efficient features to elevate your everyday lifestyle. This house has a view of the mountains, no neighbors at the back and is next to the clubhouse and swimming pool
Home Features:
Modern Two-Story Layout
*The first floor boasts an open-concept design connecting the kitchen, dining, and living areas perfect for gatherings and entertaining.
*A private downstairs bedroom offers flexibility for guests, parents, or a home office.
*The second floor includes three spacious bedrooms, including the luxurious owner's suite with an en-suite bathroom and walk-in closet.
Upgraded Interior:
*Hardwood floors downstairs and plush carpeting upstairs create a warm, inviting feel.
*Brand-new, pre-installed refrigerator, washer, and dryer fully move-in ready!
Central cooling and forced-air heating ensure year-round comfort.
*Chef-Inspired Kitchen:
*Features modern stainless-steel appliances, including cooktop, oven, microwave, and dishwasher.
*Sleek finishes and a functional layout make cooking effortless.
Energy Efficiency & Solar:
Equipped with Tesla Solar Panels + Powerwall (3.3 kW) for sustainability and lower energy costs.
Solar lease: $99/month
Parking & Outdoor Space:
Attached two-bay garage with direct home access at the back of the home.
Spacious backyard to be professionally landscaped after closing perfect for play, pets, entertaining, or relaxation.
Additional Details
HOA fees paid by the homeowner
Utilities paid by tenant
Pets welcome $49 per pet per month
Minimum 1-year lease
No smoking
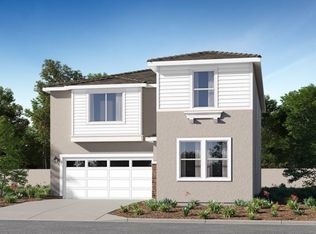
Photos: Model home images provided for reference; actual property photos will be available in one week.
Owners pay HOA
Tenants to pay the Utility bill
No smoking
1 Year lease
Small dogs 20lbs allowed
Sold for $561,500
$561,500
31675 Viviante Dr, Winchester, CA 92596
4beds
1,856sqft
Single Family Residence
Built in ----
-- sqft lot
$568,200 Zestimate®
$303/sqft
$3,169 Estimated rent
Home value
$568,200
$517,000 - $625,000
$3,169/mo
Zestimate® history
Owner options
List your home for rent
$3,169/mo
Rent Zestimate®
Find your next renter with Zillow Rental Manager. Plus, with online applications, you can quickly screen prospective tenants – for free.
$3,169/mo
Rent Zestimate®
Refinance and save
$3,571/mo
Est. payment
Refinancing to a lower rate could help reduce your monthly payments and save thousands over the life of the loan.
$3,571/mo
Est. payment
Explore your selling options
Work with a Zillow partner agent
Leverage their expertise and Zillow's premium Showcase listings to get your home seen by more buyers.
Get startedList with your own agent
Get your home in front of millions of buyers by listing it on Zillow.
Learn how to do itSell it yourself
Take full control of how buyers see your home on Zillow by listing For Sale by Owner (FSBO).
List your homeWhat's special
Zillow last checked:
Listing updated:
Source: Zillow Rentals
Facts & features
Interior
Bedrooms & bathrooms
- Bedrooms: 4
- Bathrooms: 3
- Full bathrooms: 3
Heating
- Forced Air
Cooling
- Central Air
Appliances
- Included: Dishwasher, Dryer, Freezer, Microwave, Refrigerator, Washer
- Laundry: In Unit
Features
- Walk In Closet
- Flooring: Carpet, Hardwood
Interior area
- Total interior livable area: 1,856 sqft
Property
Parking
- Parking features: Attached
- Has attached garage: Yes
- Details: Contact manager
Features
- Exterior features: Heating system: Forced Air, Solar Installed, Walk In Closet
Details
- Parcel number: 476601068
Construction
Type & style
- Home type: SingleFamily
- Property subtype: Single Family Residence
Community & HOA
Community
- Deposit fee: $3,199
Location
- Region: Winchester
Financial & listing details
- Price per square foot: $303/sqft
- Tax assessed value: $561,290
- Date on market: 11/27/2025
- Date available: 12/09/2025
- Lease term: 1 Year
Price history
| Date | Event | Price |
|---|---|---|
| 12/19/2025 | Listing removed | $3,199$2/sqft |
Source: Zillow Rentals Report a problem | ||
| 11/27/2025 | Listed for rent | $3,199$2/sqft |
Source: Zillow Rentals Report a problem | ||
| 11/26/2025 | Sold | $561,500-3.8%$303/sqft |
Source: Public Record Report a problem | ||
| 10/14/2025 | Price change | $583,390+3.5%$314/sqft |
Source:  Lennar Homes Report a problem Lennar Homes Report a problem | ||
| 10/11/2025 | Price change | $563,390-3.4%$304/sqft |
Source: Lennar Homes Report a problem | ||
| 10/9/2025 | Price change | $583,390+1.1%$314/sqft |
Source: Lennar Homes Report a problem | ||
| 10/4/2025 | Price change | $576,890-1.9%$311/sqft |
Source: Lennar Homes Report a problem | ||
| 9/4/2025 | Price change | $587,840-0.5%$317/sqft |
Source: Lennar Homes Report a problem | ||
| 8/14/2025 | Listed for sale | $590,990$318/sqft |
Source: Lennar Homes Report a problem | ||
Public tax history
| Year | Property taxes | Tax assessment |
|---|---|---|
| 2026 | -- | $561,290 |
| 2025 | $5,527 | -- |
Find assessor info on the county website
Neighborhood: 92596
Nearby homes
- $576,5893 bd3 ba1.7k sqft31681 Cobalite Dr, Winchester, CA 92596Sold

- $611,1404 bd3 ba1.8k sqft31682 Viviante Dr, Winchester, CA 92596Sold

- $610,0004 bd3 ba2.5k sqft31676 Viviante Dr, Winchester, CA 92596Sold
- $647,9454 bd3 ba2.5k sqft31664 Viviante Dr, Winchester, CA 92596Sold

- $617,8004 bd3 ba1.8k sqft31670 Viviante Dr, Winchester, CA 92596Off Market
- $696,7634 bd3 ba2.5k sqft31607 Cobalite Dr, Winchester, CA 92596Sold
- $592,6353 bd3 ba1.7k sqft31619 Cobalite Dr, Winchester, CA 92596Sold
- $582,0353 bd3 ba1.7k sqft31583 Cobalite Dr, Winchester, CA 92596Sold
Nearby schools
GreatSchools rating
- 7/10Lisa J. Mails Elementary SchoolGrades: K-5Distance: 1.3 mi
- 9/10Dorothy McElhinney Middle SchoolGrades: 6-8Distance: 1.5 mi
- 9/10Vista Murrieta High SchoolGrades: 9-12Distance: 3.4 mi
Get a cash offer in 3 minutes
Find out how much your home could sell for in as little as 3 minutes with a no-obligation cash offer.
Estimated market value
$568,200
Get a cash offer in 3 minutes
Find out how much your home could sell for in as little as 3 minutes with a no-obligation cash offer.
Estimated market value
$568,200
- California
- Riverside County
- Winchester
- 92596
- 31675 Viviante Dr
Nearby cities
Nearby zip codes
Other Winchester Topics
