Rare opportunity in north Evergreen's highly desirable locale - The Trails at Hiwan. A lovely 2 story mountain contemporary home that backs to four miles of pristine open space is now available for the first time in 25 years! This is PRIME Real Estate on what we refer to in the neighborhood as "The Street of Dreams." Homeowners here are mesmerized on a daily basis by the picturesque views and the delightful visits by the abundant wildlife that frequent the area. The beautiful 4 bedroom, 4 bath, 4071 sq ft home with attached 3 car garage has been lovingly maintained & thoughtfully updated. Upon entrance, you are welcomed by a dedicated home office on the right and on the left a wonderful formal living room anchored by a granite surround natural wood fireplace and a lovely formal dining room with windows filled with views. A light-filled, updated gourmet kitchen with sleek white quartz, stainless steel appliances, and ample counter space for meal prep will impress the chef in your life. Step outside to the elevated deck for family barbeques or simply sit with your morning coffee and appreciate nature. Adjacent to the kitchen is an inviting family room and 2nd wood-burning fireplace perfect to warm you on chilly nights. Upstairs you'll find a spacious primary bedroom with an updated five-piece primary bath featuring swoon-worthy copper sink vanities. Three additional bedrooms and a shared full bath round out the top floor. The walk-out finished basement presents a large bonus space perfect for a TV/Rec room/Exercise area with a large entertaining bar with sink and small fridge. A large 3/4 bath completes the space. Don't miss the darling playhouse and play system included in the sale. The Trails at Hiwan is one of the more accessible neighborhoods in North Evergreen and includes 47 acres of open space, 3 ponds, and a walking and biking trails system that connects to Elk Meadow. Enjoy easy access to 1-70, dining & shopping. Welcome Home!
Sold for $1,425,000
$1,425,000
31677 Broadmoor Drive, Evergreen, CO 80439
4beds
4,071sqft
Single Family Residence
Built in 1988
0.37 Acres Lot
$1,536,400 Zestimate®
$350/sqft
$6,040 Estimated rent
Home value
$1,536,400
$1.43M - $1.66M
$6,040/mo
Zestimate® history
Owner options
List your home for rent
$6,040/mo
Rent Zestimate®
Find your next renter with Zillow Rental Manager. Plus, with online applications, you can quickly screen prospective tenants – for free.
$6,040/mo
Rent Zestimate®
Refinance and save
$6,970/mo
Est. payment
Refinancing to a lower rate could help reduce your monthly payments and save thousands over the life of the loan.
$6,970/mo
Est. payment
Explore your selling options
Work with a Zillow partner agent
Leverage their expertise and Zillow's premium Showcase listings to get your home seen by more buyers.
Get startedList with your own agent
Get your home in front of millions of buyers by listing it on Zillow.
Learn how to do itSell it yourself
Take full control of how buyers see your home on Zillow by listing For Sale by Owner (FSBO).
List your homeWhat's special
Walk-out finished basementSleek white quartzLarge bonus spaceUpdated gourmet kitchenPicturesque viewsSwoon-worthy copper sink vanitiesElevated deck
Zillow last checked:
Listing updated:
Listed by:
Karen Weidner 303-506-8244,
Coldwell Banker Realty 28
Bought with:
Jeffrey Plous, 100023097
Hatch Realty, LLC
Source: REcolorado as distributed by MLS GRID,MLS#: 5002053
Facts & features
Interior
Bedrooms & bathrooms
- Bedrooms: 4
- Bathrooms: 4
- Full bathrooms: 2
- 3/4 bathrooms: 1
- 1/2 bathrooms: 1
- Main level bathrooms: 1
Primary bedroom
- Description: Adult Retreat, Carpet, Windows With Views, Large Ensuite Bath.
- Level: Upper
Bedroom
- Description: Bedroom 2, Carpet, Window With Meadow View.
- Level: Upper
Bedroom
- Description: Bedroom 3, Carpet, Sunfilled Southern Exposure.
- Level: Upper
Bedroom
- Description: Bedroom 4, Carpet, Nice Natural Light.
- Level: Upper
Primary bathroom
- Description: Spacious, Updated, Double Vanity With Beautiful Copper Sinks, Large Soaking Tub.
- Level: Upper
Bathroom
- Description: Powder Room Off Kitchen, Updated, Beautiful Copper Sink, Tile Flooring.
- Level: Main
Bathroom
- Description: Nice Size, Updated With Beautiful Copper Sink.
- Level: Upper
Bathroom
- Description: Spacious, Ceramic Tile, Good Size Shower.
- Level: Basement
Bonus room
- Description: Rec Room/ Exercise Room/Bar Area, Carpet.
- Level: Basement
Dining room
- Description: Adjacent To Living Room And Kichen. Carpet With Open Space Views.
- Level: Main
Family room
- Description: Nurturing Family Room With Moss Rock Natural Wood Fireplace, Slate Flooring.
- Level: Main
Kitchen
- Description: Light And Bright, Eat-In Kitchen, Updated, Lovely White Quartz, Nice Stainless Steel Appliances, Breakfast Bar, Breakfast Nook, With Lots Of Cabinetry & Counter Space. Views Of The Meadow. Sliding Glass Door Lead To Outdoor Deck.
- Level: Main
Laundry
- Description: Main Floor Laundry Closet, Washer, Dryer Included.
- Level: Main
Living room
- Description: Anchored With A Granite Surround Natural Fireplace, Carpet, Views To The West.
- Level: Main
Office
- Description: Single French Glass Door, Carpet, Windows, Large Bookshelf That May Stay If Buyers Want It.
- Level: Main
Heating
- Baseboard, Hot Water, Natural Gas
Cooling
- None
Appliances
- Included: Bar Fridge, Convection Oven, Dishwasher, Disposal, Dryer, Freezer, Gas Water Heater, Microwave, Oven, Range, Refrigerator, Self Cleaning Oven, Washer, Water Softener
Features
- Ceiling Fan(s), Eat-in Kitchen, Five Piece Bath, Granite Counters, High Ceilings, High Speed Internet, Primary Suite, Smoke Free, Walk-In Closet(s), Wet Bar
- Flooring: Carpet, Tile, Wood
- Windows: Double Pane Windows, Skylight(s), Window Coverings
- Basement: Finished,Walk-Out Access
- Number of fireplaces: 2
- Fireplace features: Family Room, Living Room, Wood Burning
Interior area
- Total structure area: 4,071
- Total interior livable area: 4,071 sqft
- Finished area above ground: 2,622
- Finished area below ground: 1,079
Property
Parking
- Total spaces: 3
- Parking features: Garage - Attached
- Attached garage spaces: 3
Features
- Levels: Two
- Stories: 2
- Patio & porch: Deck, Front Porch, Patio
- Exterior features: Garden, Lighting, Playground
- Has view: Yes
- View description: Meadow, Mountain(s)
Lot
- Size: 0.37 Acres
- Features: Foothills, Level, Meadow, Near Public Transit, Open Space
- Residential vegetation: Aspen, Grassed, Natural State, Wooded
Details
- Parcel number: 160247
- Zoning: P-D
- Special conditions: Standard
Construction
Type & style
- Home type: SingleFamily
- Architectural style: Mountain Contemporary
- Property subtype: Single Family Residence
Materials
- Cedar, Stone
- Foundation: Slab
- Roof: Composition
Condition
- Year built: 1988
Utilities & green energy
- Electric: 220 Volts
- Sewer: Public Sewer
- Water: Public
- Utilities for property: Cable Available, Electricity Connected, Internet Access (Wired), Natural Gas Connected, Phone Connected
Green energy
- Energy efficient items: Appliances, Thermostat, Water Heater
Community & HOA
Community
- Security: Carbon Monoxide Detector(s), Security System, Smoke Detector(s)
- Subdivision: The Trails At Hiwan
HOA
- Has HOA: Yes
- Amenities included: Trail(s)
- Services included: Maintenance Grounds
- HOA fee: $340 annually
- HOA name: The Trails at Hiwan
- HOA phone: 720-530-4315
Location
- Region: Evergreen
Financial & listing details
- Price per square foot: $350/sqft
- Tax assessed value: $1,164,885
- Annual tax amount: $4,862
- Date on market: 11/16/2023
- Listing terms: Cash,Conventional,Jumbo,VA Loan
- Exclusions: Seller's Personal Property & Staging Items
- Ownership: Individual
- Electric utility on property: Yes
- Road surface type: Paved
Price history
| Date | Event | Price |
|---|---|---|
| 3/18/2024 | Sold | $1,425,000-3.4%$350/sqft |
Source:  REcolorado as distributed by MLS GRID #5002053 Report a problem REcolorado as distributed by MLS GRID #5002053 Report a problem | ||
| 2/4/2024 | Pending sale | $1,475,000$362/sqft |
Source: REcolorado as distributed by MLS GRID #5002053 Report a problem | ||
| 12/7/2023 | Price change | $1,475,000-3.3%$362/sqft |
Source: REcolorado as distributed by MLS GRID #5002053 Report a problem | ||
| 11/16/2023 | Listed for sale | $1,525,000+3288.9%$375/sqft |
Source: REcolorado as distributed by MLS GRID #5002053 Report a problem | ||
| 9/14/2016 | Sold | $45,000-84.6%$11/sqft |
Source: Public Record Report a problem | ||
| 3/8/1995 | Sold | $293,000$72/sqft |
Source: Public Record Report a problem | ||
Public tax history
| Year | Property taxes | Tax assessment |
|---|---|---|
| 2025 | $5,706 -0.3% | $72,805 +16.7% |
| 2024 | $5,721 +17.7% | $62,383 |
| 2023 | $4,862 -1% | $62,383 +21.2% |
| 2022 | $4,912 -1.6% | $51,459 -2.8% |
| 2021 | $4,991 | $52,940 -0.8% |
| 2020 | $4,991 +1.4% | $53,379 |
| 2019 | $4,921 +8.2% | $53,379 +11.8% |
| 2018 | $4,550 | $47,732 |
| 2017 | $4,550 +19% | $47,732 +12.9% |
| 2016 | $3,824 | $42,286 |
| 2015 | $3,824 +9.3% | $42,286 +15.7% |
| 2014 | $3,499 -12.2% | $36,553 |
| 2013 | $3,987 +1.8% | $36,553 -13.3% |
| 2012 | $3,915 -17.6% | $42,158 |
| 2011 | $4,751 +0.1% | $42,158 -18.3% |
| 2010 | $4,747 +6% | $51,600 |
| 2009 | $4,480 +0.2% | $51,600 +6.2% |
| 2008 | $4,469 +7.9% | $48,590 -6.6% |
| 2007 | $4,141 -1.4% | $52,050 +16.7% |
| 2006 | $4,201 +28% | $44,610 +23.8% |
| 2005 | $3,282 +9.3% | $36,040 |
| 2004 | $3,002 -7.3% | $36,040 |
| 2003 | $3,237 +4.3% | $36,040 -5.8% |
| 2002 | $3,105 +5.8% | $38,240 +17.3% |
| 2001 | $2,935 +2.5% | $32,590 |
| 2000 | $2,864 | $32,590 |
Find assessor info on the county website
Neighborhood: 80439
Nearby homes
- $1,175,6004 bd4 ba2.1k sqft31667 Broadmoor Dr, Evergreen, CO 80439Off Market
- $1,119,1003 bd3 ba2.1k sqft31676 Broadmoor Dr, Evergreen, CO 80439Off Market
- $1,112,9004 bd3 ba2.6k sqft31657 Broadmoor Dr, Evergreen, CO 80439Off Market
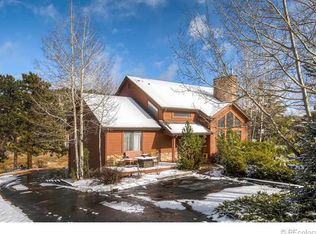
- $1,199,0004 bd4 ba3.1k sqft31666 Broadmoor Dr, Evergreen, CO 80439Off Market
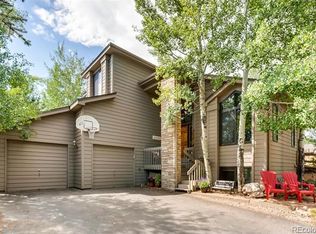
- $1,500,1003 bd3 ba3k sqft1634 Muirfield Ln, Evergreen, CO 80439Off Market
- $1,480,0005 bd3 ba3.6k sqft1654 Muirfield Ln, Evergreen, CO 80439Sold
- $1,529,4005 bd4 ba2.7k sqft1644 Muirfield Ln, Evergreen, CO 80439Off Market
- $1,134,3004 bd3 ba3.1k sqft31647 Broadmoor Dr, Evergreen, CO 80439Off Market
Nearby schools
GreatSchools rating
- NABergen Meadow Primary SchoolGrades: PK-2Distance: 0.3 mi
- 8/10Evergreen Middle SchoolGrades: 6-8Distance: 0.6 mi
- 9/10Evergreen High SchoolGrades: 9-12Distance: 4.6 mi
Schools provided by the listing agent
- Elementary: Bergen Meadow/Valley
- Middle: Evergreen
- High: Evergreen
- District: Jefferson County R-1
Source: REcolorado as distributed by MLS GRID. This data may not be complete. We recommend contacting the local school district to confirm school assignments for this home.
Get a cash offer in 3 minutes
Find out how much your home could sell for in as little as 3 minutes with a no-obligation cash offer.
Estimated market value
$1,536,400
Get a cash offer in 3 minutes
Find out how much your home could sell for in as little as 3 minutes with a no-obligation cash offer.
Estimated market value
$1,536,400
- Colorado
- Jefferson County
- Evergreen
- 80439
- 31677 Broadmoor Drive
Nearby cities
Nearby neighborhoods
Nearby zip codes
Other Evergreen Topics
