Skip main navigation
Sold for $2,800,000
  • $2,800,000

    3168 Bay Meadows Ct, Livermore, CA 94550

    4beds
    4,227sqft
    Residential, Single Family Residence
    Built in 2003
    0.41 Acres Lot
    $2,863,300 Zestimate®
    $662/sqft
    $7,308 Estimated rent

    Home value

    $2,863,300

    $2.58M - $3.18M

    $7,308/mo

    Zestimate® history
    Loading
    Loading...

    Owner options

    List your home for rent

    $7,308/mo

    Rent Zestimate®

    Find your next renter with Zillow Rental Manager. Plus, with online applications, you can quickly screen prospective tenants – for free.

    Learn more

    $7,308/mo

    Rent Zestimate®

    Refinance and save

    $17,842/mo

    Est. payment

    Refinancing to a lower rate could help reduce your monthly payments and save thousands over the life of the loan.

    See today's rates

    $17,842/mo

    Est. payment

    Explore your selling options

    Work with a Zillow partner agent

    Leverage their expertise and Zillow's premium Showcase listings to get your home seen by more buyers.

    Get started

    List with your own agent

    Get your home in front of millions of buyers by listing it on Zillow.

    Learn how to do it

    Sell it yourself

    Take full control of how buyers see your home on Zillow by listing For Sale by Owner (FSBO).

    List your home

    What's special

    Soothing water featureStylish jack and jillFresh new carpetDedicated home officePremium finishesSpacious primary suiteFairy-tale garden oasis
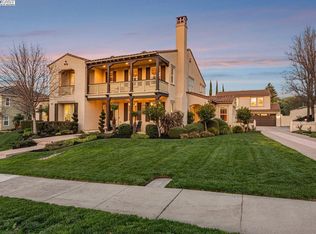
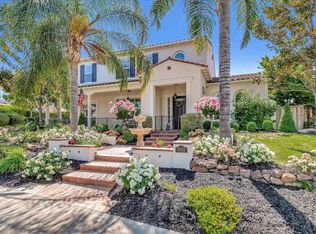
    Fairy-Tale Living Meets Modern Comfort. This stunning 4-bedroom, 5-bathroom, 4,227 sq. ft. home is tucked away on a peaceful court location with a premium lot that backs to a beautiful olive orchard. Step into your own fairy-tale garden oasis, complete with a soothing water feature, relaxing hot tub, large outdoor shed, and enchanting spaces designed for both lively gatherings and quiet escapes. Inside, you’ll find beautiful hardwood floors, fresh new carpet, and a light-filled open layout that balances elegance with comfort. The chef’s kitchen is a dream, offering premium finishes and seamless flow into the living areas. A spacious primary suite and dedicated home office are thoughtfully located on the main level, creating a perfect blend of convenience and privacy. Upstairs features three additional bedrooms, one with its own en-suite bath and two connected by a stylish Jack & Jill. A large bonus room above the garage complete with its own private bathroom that offers endless possibilities, whether as a game room, theater, or au pair/guest retreat. Additional highlights include owned solar and a 3-car garage providing ample storage and convenience. This home is a rare blend of timeless design, modern comfort, and outdoor beauty ready to make every day feel extraordinary.

    Zillow last checked:

    Listing updated:

    Listed by:

    Jennifer Barron DRE #01991250 925-719-4020,

    Bluebird Realty

    Bought with:

    William Aboumrad, DRE #01154757

    Legacy Real Estate & Associates

    Source: Bay East AOR,MLS#: 41109502MLS Logo

    Facts & features

    Interior

    Bedrooms & bathrooms
    • Bedrooms: 4
    • Bathrooms: 5
    • Full bathrooms: 5
    Rooms
    • Room types: 1 Bath, Primary Bedrm Suite - 1, Main Entry, 3 Bedrooms, 3 Baths, Loft, Dining Room, Family Room, Office, Workshop, Au Pair, Bonus Room, Dining Area, Eat-In Kitchen, Storage, Kitchen, Living Room, Primary Bathroom, Primary Bedroom, Possible Guest
    Bathroom
    • Features: Shower Over Tub, Stall Shower, Tub with Jets
    Kitchen
    • Features: Breakfast Bar, Stone Counters, Dishwasher, Double Oven, Eat-in Kitchen, Disposal, Gas Range/Cooktop, Kitchen Island, Microwave, Oven Built-in, Pantry, Refrigerator, Self-Cleaning Oven, Trash Compactor
    Heating
    • Zoned
    Cooling
    • Ceiling Fan(s), Central Air
    Appliances
    • Included: Dishwasher, Double Oven, Gas Range, Microwave, Oven, Refrigerator, Self Cleaning Oven, Trash Compactor, Gas Water Heater
    • Laundry: Hookups Only
    Features
    • Au Pair, Formal Dining Room, Storage, Breakfast Bar, Pantry
    • Flooring: Hardwood, Tile, Carpet
    • Doors: Mirrored Closet Door(s)
    • Number of fireplaces: 2
    • Fireplace features: Family Room, Living Room
    Interior area
    • Total structure area: 4,227
    • Total interior livable area: 4,227 sqft

    Property

    Parking
    • Total spaces: 3
    • Parking features: Attached, Garage Door Opener
    • Garage spaces: 3
    Features
    • Levels: Two
    • Stories: 2
    • Patio & porch: Patio
    • Exterior features: Garden/Play, Storage
    • Has spa: Yes
    • Spa features: Heated, Bath
    • Has view: Yes
    • View description: Orchard
    Lot
    • Size: 0.41 Acres
    • Features: Court, Cul-De-Sac, Premium Lot, Back Yard, Front Yard, Side Yard
    Details
    • Additional structures: Shed(s)
    • Parcel number: 9967929
    • Special conditions: Standard
    • Other equipment: Irrigation Equipment

    Construction

    Type & style
    • Home type: SingleFamily
    • Architectural style: Contemporary
    • Property subtype: Residential, Single Family Residence
    Materials
    • Wood Siding
    • Foundation: Slab
    • Roof: Composition
    Condition
    • Existing
    • New construction: No
    • Year built: 2003
    Details
    • Builder name: Ponderosa

    Utilities & green energy

    • Electric: Photovoltaics Seller Owned

    Community & HOA

    Community
    • Security: Fire Alarm, Fire Sprinkler System, Security System Leased, Carbon Monoxide Detector(s), Smoke Detector(s)
    • Subdivision: Ponderosa Legacy
    HOA
    • Has HOA: No
    Location
    • Region: Livermore

    Financial & listing details

    • Price per square foot: $662/sqft
    • Tax assessed value: $1,719,013
    • Price range: $2.8M - $2.8M
    • Date on market: 8/27/2025
    • Listing agreement: Excl Right
    • Listing terms: Cash,Conventional,1031 Exchange,FHA,VA Loan

    Price history

    DateEventPrice
    10/9/2025Sold$2,800,000-4.3%$662/sqft
    Source: Bay East AOR #41109502 Report a problem
    9/12/2025Pending sale$2,925,000$692/sqft
    Source: Bay East AOR #41109502 Report a problem
    8/27/2025Listed for sale$2,925,000+146.3%$692/sqft
    Source: Bay East AOR #41109502 Report a problem
    2/13/2003Sold$1,187,500$281/sqft
    Source: Public Record Report a problem

    Public tax history

    YearProperty taxesTax assessment
    2025-- $1,719,013 +2%
    2024$21,206 +1.4%$1,685,314 +2%
    2023$20,920 +1.5%$1,652,280 +2%
    2022$20,617 +1.1%$1,619,886 +2%
    2021$20,392 +4.4%$1,588,134 +1%
    2020$19,534 -1.1%$1,571,860 +2%
    2019$19,746 +5.4%$1,541,045 +2%
    2018$18,741 $1,510,837 +2%
    2017$18,741 +2.2%$1,481,221 +2%
    2016$18,332 +9%$1,452,187 +1.5%
    2015$16,819 +12.8%$1,430,381 +16.3%
    2014$14,911 $1,230,000 +13.9%
    2013-- $1,080,000 +2.9%
    2012-- $1,050,000 -1.1%
    2011-- $1,062,000
    2010-- $1,062,000 +3.1%
    2009-- $1,030,000 -12.3%
    2008-- $1,175,000 -8.4%
    2007-- $1,283,158 +2%
    2006-- $1,258,005 +2%
    2005-- $1,233,340 +2%
    2004-- $1,209,161 +87.4%
    2003-- $645,080
    Find assessor info on the county website

    Neighborhood: 94550

    Nearby schools

    GreatSchools rating
    Get a cash offer in 3 minutes
    Find out how much your home could sell for in as little as 3 minutes with a no-obligation cash offer.
    Estimated market value
    $2,863,300
    Get a cash offer in 3 minutes
    Find out how much your home could sell for in as little as 3 minutes with a no-obligation cash offer.
    Estimated market value
    $2,863,300