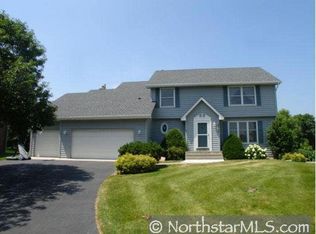
Discover this one-of-a-kind, custom-built home nestled in the Highlands of Edinburgh. Situated on a peaceful cul-de-sac, one block away from the 18th fairway of the prestigious Edinburgh Golf Course. Updated kitchen with granite countertops, sleek SS appliances, an expansive center island that's perfect for entertaining, & a walk-in pantry. Enjoy the brand-new plush carpeting on the main & upper levels. Inside, professional paint embraces the living spaces. The upper level hosts a total of 4 bedrooms. The large master bedroom features his & hers walk-in closets, & private ensuite. Revel in the abundance of natural light filtering through the updated windows with dust-free blinds. The roof has been replaced with 50-year shingles, recently updated hot water heater & furnace. New concrete driveway & garage floor enhance the home's curb appeal. The lower level invites relaxation & recreation, showcasing a billiards room, an updated 3/4 bath, & a spacious in-home office. A must see!
Closed
Street View
$515,000
3168 Berwick Knl, Minneapolis, MN 55443
4beds
3,704sqft
Single Family Residence
Built in 1987
0.28 Acres Lot
$543,300 Zestimate®
$139/sqft
$3,601 Estimated rent
Home value
$543,300
$516,000 - $570,000
$3,601/mo
Zestimate® history
Owner options
List your home for rent
$3,601/mo
Rent Zestimate®
Find your next renter with Zillow Rental Manager. Plus, with online applications, you can quickly screen prospective tenants – for free.
$3,601/mo
Rent Zestimate®
Refinance and save
$3,486/mo
Est. payment
Refinancing to a lower rate could help reduce your monthly payments and save thousands over the life of the loan.
$3,486/mo
Est. payment
Explore your selling options
Work with a Zillow partner agent
Leverage their expertise and Zillow's premium Showcase listings to get your home seen by more buyers.
Get startedList with your own agent
Get your home in front of millions of buyers by listing it on Zillow.
Learn how to do itSell it yourself
Take full control of how buyers see your home on Zillow by listing For Sale by Owner (FSBO).
List your homeWhat's special
Garage floorExpansive center islandUpdated windowsCustom - built homeSleek ss appliancesUpdated kitchenLarge master bedroom
Zillow last checked:
Listing updated:
Listed by:
Joseph M Buckley 612-703-7285,
Keller Williams Classic Rlty NW,
Meghan Buckley 763-245-0243
Bought with:
Jackson Dunnell
eXp Realty
Source: NorthstarMLS as distributed by MLS GRID,MLS#: 6486448
Facts & features
Interior
Bedrooms & bathrooms
- Bedrooms: 4
- Bathrooms: 4
- Full bathrooms: 2
- 3/4 bathrooms: 1
- 1/2 bathrooms: 1
Bedroom
- Level: Upper
- Area: 247 Square Feet
- Dimensions: 13x19
Bedroom 2
- Level: Upper
- Area: 143 Square Feet
- Dimensions: 13x11
Bedroom 3
- Level: Upper
- Area: 132 Square Feet
- Dimensions: 11x12
Bedroom 4
- Level: Upper
- Area: 130 Square Feet
- Dimensions: 10x13
Other
- Level: Lower
- Area: 375 Square Feet
- Dimensions: 25x15
Dining room
- Level: Main
- Area: 169 Square Feet
- Dimensions: 13x13
Family room
- Level: Main
- Area: 256 Square Feet
- Dimensions: 16x16
Foyer
- Level: Main
- Area: 108 Square Feet
- Dimensions: 12x9
Kitchen
- Level: Main
- Area: 168 Square Feet
- Dimensions: 14x12
Living room
- Level: Main
- Area: 247 Square Feet
- Dimensions: 13x19
Office
- Level: Lower
- Area: 242 Square Feet
- Dimensions: 22x11
Recreation room
- Level: Lower
- Area: 306 Square Feet
- Dimensions: 17x18
Screened porch
- Level: Main
- Area: 132 Square Feet
- Dimensions: 11x12
Heating
- Forced Air
Cooling
- Central Air
Appliances
- Included: Dishwasher, Disposal, Dryer, Electronic Air Filter, Humidifier, Microwave, Range, Refrigerator, Stainless Steel Appliance(s), Washer, Water Softener Owned
Features
- Basement: Drain Tiled,Finished,Full,Sump Pump
- Number of fireplaces: 1
- Fireplace features: Brick, Family Room, Wood Burning
Interior area
- Total structure area: 3,704
- Total interior livable area: 3,704 sqft
- Finished area above ground: 2,604
- Finished area below ground: 1,100
Property
Parking
- Total spaces: 3
- Parking features: Attached, Concrete, Garage Door Opener
- Attached garage spaces: 3
- Has uncovered spaces: Yes
- Details: Garage Dimensions (32x24)
Accessibility
- Accessibility features: None
Features
- Levels: Two
- Stories: 2
- Fencing: None
Lot
- Size: 0.28 Acres
- Dimensions: 97 x 155 x 88 x 130
- Features: Near Public Transit, Irregular Lot, Tree Coverage - Medium
Details
- Foundation area: 1223
- Parcel number: 1511921410037
- Zoning description: Residential-Single Family
Construction
Type & style
- Home type: SingleFamily
- Property subtype: Single Family Residence
Materials
- Roof: Age 8 Years or Less,Asphalt
Condition
- New construction: No
- Year built: 1987
Utilities & green energy
- Gas: Natural Gas
- Sewer: City Sewer/Connected
- Water: City Water/Connected
Community & HOA
Community
- Subdivision: The Highlands Of Edinburgh 6th
HOA
- Has HOA: Yes
- Services included: Other
- HOA fee: $192 annually
- HOA name: Sterling Realty & Management
- HOA phone: 763-746-0880
Location
- Region: Minneapolis
Financial & listing details
- Price per square foot: $139/sqft
- Annual tax amount: $5,827
- Date on market: 2/14/2024
- Cumulative days on market: 293 days
Price history
| Date | Event | Price |
|---|---|---|
| 3/29/2024 | Sold | $515,000-1.9%$139/sqft |
Source:  NorthstarMLS as distributed by MLS GRID #6486448 Report a problem NorthstarMLS as distributed by MLS GRID #6486448 Report a problem | ||
| 3/7/2024 | Pending sale | $525,000$142/sqft |
Source: NorthstarMLS as distributed by MLS GRID #6486448 Report a problem | ||
| 2/14/2024 | Listed for sale | $525,000+1.9%$142/sqft |
Source: NorthstarMLS as distributed by MLS GRID #6486448 Report a problem | ||
| 1/4/2024 | Listing removed | -- |
Source: NorthstarMLS as distributed by MLS GRID #6442788 Report a problem | ||
| 12/3/2023 | Listed for sale | $515,000$139/sqft |
Source: NorthstarMLS as distributed by MLS GRID #6442788 Report a problem | ||
| 10/28/2023 | Pending sale | $515,000$139/sqft |
Source: NorthstarMLS as distributed by MLS GRID #6442788 Report a problem | ||
| 10/13/2023 | Price change | $515,000-1.9%$139/sqft |
Source: NorthstarMLS as distributed by MLS GRID #6442788 Report a problem | ||
| 10/3/2023 | Listed for sale | $525,000-2.6%$142/sqft |
Source: NorthstarMLS as distributed by MLS GRID #6442788 Report a problem | ||
| 10/3/2023 | Listing removed | -- |
Source: NorthstarMLS as distributed by MLS GRID #6418179 Report a problem | ||
| 8/24/2023 | Listed for sale | $539,000+4.7%$146/sqft |
Source: NorthstarMLS as distributed by MLS GRID #6418179 Report a problem | ||
| 8/12/2023 | Listing removed | -- |
Source: NorthstarMLS as distributed by MLS GRID #6365110 Report a problem | ||
| 6/23/2023 | Price change | $515,000-6.3%$139/sqft |
Source: NorthstarMLS as distributed by MLS GRID #6365110 Report a problem | ||
| 5/4/2023 | Listed for sale | $549,900-1.6%$148/sqft |
Source: NorthstarMLS as distributed by MLS GRID #6365110 Report a problem | ||
| 4/25/2023 | Listing removed | -- |
Source: NorthstarMLS as distributed by MLS GRID #6331974 Report a problem | ||
| 4/18/2023 | Price change | $559,000-1.8%$151/sqft |
Source: NorthstarMLS as distributed by MLS GRID #6331974 Report a problem | ||
| 3/31/2023 | Price change | $569,000-1.9%$154/sqft |
Source: NorthstarMLS as distributed by MLS GRID #6331974 Report a problem | ||
| 2/10/2023 | Listed for sale | $579,900-0.9%$157/sqft |
Source: NorthstarMLS as distributed by MLS GRID #6331974 Report a problem | ||
| 2/10/2023 | Listing removed | -- |
Source: NorthstarMLS as distributed by MLS GRID #6272282 Report a problem | ||
| 11/8/2022 | Price change | $585,000-4.9%$158/sqft |
Source: NorthstarMLS as distributed by MLS GRID #6272282 Report a problem | ||
| 11/1/2022 | Listed for sale | $614,900-1.6%$166/sqft |
Source: NorthstarMLS as distributed by MLS GRID #6272282 Report a problem | ||
| 10/5/2022 | Listing removed | -- |
Source: NorthstarMLS as distributed by MLS GRID #6220657 Report a problem | ||
| 8/8/2022 | Price change | $625,000-1.6%$169/sqft |
Source: NorthstarMLS as distributed by MLS GRID #6220657 Report a problem | ||
| 7/2/2022 | Price change | $635,000-2.3%$171/sqft |
Source: NorthstarMLS as distributed by MLS GRID #6220657 Report a problem | ||
| 6/17/2022 | Listed for sale | $650,000$175/sqft |
Source: NorthstarMLS as distributed by MLS GRID #6220657 Report a problem | ||
Public tax history
Tax history is unavailable.
Neighborhood: Edinburgh
Nearby homes
- $515,0003 bd4 ba2.2k sqft3168 Berwick Knl N, Brooklyn Park, MN 55443Sold
- $520,2004 bd3 ba2.4k sqft3176 Berwick Knl N, Brooklyn Park, MN 55443Off Market
- $519,6004 bd4 ba2.3k sqft3160 Berwick Knl N, Brooklyn Park, MN 55443Off Market
- $566,9005 bd4 ba3.3k sqft3160 Berwick Knl, Minneapolis, MN 55443Off Market
- $432,3004 bd3 ba2.2k sqft3210 Berwick Knl N, Brooklyn Park, MN 55443Off Market
- $426,3004 bd3 ba2.2k sqft3210 Berwick Knl, Minneapolis, MN 55443Off Market
- $499,0003 bd4 ba2.3k sqft3218 Berwick Knl N, Brooklyn Park, MN 55443Off Market
- $495,5004 bd4 ba2.6k sqft3184 Berwick Knl N, Brooklyn Park, MN 55443Off Market
Nearby schools
GreatSchools rating
- 5/10Woodland Elementary SchoolGrades: PK-5Distance: 1.2 mi
- 4/10Brooklyn Junior High SchoolGrades: 6-8Distance: 2 mi
- 2/10Park Center IB World SchoolGrades: 9-12Distance: 2.1 mi
Get a cash offer in 3 minutes
Find out how much your home could sell for in as little as 3 minutes with a no-obligation cash offer.
Estimated market value
$543,300
Get a cash offer in 3 minutes
Find out how much your home could sell for in as little as 3 minutes with a no-obligation cash offer.
Estimated market value
$543,300
- Minnesota
- Hennepin County
- Brooklyn Park
- 55443
- Edinburgh
- 3168 Berwick Knl
Nearby cities
Nearby neighborhoods
Nearby zip codes
Other Brooklyn Park Topics
