Skip main navigation
Off market
  • $428,000

    3168 Brevard Dr, Graniteville, SC 29829

    5beds
    3,112sqft
    Single Family Residence
    Built in 2015
    0.3 Acres Lot
    $428,000 Zestimate®
    $138/sqft
    $2,419 Estimated rent

    Home value

    $428,000

    $407,000 - $449,000

    $2,419/mo

    Zestimate® history
    Loading
    Loading...

    Owner options

    List your home for rent

    $2,419/mo

    Rent Zestimate®

    Find your next renter with Zillow Rental Manager. Plus, with online applications, you can quickly screen prospective tenants – for free.

    Learn more

    $2,419/mo

    Rent Zestimate®

    Refinance and save

    $2,894/mo

    Est. payment

    Refinancing to a lower rate could help reduce your monthly payments and save thousands over the life of the loan.

    See today's rates

    $2,894/mo

    Est. payment

    Explore your selling options

    Work with a Zillow partner agent

    Leverage their expertise and Zillow's premium Showcase listings to get your home seen by more buyers.

    Get started

    List with your own agent

    Get your home in front of millions of buyers by listing it on Zillow.

    Learn how to do it

    Sell it yourself

    Take full control of how buyers see your home on Zillow by listing For Sale by Owner (FSBO).

    List your home

    What's special

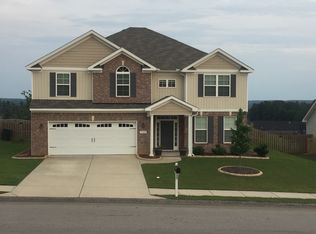
    Absolutely gorgeous! That's how this former Bill Beazley Homes model is most often described. This FRANKLIN 5 plan is full of upgrades and the overall design of the home is truly breathtaking. The grand front porch with a high ceiling welcomes you into the elegant foyer and open formal dining room complete with judges paneling and a deep trey ceiling. The dining room chandelier with dimmer light control is ready to set the desired mood for any meal. Enter the stunning gourmet kitchen that boasts an island over 12 feet long with bookcases on both ends, pull out double trash bin cabinet, stainless steel sink with disposal, dishwasher and a quartz counter top. The gas cook top, hood vent, wall oven, built-in microwave and stainless steel refrigerator are a chef's dream. The kitchen offers not one but two pantries and a sophisticated herring bone pattern backsplash. The two tone cabinets complete this beautiful kitchen; warm dark cabinets along the wall and crisp white cabinets on the island. The breakfast room bay window is dressed with handsome wood plantation shutters. This grand kitchen is open to the great room which features a 2 story ceiling, ship lap floor-to-ceiling accent wall, floor outlet and a raised 42'' gas fireplace with a stone surround. Natural light floods the main level spacious primary bedroom that includes an electric fireplace and trey ceiling. The primary bath offers an abundance of cabinets including a linen cabinet, two separate vanities with granite countertops, a 6' jetted tub, tile shower and a generous sized walk in closet. The main level laundry room is a delight. This large space includes ceramic tile flooring, a built-in ironing board, wall cabinet, utility sink with a cabinet base, bead board accent wall and more natural light. Additionally on the main level you will find a half bath with a pedestal sink and bead board accent. Just inside the garage where the bead board accent continues down the hall is a divided coat rack mud bench with storage cubbies below. The main level, including the primary bedroom, showcases beautiful hand-scraped hardwood flooring. A stroll up the natural hard wood stairs leads to the open loft. This versatile space is designed with two arched openings overlooking the great room. A ceiling fan and accent lighting along the back wall complete this loft area. On one side of the loft you will find bedroom 2. This room includes a private full bath and access to walk in attic storage. On the other side is a hall with a full bath featuring double vanities and bedrooms 3 and 4. All 3 upstairs bedrooms are spacious and have walk in closets. Step outside onto the covered back porch with ceiling fan and adjacent open patio. The nice size backyard is complete with a privacy fence. Additional highlights include upgraded window casings on the main level, audio intercom, surround sound, camera with a viewing screen in the kitchen, security system ready to activate, 2'' faux wood white blinds, flood lights, radiant barrier sheathing and programmable sprinkler system. Comfortably spend time in the garage with a separate heating and cooling wall unit. Enjoy the home's convenient location near the neighborhood resort style pool and pavilion in this established part of the Gregg's Mill neighborhood. Nearby is the newly renovated Langley Pond Park. Gregg's Mill is situated between Aiken and Augusta and just minutes from I-20 and I-520. Don't miss this one time opportunity to own a Bill Beazley Homes showcase home in Gregg's Mill!

    This property is off market, which means it's not currently listed for sale or rent on Zillow. This may be different from what's available on other websites or public sources.

    Zillow last checked:

    Listing updated:

    Listed by:

    Comp Agent Not Member 000-000-0000,

    For COMP Purposes Only,

    Shannon D Rollings,

    Shannon Rollings Real Estate

    Bought with:

    Comp Agent Not Member

    For COMP Purposes Only

    Source: Aiken MLS,MLS#: 207099MLS Logo

    Facts & features

    Interior

    Bedrooms & bathrooms
    • Bedrooms: 5
    • Bathrooms: 4
    • Full bathrooms: 3
    • 1/2 bathrooms: 1
    Heating
    • See Remarks
    Cooling
    • See Remarks
    Appliances
    • Included: See Remarks
    Features
    • See Remarks, Other
    • Flooring: See Remarks
    • Basement: See Remarks
    • Number of fireplaces: 1
    • Fireplace features: Other
    Interior area
    • Total structure area: 3,112
    • Total interior livable area: 3,112 sqft
    • Finished area above ground: 3,112
    • Finished area below ground: 0

    Property

    Parking
    • Total spaces: 2
    • Parking features: Other
    • Garage spaces: 2
    Features
    • Levels: Two
    • Patio & porch: None
    • Exterior features: See Remarks
    • Has private pool: Yes
    • Pool features: See Remarks
    Lot
    • Size: 0.3 Acres
    • Features: See Remarks
    Details
    • Additional structures: Other
    • Parcel number: 0510505019
    • Special conditions: Standard
    • Horse amenities: Other

    Construction

    Type & style
    • Home type: SingleFamily
    • Architectural style: Other
    • Property subtype: Single Family Residence
    Materials
    • Other
    • Foundation: See Remarks
    • Roof: See Remarks
    Condition
    • New construction: No
    • Year built: 2015

    Utilities & green energy

    • Sewer: Other
    • Water: Other

    Community & HOA

    Community
    • Features: See Remarks
    • Subdivision: None
    HOA
    • Has HOA: Yes
    • HOA fee: $392 annually
    Location
    • Region: Graniteville

    Financial & listing details

    • Price per square foot: $138/sqft
    • Tax assessed value: $405,680
    • Annual tax amount: $1,785
    • Date on market: 7/4/2023
    • Listing terms: Contract
    • Road surface type: See Remarks

    Price history

    DateEventPrice
    7/3/2023Sold$410,000+0%$132/sqft
    Source: Aiken MLS #207099 Report a problem
    5/24/2023Pending sale$409,900+607.9%$132/sqft
    Source: REALTORS® of Greater Augusta #513707 Report a problem
    3/31/2023Sold$57,900-85.9%$19/sqft
    Source: Public Record Report a problem
    3/29/2023Listed for sale$409,900$132/sqft
    Source: Aiken MLS #205629 Report a problem

    Public tax history

    YearProperty taxesTax assessment
    2025$1,785 $16,230
    2024$1,785 -51%$16,230 +9.3%
    2023$3,643 +1.8%$14,850
    2022$3,577 -0.1%$14,850
    2021$3,580 +8.6%$14,850 +11.1%
    2020$3,297 $13,370
    2019-- $13,370
    2018$3,306 $13,370
    2017$3,306 +4.4%--
    2016$3,165 --
    2015$3,165 --
    Find assessor info on the county website

    Neighborhood: 29829

    Nearby schools

    GreatSchools rating
    Get pre-qualified for a loan
    At Zillow Home Loans, we can pre-qualify you in as little as 5 minutes with no impact to your credit score.

    An equal housing lender. NMLS #10287.

    Sell for more on Zillow
    Get a Zillow Showcase℠ listing at no additional cost and you could sell for .
    $428,000
    2% more
    +$8,560
    With Zillow Showcase(estimated)
    $436,560