Welcome to 3168 Camber Hill, an exceptional residence nestled in the highly coveted Camber Hill community of North Chattanooga. Just moments from the vibrant Northshore and Downtown Chattanooga, this stunning home offers a perfect blend of luxury, privacy, and convenience. With 5 bedrooms, 3.5 bathrooms, and thoughtful design elements throughout, this property is a showcase of elegance and comfort.
Step through the Pella front door, equipped with a triple lock for added security, into a grand foyer with soaring two-story ceilings and a stunning arched doorway leading to the kitchen. The main level impresses with its 12-foot ceilings, rich wood flooring, and natural light streaming through wood-shuttered windows. The dining room, painted in a striking Naval blue, features exposed beams running along the ceiling as well as built-in glass-front china cabinets that add both style and functionality. The spacious living area boasts a gas-log fireplace with a stylish herringbone-designed overmantle, creating a warm and inviting focal point.
The kitchen is both beautiful and functional, equipped with upgraded KitchenAid and Samsung appliances, a large island, a live-edge bar for additional seating, and a walk-in pantry. Sea salt blue tiles line the backsplash, adding a touch of modern coastal charm. Just off the kitchen, the covered screened-in porch (wired for a TV) offers a serene retreat, perfect for enjoying a morning coffee or an evening with friends while overlooking lush trees. A thoughtfully designed wet bar with live-edge shelving, painted in a custom blue hue, and a powder room painted in a calming green hue add to the home's character and convenience. The main-level primary suite is accessible through French doors and serves as a luxurious retreat. The en suite bath is designed to impress, with tiled floors designed to mimic carpet, a large walk-in shower with a built-in bench, a deep soaking tub, double vanities, two walk-in closets, a makeup vanity, and a spacious linen closet with custom wood shelving.
Upstairs, soaring 11-foot ceilings create an open, airy feel throughout. A versatile loft area leads to two spacious bedrooms connected by a Jack-and-Jill bathroom. The second level also includes a third generous bedroom and a large bonus room with two deep closets, ideal for a home office, playroom, or 5th guest suite. Completing this level is a full bathroom and a dedicated laundry room for added convenience.
The 1,500 square foot basement level presents an incredible opportunity for expansion. This level is currently unfinished, but is already plumbed and offers ample space for a family room, kitchenette, bedroom, bathroom, and even a workout room and media space. A large partially covered deck extends from this level, perfect for entertaining with views of the mature, private backyard.
Outside, the yard is beautifully landscaped with low-maintenance flowering shrubs and trees, including Forsythia, Laurel, Boxwood, Maple, Hydrangea, and Gardenia. The backyard is fenced, which is great for pets. The lot is positioned for privacy, with no future builds possible across the street or behind the home. A spacious 2-car garage with a custom epoxy floor and keycode entry adds convenience, along with a 20'x20' outdoor storage closet perfect for garden equipment.
Located just 15 minutes from all major hospitals and downtown, this home is perfect for those seeking convenience and accessibility. Enjoy city services like trash, recycling, and brush removal, with HOA coverage for common areas, street lighting, and irrigation. Camber Hill is designed to remain an exclusive community with no more than 20 homes, ensuring both privacy and manageable HOA fees. Schedule your private showing today and discover the unmatched lifestyle waiting for you. Local lenders are preferred.
Sold for $950,000
$950,000
3168 Camber Hl, Chattanooga, TN 37415
5beds
4,415sqft
Single Family Residence
Built in 2019
0.27 Acres Lot
$950,300 Zestimate®
$215/sqft
$3,774 Estimated rent
Home value
$950,300
$903,000 - $998,000
$3,774/mo
Zestimate® history
Owner options
List your home for rent
$3,774/mo
Rent Zestimate®
Find your next renter with Zillow Rental Manager. Plus, with online applications, you can quickly screen prospective tenants – for free.
$3,774/mo
Rent Zestimate®
Refinance and save
$6,813/mo
Est. payment
Refinancing to a lower rate could help reduce your monthly payments and save thousands over the life of the loan.
$6,813/mo
Est. payment
Explore your selling options
Work with a Zillow partner agent
Leverage their expertise and Zillow's premium Showcase listings to get your home seen by more buyers.
Get startedList with your own agent
Get your home in front of millions of buyers by listing it on Zillow.
Learn how to do itSell it yourself
Take full control of how buyers see your home on Zillow by listing For Sale by Owner (FSBO).
List your homeWhat's special
Walk-in pantryVersatile loft areaRich wood flooringDouble vanitiesTwo walk-in closetsBuilt-in glass-front china cabinetsDeep soaking tub
Zillow last checked:
Listing updated:
Listed by:
Sarah E Brogdon 423-290-4416,
Real Estate Partners Chattanooga LLC
Bought with:
Libby Pratt, 328924
Horizon Sotheby's International Realty
Source: Greater Chattanooga Realtors,MLS#: 1529225
Facts & features
Interior
Bedrooms & bathrooms
- Bedrooms: 5
- Bathrooms: 4
- Full bathrooms: 3
- 1/2 bathrooms: 1
Primary bedroom
- Level: First
Bedroom
- Level: Second
Bedroom
- Level: Second
Bedroom
- Level: Second
Primary bathroom
- Level: First
Bathroom
- Level: First
Bathroom
- Level: Second
Bathroom
- Level: Second
Bonus room
- Level: Second
Dining room
- Level: First
Kitchen
- Level: First
Living room
- Level: First
Loft
- Level: Second
Heating
- Central, Electric
Cooling
- Central Air, Electric, Multi Units
Appliances
- Included: Bar Fridge, Disposal, Dishwasher, Electric Water Heater, Free-Standing Gas Range, Microwave, Range Hood, Vented Exhaust Fan, Wine Refrigerator
- Laundry: Laundry Closet, Electric Dryer Hookup, Gas Dryer Hookup, Upper Level, Washer Hookup
Features
- Beamed Ceilings, Built-in Features, Cathedral Ceiling(s), Double Vanity, Eat-in Kitchen, Granite Counters, High Ceilings, His and Hers Closets, Kitchen Island, Open Floorplan, Pantry, Primary Downstairs, Soaking Tub, Storage, Stone Counters, Vaulted Ceiling(s), Wet Bar, Walk-In Closet(s), Separate Shower, Tub/shower Combo, En Suite, Separate Dining Room, Stubbed, Plumbed
- Flooring: Carpet, Hardwood, Tile, Engineered Hardwood
- Windows: Insulated Windows, Vinyl Frames
- Basement: Full,Unfinished
- Has fireplace: Yes
- Fireplace features: Gas Log, Living Room
Interior area
- Total structure area: 4,415
- Total interior livable area: 4,415 sqft
- Finished area above ground: 4,000
Property
Parking
- Total spaces: 2
- Parking features: Concrete, Driveway, Off Street, Garage Faces Front, Kitchen Level
- Attached garage spaces: 2
Features
- Levels: Three Or More
- Patio & porch: Covered, Deck, Patio, Porch, Porch - Screened, Porch - Covered
- Exterior features: Balcony, Storage
- Fencing: Back Yard,Fenced,Wood
Lot
- Size: 0.27 Acres
- Dimensions: 107 x 139 x 71
- Features: Level, Sloped, Wooded
Details
- Parcel number: 118j J 003
Construction
Type & style
- Home type: SingleFamily
- Property subtype: Single Family Residence
Materials
- Fiber Cement
- Foundation: Block, Concrete Perimeter
- Roof: Shingle
Condition
- New construction: No
- Year built: 2019
Utilities & green energy
- Sewer: Public Sewer
- Water: Public
- Utilities for property: Cable Available, Electricity Available, Natural Gas Available, Phone Available, Sewer Connected, Underground Utilities, Water Available
Community & HOA
Community
- Features: Sidewalks
- Subdivision: Camber Hill
HOA
- Has HOA: Yes
- Amenities included: Management
- Services included: Other
- HOA fee: $1,200 annually
Location
- Region: Chattanooga
Financial & listing details
- Price per square foot: $215/sqft
- Tax assessed value: $927,300
- Annual tax amount: $7,662
- Date on market: 2/25/2026
- Listing terms: Cash,Conventional,FHA,VA Loan
Price history
| Date | Event | Price |
|---|---|---|
| 4/10/2026 | Sold | $950,000+2.7%$215/sqft |
Source: Greater Chattanooga Realtors #1529225 Report a problem | ||
| 3/2/2026 | Contingent | $925,000$210/sqft |
Source: Greater Chattanooga Realtors #1529225 Report a problem | ||
| 2/25/2026 | Listed for sale | $925,000$210/sqft |
Source: Greater Chattanooga Realtors #1529225 Report a problem | ||
| 12/2/2025 | Listing removed | $925,000$210/sqft |
Source: Greater Chattanooga Realtors #1514556 Report a problem | ||
| 10/14/2025 | Price change | $925,000-7.5%$210/sqft |
Source: Greater Chattanooga Realtors #1514556 Report a problem | ||
| 9/29/2025 | Price change | $999,999-4.8%$227/sqft |
Source: Greater Chattanooga Realtors #1514556 Report a problem | ||
| 8/23/2025 | Price change | $1,050,000-4.5%$238/sqft |
Source: Greater Chattanooga Realtors #1514556 Report a problem | ||
| 6/11/2025 | Listed for sale | $1,100,000+55.3%$249/sqft |
Source: Greater Chattanooga Realtors #1514556 Report a problem | ||
| 12/10/2020 | Sold | $708,500+1.4%$160/sqft |
Source: Public Record Report a problem | ||
| 8/28/2020 | Listed for sale | $699,000+599%$158/sqft |
Source: The Group Real Estate Brokerage #1323573 Report a problem | ||
| 2/12/2018 | Sold | $100,000$23/sqft |
Source: Public Record Report a problem | ||
Public tax history
| Year | Property taxes | Tax assessment |
|---|---|---|
| 2025 | $3,514 -8% | $231,825 +35.8% |
| 2024 | $3,820 | $170,750 |
| 2023 | $3,820 | $170,750 |
| 2022 | $3,820 | $170,750 |
| 2021 | $3,820 -2.1% | $170,750 +583% |
| 2020 | $3,902 +464.4% | $25,000 |
| 2019 | $691 | -- |
Find assessor info on the county website
Neighborhood: Stuart Heights
Nearby homes
- $890,0005 bd6 ba3.9k sqft3164 Camber Hl, Chattanooga, TN 37415Sold

- $45,0001 AcresHixson Pike, Chattanooga, TN 37415Off Market
- $749,0004 bd4 ba3.8k sqft3172 Camber 2, Red Bank, TN 37415Sold
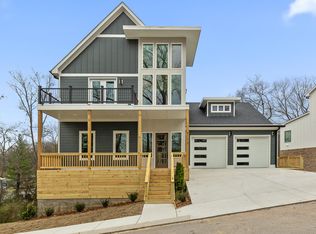
- $749,000-- bd-- ba4.1k sqft3172 Camber Hl, Chattanooga, TN 37415Sold
- $813,500-- bd-- ba2.9k sqft3160 Camber Hl, Chattanooga, TN 37415Off Market
- $844,8005 bd5 ba3.4k sqft3164 Camber Hl #4, Chattanooga, TN 37415Off Market
- $982,600-- bd-- ba4.5k sqft3176 Camber Hl, Chattanooga, TN 37415Off Market
- $848,9005 bd5 ba4k sqft3117 Olde Towne Ln, Chattanooga, TN 37415Off Market
Nearby schools
GreatSchools rating
- 5/10Rivermont Elementary SchoolGrades: PK-5Distance: 0.4 mi
- 5/10Red Bank Middle SchoolGrades: 6-8Distance: 2 mi
- 5/10Red Bank High SchoolGrades: 9-12Distance: 2.1 mi
Schools provided by the listing agent
- Elementary: Rivermont Elementary
- Middle: Red Bank Middle
- High: Red Bank High School
Source: Greater Chattanooga Realtors. This data may not be complete. We recommend contacting the local school district to confirm school assignments for this home.
Get a cash offer in 3 minutes
Find out how much your home could sell for in as little as 3 minutes with a no-obligation cash offer.
Estimated market value
$950,300
Get a cash offer in 3 minutes
Find out how much your home could sell for in as little as 3 minutes with a no-obligation cash offer.
Estimated market value
$950,300
- Tennessee
- Hamilton County
- Chattanooga
- 37415
- Stuart Heights
- 3168 Camber Hl
Nearby cities
Nearby neighborhoods
Nearby zip codes
Other Chattanooga Topics
