Skip main navigation
Closed
  • Listed by: DRG - Delhougne Realty Group • Katherine A Soos • 314-420-5493
    Bought with: RE/MAX Results
    Price Unknown

    3168 Country Bluff Dr #38B, Saint Charles, MO 63301

    3beds
    2,401sqft
    Single Family Residence
    Built in 1998
    2,591 Square Feet Lot
    $297,300 Zestimate®
    $--/sqft
    $2,618 Estimated rent

    Home value

    $297,300

    $279,000 - $318,000

    $2,618/mo

    Zestimate® history
    Loading
    Loading...

    Owner options

    List your home for rent

    $2,618/mo

    Rent Zestimate®

    Find your next renter with Zillow Rental Manager. Plus, with online applications, you can quickly screen prospective tenants – for free.

    Learn more

    $2,618/mo

    Rent Zestimate®

    Refinance and save

    $290/mo

    Est. payment

    Refinancing to a lower rate could help reduce your monthly payments and save thousands over the life of the loan.

    See today's rates

    $290/mo

    Est. payment

    Explore your selling options

    Work with a Zillow partner agent

    Leverage their expertise and Zillow's premium Showcase listings to get your home seen by more buyers.

    Get started

    List with your own agent

    Get your home in front of millions of buyers by listing it on Zillow.

    Learn how to do it

    Sell it yourself

    Take full control of how buyers see your home on Zillow by listing For Sale by Owner (FSBO).

    List your home

    What's special

    Two-car garageFinished basementPlenty of storageOpen layoutGalley-style kitchenRoomy recreation areaBay window dining nook
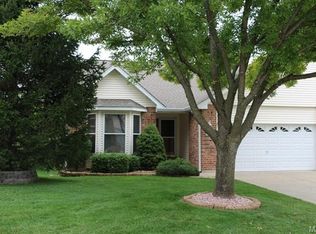
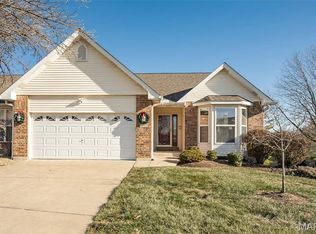
    Discover this exceptionally cared-for villa, ready for you to call home. Offering 1,405 square feet of living space, this inviting home includes 3 generously sized bedrooms, 3 full bathrooms, and a finished basement featuring a third bedroom, a full bath, a roomy recreation area, and plenty of storage—ideal for hosting visitors, family events, or simply enjoying extra room. Situated in the sought-after Country Bluff Villas community, you’ll benefit from easy, low-maintenance living near entertainment venues, shopping centers, restaurants, and more. The main floor boasts an open layout with a sunlit living and dining area, skylights, comfortable bedrooms and a galley-style kitchen complete with a bay window dining nook, The high, vaulted ceiling is a standout feature that adds a sense of spaciousness. The finished basement provides flexible space and greatly expands your living options. Additional features include a two-car garage, plus hassle-free upkeep with lawn service and snow removal included. Perfect for residents of any age, this residence combines comfort and elegance within a sophisticated neighborhood. The monthly HOA fee is an affordable $290.

    Zillow last checked:

    Listing updated:

    Listed by:

    Katherine A Soos 314-420-5493,

    DRG - Delhougne Realty Group

    Bought with:

    Mark Lynch, 2001008864

    RE/MAX Results

    Source: MARIS,MLS#: 26020322MLS LogoOriginating MLS: St. Charles County Association of REALTORS

    Facts & features

    Interior

    Bedrooms & bathrooms
    • Bedrooms: 3
    • Bathrooms: 3
    • Full bathrooms: 3
    • Main level bathrooms: 2
    • Main level bedrooms: 2
    Primary bedroom
    • Features: Floor Covering: Carpeting
    • Level: Main
    • Area: 204
    • Dimensions: 17x12
    Bedroom 2
    • Features: Floor Covering: Carpeting
    • Level: Main
    • Area: 144
    • Dimensions: 12x12
    Bedroom 3
    • Features: Floor Covering: Carpeting
    • Level: Lower
    • Area: 156
    • Dimensions: 12x13
    Heating
    • Forced Air, Natural Gas
    Cooling
    • Ceiling Fan(s), Central Air, Electric
    Appliances
    • Included: Dishwasher, Disposal, Microwave, Electric Range, Refrigerator
    • Laundry: Gas Dryer Hookup, Laundry Room, Main Level
    Features
    • Dining/Living Room Combo, Eat-in Kitchen, Open Floorplan, Pantry, Vaulted Ceiling(s), Walk-In Closet(s)
    • Flooring: Carpet, Linoleum, Tile
    • Basement: Finished,Walk-Out Access
    • Has fireplace: No
    Interior area
    • Total structure area: 2,401
    • Total interior livable area: 2,401 sqft
    • Finished area above ground: 1,405
    • Finished area below ground: 996

    Property

    Parking
    • Total spaces: 2
    • Parking features: Attached, Concrete, Driveway, Garage, Garage Door Opener
    • Attached garage spaces: 2
    • Has uncovered spaces: Yes
    Features
    • Levels: One
    • Patio & porch: Covered, Front Porch, Patio
    • Fencing: None
    Lot
    • Size: 2,591 Square Feet
    • Features: Adjoins Common Ground, Sprinklers In Front, Sprinklers In Rear
    Details
    • Parcel number: 50080794100038B.0000000
    • Special conditions: Standard

    Construction

    Type & style
    • Home type: SingleFamily
    • Architectural style: Ranch
    • Property subtype: Single Family Residence
    • Attached to another structure: Yes
    Materials
    • Brick Veneer, Vinyl Siding
    • Roof: Architectural Shingle
    Condition
    • Year built: 1998

    Utilities & green energy

    • Electric: Single Phase, Ameren
    • Sewer: Public Sewer
    • Water: Public
    • Utilities for property: Cable Available

    Community & HOA

    Community
    • Subdivision: Country Bluff Villas Ph2 Resub 38
    HOA
    • Has HOA: Yes
    • Amenities included: None
    • Services included: Insurance, Maintenance Grounds, Snow Removal
    • HOA fee: $290 monthly
    • HOA name: Country Bluff Villas
    Location
    • Region: Saint Charles

    Financial & listing details

    • Annual tax amount: $3,294
    • Date on market: 4/9/2026
    • Cumulative days on market: 5 days
    • Listing terms: Cash,Conventional,FHA,VA Loan

    Price history

    DateEventPrice
    5/15/2026Sold--
    Source: MARIS #26020322 Report a problem
    4/14/2026Pending sale$300,000$125/sqft
    Source: MARIS #26020322 Report a problem
    4/9/2026Listed for sale$300,000$125/sqft
    Source: MARIS #26020322 Report a problem

    Public tax history

    Tax history is unavailable.

    Neighborhood: 63301

    Nearby schools

    GreatSchools rating
    Schools provided by the listing agent
    • Elementary: Discovery Elem.
    • Middle: Orchard Farm Middle
    • High: Orchard Farm Sr. High

    Source: MARIS. This data may not be complete. We recommend contacting the local school district to confirm school assignments for this home.

    Get a cash offer in 3 minutes
    Find out how much your home could sell for in as little as 3 minutes with a no-obligation cash offer.
    Estimated market value
    $297,300
    Get a cash offer in 3 minutes
    Find out how much your home could sell for in as little as 3 minutes with a no-obligation cash offer.
    Estimated market value
    $297,300