Situated on a quiet street in Upper Skyway, this GJ Gardner designed home offers a prime location with stunning views, in the award winning School District 12. Completed in 2014, the thoughtfully planned layout maximizes space throughout & provides multiple ways to enjoy the outdoors. The entrance takes you straight into the great room, the heart of the home, with beautiful hardwood floors, vaulted, beamed ceilings, stone accents, built-in shelves surrounding the fireplace & expansive folding glass doors that open to a covered deck spanning 42ft. in length, showcasing open space & breathtaking mountain & city views. The floor plan is ideal for main-level living with all you need on one level, including the primary suite, laundry room, open concept great room, kitchen, & dining room, as well as, an additional bedroom with an attached bathroom. The spacious primary suite is complete with a 5-piece bathroom, walk-in closet, fireplace & beautiful views. The kitchen features granite counter tops, SS appliances, a custom island, large pantry & another walk-out to the deck with a gas hook up. Off the kitchen you’ll find a mudroom that leads to the oversized 3-car garage & an office nook around the corner between the kitchen & dining room. Heading down to the basement, you are greeted by a bright, open space with 10ft ceilings, a wet bar & walk-out. Discover 3 sizable bedrooms, 2 of which are connected by a Jack & Jill style bathroom, an extra laundry room & an additional bathroom. Out back, enjoy the new hot tub under the stars, healthy grass & landscaping, providing a flat usable space in addition to the natural Colorado landscape & a stunning steel spiral staircase from the deck to patio. Brand new paint, carpet and light fixtures throughout. Just steps from Bear Creek hiking & biking trails & a short drive to Downtown, OCC & Manitou. This home ensures exceptional living with both modern comfort & nature at your back door.
Sold for $1,229,000
$1,229,000
3168 Electra Dr S, Colorado Springs, CO 80906
5beds
4,160sqft
Single Family Residence
Built in 2013
0.58 Acres Lot
$1,175,500 Zestimate®
$295/sqft
$4,464 Estimated rent
Home value
$1,175,500
$1.10M - $1.25M
$4,464/mo
Zestimate® history
Owner options
List your home for rent
$4,464/mo
Rent Zestimate®
Find your next renter with Zillow Rental Manager. Plus, with online applications, you can quickly screen prospective tenants – for free.
$4,464/mo
Rent Zestimate®
Refinance and save
$5,657/mo
Est. payment
Refinancing to a lower rate could help reduce your monthly payments and save thousands over the life of the loan.
$5,657/mo
Est. payment
Explore your selling options
Work with a Zillow partner agent
Leverage their expertise and Zillow's premium Showcase listings to get your home seen by more buyers.
Get startedList with your own agent
Get your home in front of millions of buyers by listing it on Zillow.
Learn how to do itSell it yourself
Take full control of how buyers see your home on Zillow by listing For Sale by Owner (FSBO).
List your homeWhat's special
Hot tubStunning viewsMain-level livingHealthy grass and landscapingStone accentsCovered deckCustom island
Zillow last checked:
Listing updated:
Listed by:
Lindsay Parrish 719-373-9404,
RE/MAX Properties Inc
Bought with:
Danielle Frisbie CRS EPRO GRI MRP PSA
The Cutting Edge
Source: elevateMLS,MLS#: 9289565
Facts & features
Interior
Bedrooms & bathrooms
- Bedrooms: 5
- Bathrooms: 4
- Full bathrooms: 2
- 3/4 bathrooms: 2
Basement
- Area: 2080
Heating
- Forced Air
Cooling
- Ceiling Fan(s), Central Air
Appliances
- Included: Dishwasher, Disposal, Dryer, Microwave, Refrigerator, Washer
- Laundry: In Basement, Electric Hook-up, Main Level
Features
- 9Ft + Ceilings, Beamed Ceilings, Great Room, Vaulted Ceiling(s), Pantry, Secondary Suite w/in Home, Wet Bar
- Flooring: Carpet, Ceramic Tile, Wood
- Windows: Window Coverings
- Basement: Full,Finished
- Number of fireplaces: 1
- Fireplace features: Gas, One
Interior area
- Total structure area: 4,160
- Total interior livable area: 4,160 sqft
- Finished area above ground: 2,080
- Finished area below ground: 2,080
Property
Parking
- Total spaces: 3
- Parking features: Attached, Garage Door Opener, Oversized, Concrete Driveway
- Attached garage spaces: 3
Features
- Patio & porch: Composite, Covered
- Exterior features: Auto Sprinkler System
- Has spa: Yes
- Spa features: Hot Tub/Spa
- Fencing: See Remarks
- Has view: Yes
- View description: Panoramic, City, Mountain(s)
Lot
- Size: 0.58 Acres
- Features: Backs to Open Space, Foothill, Hiking Trail, Near Park, Near Schools, Near Shopping Center, HOA Voluntary $, Landscaped
Details
- Additional structures: Storage
- Parcel number: 7422201033
Construction
Type & style
- Home type: SingleFamily
- Architectural style: Ranch
- Property subtype: Single Family Residence
Materials
- Stone, Stucco, Framed on Lot
- Roof: Tile
Condition
- Existing Home
- New construction: No
- Year built: 2013
Details
- Builder name: Gj Gardner Homes
Utilities & green energy
- Water: Municipal
Community & HOA
Community
- Security: Security System
Location
- Region: Colorado Springs
Financial & listing details
- Price per square foot: $295/sqft
- Tax assessed value: $977,998
- Annual tax amount: $4,177
- Date on market: 2/18/2025
- Listing terms: Cash,Conventional,VA Loan
Price history
| Date | Event | Price |
|---|---|---|
| 3/14/2025 | Sold | $1,229,000$295/sqft |
Source:  elevateMLS #9289565 Report a problem elevateMLS #9289565 Report a problem | ||
| 3/2/2025 | Contingent | $1,229,000$295/sqft |
Source: elevateMLS #9289565 Report a problem | ||
| 2/18/2025 | Listed for sale | $1,229,000-1.7%$295/sqft |
Source: elevateMLS #9289565 Report a problem | ||
| 12/8/2024 | Listing removed | $1,250,000$300/sqft |
Source: elevateMLS #1920977 Report a problem | ||
| 12/4/2024 | Price change | $1,250,000-3.5%$300/sqft |
Source: elevateMLS #1920977 Report a problem | ||
| 11/20/2024 | Price change | $1,295,000-2.3%$311/sqft |
Source: elevateMLS #1920977 Report a problem | ||
| 9/14/2024 | Listed for sale | $1,325,000+488.9%$319/sqft |
Source: elevateMLS #1920977 Report a problem | ||
| 7/22/2016 | Sold | $225,000-66.6%$54/sqft |
Source: Public Record Report a problem | ||
| 4/15/2014 | Sold | $673,481+341.6%$162/sqft |
Source: Public Record Report a problem | ||
| 7/11/2013 | Sold | $152,500+52.5%$37/sqft |
Source: Public Record Report a problem | ||
| 5/22/2012 | Sold | $100,000+46.5%$24/sqft |
Source: Public Record Report a problem | ||
| 9/28/2006 | Sold | $68,255$16/sqft |
Source: Public Record Report a problem | ||
Public tax history
| Year | Property taxes | Tax assessment |
|---|---|---|
| 2024 | $4,177 -3.1% | $65,530 |
| 2023 | $4,309 -5.3% | $65,530 +3.6% |
| 2022 | $4,551 | $63,240 -2.8% |
| 2021 | -- | $65,060 +14.6% |
| 2020 | $4,074 +1.2% | $56,770 |
| 2019 | $4,028 +12.7% | $56,770 +14.4% |
| 2018 | $3,572 -0.4% | $49,620 |
| 2017 | $3,587 +0.4% | $49,620 -5.6% |
| 2016 | $3,572 -3.1% | $52,580 |
| 2015 | $3,686 +122.6% | $52,580 +122.3% |
| 2014 | $1,656 | $23,650 |
| 2013 | -- | -- |
Find assessor info on the county website
Neighborhood: Southwest Colorado Springs
Nearby homes
- $918,8003 bd3 ba4.7k sqft3184 Electra Dr S, Colorado Springs, CO 80906Off Market
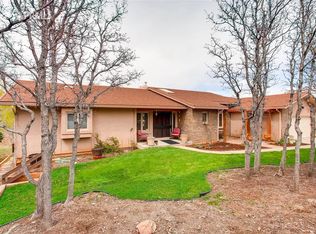
- $936,9005 bd4 ba2.9k sqft3144 Electra Dr S, Colorado Springs, CO 80906Off Market
- $953,7005 bd3 ba5.1k sqft3095 Electra Dr, Colorado Springs, CO 80906Off Market

- $816,1004 bd3 ba2.8k sqft710 Pollux Dr, Colorado Springs, CO 80906Off Market
- $931,4005 bd3 ba2.6k sqft3115 Electra Dr, Colorado Springs, CO 80906Off Market
- $1,046,7005 bd4 ba2.3k sqft3228 Electra Dr S, Colorado Springs, CO 80906Off Market
- $953,2002 bd2 ba2.8k sqft3125 Electra Dr, Colorado Springs, CO 80906Off Market
- $1,175,4005 bd5 ba5.8k sqft3128 Electra Dr S, Colorado Springs, CO 80906Off Market
Nearby schools
GreatSchools rating
- NAZebulon PikeGrades: 4-12Distance: 1.4 mi
Schools provided by the listing agent
- Elementary: Gold Camp
- Middle: Cheyenne Mountain
- High: Cheyenne Mountain
- District: Cheyenne Mtn-12
Source: elevateMLS. This data may not be complete. We recommend contacting the local school district to confirm school assignments for this home.
Get a cash offer in 3 minutes
Find out how much your home could sell for in as little as 3 minutes with a no-obligation cash offer.
Estimated market value
$1,175,500
Get a cash offer in 3 minutes
Find out how much your home could sell for in as little as 3 minutes with a no-obligation cash offer.
Estimated market value
$1,175,500
Nearby cities
Nearby neighborhoods
- Briargate Real estate
- Central Colorado Springs Real estate
- Cimarron Hills Real estate
- East Colorado Springs Real estate
- Northeast Colorado Springs Real estate
- Northwest Colorado Springs Real estate
- Old Colorado City Real estate
- Powers Real estate
- Southeast Colorado Springs Real estate
- Southwest Colorado Springs Real estate
Nearby zip codes
Other Colorado Springs Topics
- Apartments for Rent in 80906
- Houses for Sale in 80906
- Houses for Rent in 80906
- 80906 Real Estate
- Colorado Springs Condos
- Houses for Sale in Colorado Springs
- Newest Listings in Colorado Springs
- Colorado Springs Home Values
- Colorado Springs Real Estate Agents
- Colorado Springs Refinance
- Colorado Springs Mortgage Rates
