Welcome to 3168 Ellenwood Drive, a beautifully reimagined townhome in Fairfax's sought after Covington community, just minutes from the vibrant Mosaic District. Blending timeless style with quality craftsmanship, this fully renovated 3 bedroom, 3.5 bathroom home is ready for its next owner. From the moment you step inside, you'll appreciate the bright and inviting floor plan enhanced by abundant natural light, engineered hardwood flooring, recessed lighting, and tasteful modern finishes throughout. The heart of the home is the stunning designer kitchen, featuring quartz countertops, a marble tile backsplash, custom cabinetry, and stainless steel appliances, creating the perfect space for both everyday living and entertaining. Extensive improvements provide lasting value, including a new roof, new HVAC system, new water heater, and updated windows, allowing you to move in with confidence. Every bathroom has been completely remodeled with contemporary finishes, while the main level powder room adds convenience for guests. The thoughtfully designed layout offers comfortable living across all three levels. The main floor features spacious living and dining areas along with an eat in kitchen. Upstairs, you'll find three generously sized bedrooms, including a spacious primary suite and two beautifully renovated full bathrooms. The finished lower level offers exceptional flexibility and can serve as a recreation room, home office, fitness area, or private guest space, complete with its own full bathroom. Outside, enjoy a professionally designed stone patio and private backyard, creating an ideal setting for relaxing evenings, weekend gatherings, or outdoor dining. The location is hard to beat. You'll be just minutes from the Vienna Metro, Pan Am Shopping Center, and the Mosaic District's popular restaurants, boutiques, and entertainment. With quick access to I-66, Route 50, and I-495, commuting throughout Northern Virginia and Washington, DC is easy. Beautifully updated from top to bottom and situated in one of Fairfax's most convenient neighborhoods, this exceptional home offers the perfect combination of style, comfort, and location.
Sold for $650,000
Zestimate®
$650,000
3168 Ellenwood Dr, Fairfax, VA 22031
3beds
1,946sqft
Townhouse
Built in 1978
1,742 Square Feet Lot
$650,000 Zestimate®
$334/sqft
$3,294 Estimated rent
Home value
$650,000
$611,000 - $689,000
$3,294/mo
Zestimate® history
Owner options
List your home for rent
$3,294/mo
Rent Zestimate®
Find your next renter with Zillow Rental Manager. Plus, with online applications, you can quickly screen prospective tenants – for free.
$3,294/mo
Rent Zestimate®
Refinance and save
$4,090/mo
Est. payment
Refinancing to a lower rate could help reduce your monthly payments and save thousands over the life of the loan.
$4,090/mo
Est. payment
Explore your selling options
Work with a Zillow partner agent
Leverage their expertise and Zillow's premium Showcase listings to get your home seen by more buyers.
Get startedList with your own agent
Get your home in front of millions of buyers by listing it on Zillow.
Learn how to do itSell it yourself
Take full control of how buyers see your home on Zillow by listing For Sale by Owner (FSBO).
List your homeWhat's special
Main level powder roomTasteful modern finishesPrivate backyardProfessionally designed stone patioEngineered hardwood flooringRecessed lightingThree generously sized bedrooms
Zillow last checked:
Listing updated:
Listed by:
Dimitar Dimitrov 703-340-5720,
KW United
Bought with:
Yessenia Nieves, SP200205692
Compass
Source: Bright MLS,MLS#: VAFX2331578
Facts & features
Interior
Bedrooms & bathrooms
- Bedrooms: 3
- Bathrooms: 4
- Full bathrooms: 3
- 1/2 bathrooms: 1
- Main level bathrooms: 1
Basement
- Description: Percent Finished: 85.0
- Area: 1060
Heating
- Heat Pump, Electric
Cooling
- Central Air, Electric
Appliances
- Included: Energy Efficient Appliances, Water Heater
- Laundry: In Basement
Features
- Bathroom - Walk-In Shower, Combination Dining/Living, Combination Kitchen/Dining, Floor Plan - Traditional, Eat-in Kitchen, Pantry, Recessed Lighting, Upgraded Countertops, Walk-In Closet(s), Other
- Flooring: Engineered Wood
- Windows: Energy Efficient, Double Pane Windows
- Basement: Finished,Heated,Interior Entry,Windows
- Has fireplace: No
Interior area
- Total structure area: 2,116
- Total interior livable area: 1,946 sqft
- Finished area above ground: 1,056
- Finished area below ground: 890
Property
Parking
- Total spaces: 2
- Parking features: Assigned, Asphalt, Parking Lot
- Has uncovered spaces: Yes
- Details: Assigned Parking
Accessibility
- Accessibility features: None
Features
- Levels: Three
- Stories: 3
- Patio & porch: Patio
- Exterior features: Lighting, Storage, Other
- Pool features: None
- Fencing: Wood
- Has view: Yes
- View description: Trees/Woods, Street
Lot
- Size: 1,742 Square Feet
- Features: Landscaped, Secluded, Other
Details
- Additional structures: Above Grade, Below Grade
- Parcel number: 0484 17 0115
- Zoning: 181
- Special conditions: Standard
Construction
Type & style
- Home type: Townhouse
- Architectural style: Colonial
- Property subtype: Townhouse
Materials
- Aluminum Siding
- Foundation: Concrete Perimeter
- Roof: Architectural Shingle
Condition
- Excellent
- New construction: No
- Year built: 1978
- Major remodel year: 2026
Utilities & green energy
- Sewer: Public Sewer
- Water: Public
Community & HOA
Community
- Security: Smoke Detector(s)
- Subdivision: Covington
HOA
- Has HOA: Yes
- Amenities included: Common Grounds, Tot Lots/Playground
- Services included: Common Area Maintenance, Management, Reserve Funds, Road Maintenance, Snow Removal, Trash
- HOA fee: $75 monthly
- HOA name: COVINGTON
Location
- Region: Fairfax
Financial & listing details
- Price per square foot: $334/sqft
- Tax assessed value: $592,920
- Annual tax amount: $6,840
- Date on market: 7/30/2026
- Listing agreement: Exclusive Right To Sell
- Listing terms: Cash,Conventional,VA Loan,VHDA,FHA
- Ownership: Fee Simple
Price history
| Date | Event | Price |
|---|---|---|
| 8/24/2026 | Sold | $650,000$334/sqft |
Source:  Bright MLS #VAFX2331578 Report a problem Bright MLS #VAFX2331578 Report a problem | ||
| 8/3/2026 | Contingent | $650,000$334/sqft |
Source: Bright MLS #VAFX2331578 Report a problem | ||
| 7/30/2026 | Listed for sale | $650,000+43.6%$334/sqft |
Source: Bright MLS #VAFX2331578 Report a problem | ||
| 3/30/2026 | Sold | $452,500$233/sqft |
Source: Public Record Report a problem | ||
Public tax history
| Year | Property taxes | Tax assessment |
|---|---|---|
| 2025 | $6,300 +6.4% | $544,990 +6.6% |
| 2024 | $5,922 +1.5% | $511,140 -1.2% |
| 2023 | $5,836 +10.1% | $517,160 +11.5% |
| 2022 | $5,302 | $463,620 +9.6% |
| 2021 | -- | $422,900 +3.1% |
| 2020 | $4,855 +4.2% | $410,260 +4.2% |
| 2019 | $4,658 +2.2% | $393,560 +2.2% |
| 2018 | $4,555 +6.7% | $384,910 +4.7% |
| 2017 | $4,269 +3.3% | $367,660 +3.1% |
| 2016 | $4,133 +5.1% | $356,730 +1.3% |
| 2015 | $3,932 +4.5% | $352,290 +4.3% |
| 2014 | $3,762 | $337,890 +7.4% |
| 2013 | -- | $314,520 +8.4% |
| 2012 | -- | $290,270 |
| 2011 | -- | $290,270 +2.3% |
| 2010 | -- | $283,800 -7.9% |
| 2009 | -- | $308,130 -10.6% |
| 2008 | -- | $344,660 -6.4% |
| 2007 | -- | $368,040 +77.2% |
| 2003 | -- | $207,705 +23% |
| 2002 | -- | $168,865 +21.5% |
| 2001 | -- | $138,935 |
Find assessor info on the county website
Neighborhood: Merrifield
Nearby homes
- $655,0003 bd4 ba1.4k sqft3166 Ellenwood Dr, Fairfax, VA 22031Sold

- $610,0003 bd3 ba1.5k sqft3170 Ellenwood Dr, Fairfax, VA 22031Sold
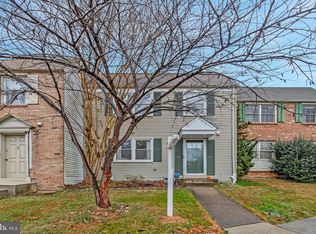
- $576,8003 bd3 ba1k sqft3164 Ellenwood Dr, Fairfax, VA 22031Off Market

- $580,8003 bd3 ba1k sqft3172 Ellenwood Dr, Fairfax, VA 22031Off Market
- $565,2003 bd3 ba1k sqft3162 Ellenwood Dr, Fairfax, VA 22031Off Market
- $598,6003 bd2 ba1.1k sqft3174 Ellenwood Dr, Fairfax, VA 22031Off Market
- $646,0004 bd4 ba1.7k sqft3160 Ellenwood Dr, Fairfax, VA 22031Off Market
- $568,7003 bd2 ba1k sqft3117 Pebble Hill Ln, Fairfax, VA 22031Off Market
Nearby schools
GreatSchools rating
- 8/10Fairhill Elementary SchoolGrades: PK-6Distance: 0.5 mi
- 4/10Jackson Middle SchoolGrades: 7-8Distance: 1.5 mi
- 4/10Falls Church High SchoolGrades: 9-12Distance: 2.7 mi
Schools provided by the listing agent
- Elementary: Fairhill
- Middle: Jackson
- High: Falls Church
- District: Fairfax County Public Schools
Source: Bright MLS. This data may not be complete. We recommend contacting the local school district to confirm school assignments for this home.
Get a cash offer in 3 minutes
Find out how much your home could sell for in as little as 3 minutes with a no-obligation cash offer.
Estimated market value
$650,000
Get a cash offer in 3 minutes
Find out how much your home could sell for in as little as 3 minutes with a no-obligation cash offer.
Estimated market value
$650,000
- Virginia
- Fairfax County
- Fairfax
- 22031
- Merrifield
- 3168 Ellenwood Dr
