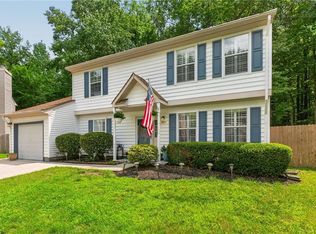
BEAUTIFUL DETACHED 4 BEDROOM, 2.5 BATH SINGLE FAMILY CONDO LOCATED IN THE DESIRABLE COMMUNITY OF COURTHOUSE WOODS. THIS TRANSITIONAL FLOORPLAN FEATURES A FIRST FLOOR DESIGNED FOR EASY ENTERTAINING THAT SEEMLESSLY FLOWS FROM THE COMBINATION LIVING & DINING ROOM WITH VAULTED CEILING TO THE LARGE EAT IN KITCHEN WITH SS APPLIANCES AND INVITING FAMILY ROOM. THE SECOND FLOOR PRIMARY SUITE FEATURES A DOUBLE DOOR ENTRY, WALK IN CLOSET AND LUXURIOUS BATH WITH DOUBLE SINK VANITY, JETTED TUB & SEPARATE TILE SHOWER. THREE ADDITIONAL GENEROUSLY SIZED BEDROOMS AND ANOTHER FULL BATH COMPLETE THE SECOND FLOOR. UPDATES & FEATURES INCLUDE ROOF (2018), HVAC (2022), GAS HOT WATER HEATER (2025), LVP & TILE FLOORING THROUGHOUT THE FIRST FLOOR. CEILING FANS IN ALL BEDROOMS & FAMILY ROOM. TWO CAR ATTACHED GARAGE WITH WORK BENCH & ROW OF WOOD CABINETS TO CONVEY. PRIVATE FENCED BACKYARD WITH A LARGE PATIO AND GREEN SPACE FOR YOUR OUTDOOR ENJOYMENT. DON'T LET THIS OPPORTUNITY PASS YOU BY. WELCOME HOME!!
For sale
$447,500
3168 Guardhouse Cir, Virginia Beach, VA 23456
4beds
1,931sqft
Condominium
Built in 1998
-- sqft lot
$448,800 Zestimate®
$232/sqft
$180/mo HOA
What's special
Inviting family roomSeparate tile showerJetted tub
- 19 days |
- 1,160 |
- 76 |
Likely to sell faster than
Zillow last checked:
Listing updated:
Listed by:
Deborah James,
Deborah James & Associates 757-437-1181
Source: REIN Inc.,MLS#: 10647818
Facts & features
Interior
Bedrooms & bathrooms
- Bedrooms: 4
- Bathrooms: 3
- Full bathrooms: 2
- 1/2 bathrooms: 1
Rooms
- Room types: Attic, Breakfast Area, PBR with Bath, Utility Closet
Primary bedroom
- Level: Second
Family room
- Level: First
Kitchen
- Level: First
Living room
- Level: First
Utility room
- Level: First
Heating
- Natural Gas
Cooling
- Central Air
Appliances
- Included: Dishwasher, Disposal, Microwave, Electric Range, Refrigerator, Gas Water Heater
Features
- Cathedral Ceiling(s), Primary Sink-Double, Walk-In Closet(s), Ceiling Fan(s), Entrance Foyer
- Flooring: Carpet, Ceramic Tile, Laminate/LVP
- Windows: Window Treatments
- Number of fireplaces: 1
- Fireplace features: Fireplace Gas-natural
- Common walls with other units/homes: No Common Walls
Interior area
- Total interior livable area: 1,931 sqft
Property
Parking
- Total spaces: 2
- Parking features: Garage Att 2 Car, Driveway, Garage Door Opener
- Attached garage spaces: 2
- Has uncovered spaces: Yes
Features
- Stories: 2
- Patio & porch: Patio
- Pool features: None
- Has spa: Yes
- Spa features: Bath
- Fencing: Back Yard,Privacy,Wood,Fenced
- Waterfront features: Not Waterfront
Details
- Parcel number: 14931954560049
- Zoning: PDH1
Construction
Type & style
- Home type: Condo
- Architectural style: Transitional
- Property subtype: Condominium
Materials
- Vinyl Siding
- Foundation: Slab
- Roof: Asphalt Shingle
Condition
- New construction: No
- Year built: 1998
Utilities & green energy
- Sewer: City/County
- Water: City/County
- Utilities for property: Cable Hookup
Community & HOA
Community
- Subdivision: Courthouse
HOA
- Has HOA: Yes
- Amenities included: Landscaping, Trash
- Second HOA fee: $180 monthly
Location
- Region: Virginia Beach
Financial & listing details
- Price per square foot: $232/sqft
- Tax assessed value: $402,900
- Annual tax amount: $3,908
- Date on market: 8/7/2026
Estimated market value
$448,800
$426,000 - $471,000
$2,924/mo
Price history
Price history is unavailable.
Public tax history
| Year | Property taxes | Tax assessment |
|---|---|---|
| 2025 | $3,908 +1.9% | $402,900 +4% |
| 2024 | $3,834 +9.1% | $387,300 +9.1% |
| 2023 | $3,515 +7.5% | $355,000 +7.5% |
| 2022 | $3,268 +11.6% | $330,100 +11.6% |
| 2021 | $2,928 -7.3% | $295,800 +3.7% |
| 2020 | $3,159 +16.6% | $285,200 +5.5% |
| 2019 | $2,710 | $270,300 |
| 2018 | $2,710 +2.3% | $270,300 +2.3% |
| 2017 | $2,649 +4.6% | $264,200 +3.3% |
| 2016 | $2,531 +4.3% | $255,700 +4.3% |
| 2015 | $2,427 | $245,100 +1.7% |
| 2014 | $2,427 | $241,000 -1.3% |
| 2013 | -- | $244,200 |
| 2012 | -- | $244,200 -3% |
| 2011 | -- | $251,800 -1.6% |
| 2010 | -- | $256,000 -9.1% |
| 2007 | -- | $281,664 +17.3% |
| 2006 | -- | $240,078 +20% |
| 2005 | -- | $200,078 +24.9% |
| 2004 | -- | $160,182 +10.8% |
| 2003 | -- | $144,596 +6.5% |
| 2002 | -- | $135,803 +2.2% |
| 2001 | -- | $132,872 |
Find assessor info on the county website
Monthly payment
Est. payment
Payment breakdown
Explore the cost of this home by adjusting the details. Changes won't be saved.Climate risks
Neighborhood: Princess Anne
Nearby schools
GreatSchools rating
- 10/10North Landing Elementary SchoolGrades: PK-5Distance: 0.5 mi
- 8/10Landstown Middle SchoolGrades: 6-8Distance: 2.6 mi
- 9/10Floyd Kellam High SchoolGrades: 9-12Distance: 1 mi
Schools provided by the listing agent
- Elementary: North Landing Elementary
- Middle: Landstown Middle
- High: Kellam
Source: REIN Inc.. This data may not be complete. We recommend contacting the local school district to confirm school assignments for this home.
- $432,1004 bd4 ba1.9k sqft2469 Guardhouse Way, Virginia Beach, VA 23456Off Market
- $426,7003 bd2 ba1.9k sqft2465 Guardhouse Way, Virginia Beach, VA 23456Off Market
- $455,0004 bd2 ba1.9k sqft2461 Guardhouse Way, Virginia Beach, VA 23456Sold
- $435,4004 bd3 ba1.7k sqft2457 Guardhouse Way, Virginia Beach, VA 23456Off Market
- $444,4003 bd3 ba1.9k sqft3201 Dock Lndg, Virginia Beach, VA 23456Off Market
- $461,7004 bd3 ba1.9k sqft3205 Dock Lndg, Virginia Beach, VA 23456Off Market
- $438,7003 bd2 ba1.9k sqft3209 Dock Lndg, Virginia Beach, VA 23456Off Market
- $430,0003 bd3 ba1.8k sqft3213 Dock Lndg, Virginia Beach, VA 23456Sold
- $446,0004 bd2 ba1.9k sqft3221 Dock Lndg, Virginia Beach, VA 23456Off Market
A local agent can set up tours, give advice and negotiate with sellers.
Similar homes
- $439,9993 bd3 ba1.7k sqft2421 Rockwater Cir, Virginia Beach, VA 23456For Sale
 MLS ID #10646109, Katie Sylstra. REIN Inc.
 - $450,0003 bd2 ba1.6k sqft2013 Winding Wood Ct, Virginia Beach, VA 23456For Sale
 MLS ID #10650279, Ryan Beasley. REIN Inc.
 - $389,8003 bd2 ba1.9k sqft2100 San Lorenzo Quay, Virginia Beach, VA 23456For Sale
 MLS ID #10646020, Christopher Castle. REIN Inc.
 - $460,0003 bd3 ba1.8k sqft2209 Eagle Ridge Ct, Virginia Beach, VA 23456For Sale
 MLS ID #10646225, Raechel Geiss. REIN Inc.
 - $525,0003 bd3 ba2k sqft2720 Einstein Dr, Virginia Beach, VA 23456For SaleMLS ID #10647075, Melissa Gates. REIN Inc.
- $399,9993 bd2 ba1.5k sqft1764 River Rock Arch, Virginia Beach, VA 23456For SaleMLS ID #10649695, Kelly Liedtke. REIN Inc.
- $573,0004 bd3 ba2k sqft2581 Buyrn Cir, Virginia Beach, VA 23453For SaleMLS ID #10650315, Heidi Oglesby. REIN Inc.
- $439,9004 bd3 ba2k sqft3441 Forest Glen Rd, Virginia Beach, VA 23452For SaleMLS ID #10648299, Michael Salonga. REIN Inc.
- $550,0004 bd3 ba2.4k sqft1509 Dedham Cir, Virginia Beach, VA 23456For SaleMLS ID #10650326, Joshua Worthley. REIN Inc.
- $400,0003 bd3 ba1.8k sqft1715 Woodmill St, Chesapeake, VA 23320For SaleMLS ID #10649257, Debbie Childs. REIN Inc.
- $573,0005 bd3 ba2.5k sqft2677 Alamance Cir, Virginia Beach, VA 23456For SaleMLS ID #10635459, Laura McGuire. REIN Inc.
- $495,0004 bd2 ba2k sqft5441 N Sunland Dr, Virginia Beach, VA 23464For SaleMLS ID #10650284, Lori Bacon. REIN Inc.
- $459,9003 bd3 ba2.4k sqft3808 Vasser Dr, Virginia Beach, VA 23462For SaleMLS ID #10646436, Thomas Milan. REIN Inc.
- $545,0004 bd3 ba2.6k sqft2213 Eagle Ridge Ct, Virginia Beach, VA 23456For SaleMLS ID #10649829, Valentina Lee. REIN Inc.
- $495,0004 bd3 ba2.2k sqft1576 Stewards Way, Virginia Beach, VA 23453For SaleMLS ID #10641800, Jonathan Mironchik. REIN Inc.
- $599,9005 bd3 ba2.4k sqft3264 Sacramento Dr, Virginia Beach, VA 23456For SaleMLS ID #10646483, Jamie Flowers. REIN Inc.
- $459,9994 bd3 ba1.9k sqft5732 Glen View Dr, Virginia Beach, VA 23464For SaleMLS ID #10648700, R. Anne Ahluwalia. REIN Inc.
- $570,0004 bd3 ba2.3k sqft4613 Ardmore Ln, Virginia Beach, VA 23456For SaleMLS ID #10645777, Steve Hadder. REIN Inc.
- $579,9004 bd3 ba2.4k sqft4417 Clevhamm Cmn, Virginia Beach, VA 23456For SaleMLS ID #10647063, Hai Huynh. REIN Inc.
- $420,0003 bd3 ba2k sqft1701 Honorary Ct, Virginia Beach, VA 23454For SaleMLS ID #10647282, Raquel Ricci. REIN Inc.
