This gated community boasts over 11,000 acres of wooded equestrian and hiking trails. Amazing views and privacy. 3 bedrooms, 3 bathrooms, 18 foot ceiling in the living room complete with fireplace. The kitchen has maple cabinets, a walk in pantry,and breakfast bar. There are Jeldwyn windows, porcelain tile floors, jack and jill bathroom, a study and covered back patio with a ceiling fan. If your looking for a private gated community in a nature preserve look no further. Call your Realtor and set up a tour today.
Pending
Price cut: $18K (7/30)
$410,000
3168 Jumano Trl, Mountainair, NM 87036
3beds
2,412sqft
Single Family Residence
Built in 2009
20.08 Acres Lot
$405,900 Zestimate®
$170/sqft
$81/mo HOA
What's special
Jack and jill bathroomPorcelain tile floorsAmazing viewsWalk in pantryBreakfast barJeldwyn windows
- 46 days |
- 378 |
- 22 |
Likely to sell faster than
Zillow last checked:
Listing updated:
Listed by:
Nathan Ray Martin 505-252-1371,
RE/MAX SELECT 505-265-5111
Source: SWMLS,MLS#: 1106628
Facts & features
Interior
Bedrooms & bathrooms
- Bedrooms: 3
- Bathrooms: 3
- Full bathrooms: 1
- 3/4 bathrooms: 1
- 1/2 bathrooms: 1
Primary bedroom
- Level: Main
- Area: 360
- Dimensions: 18 x 20
Bedroom 2
- Level: Main
- Area: 156
- Dimensions: 12 x 13
Bedroom 3
- Level: Main
- Area: 130
- Dimensions: 13 x 10
Dining room
- Level: Main
- Area: 156
- Dimensions: 13 x 12
Kitchen
- Level: Main
- Area: 285
- Dimensions: 19 x 15
Living room
- Level: Main
- Area: 336
- Dimensions: 14 x 24
Office
- Level: Main
- Area: 120
- Dimensions: 10 x 12
Heating
- Multiple Heating Units, Radiant Floor, Wood Stove
Cooling
- Multi Units, Refrigerated
Appliances
- Included: Built-In Electric Range, Cooktop, Dryer, Dishwasher, Disposal, Refrigerator, Washer
- Laundry: Electric Dryer Hookup
Features
- Beamed Ceilings, Breakfast Bar, Bookcases, Ceiling Fan(s), Dual Sinks, Family/Dining Room, Great Room, High Ceilings, Home Office, Jack and Jill Bath, Living/Dining Room, Main Level Primary, Pantry, Separate Shower, Cable TV, Water Closet(s), Walk-In Closet(s)
- Flooring: Tile
- Windows: Double Pane Windows, Insulated Windows
- Has basement: No
- Number of fireplaces: 1
- Fireplace features: Custom, Wood Burning
Interior area
- Total structure area: 2,412
- Total interior livable area: 2,412 sqft
Property
Parking
- Total spaces: 2
- Parking features: Attached, Garage, Garage Door Opener, Oversized, RV Access/Parking
- Attached garage spaces: 2
Features
- Levels: One
- Stories: 1
- Patio & porch: Covered, Open, Patio
- Exterior features: Courtyard, Private Yard
- Fencing: Back Yard
- Has view: Yes
Lot
- Size: 20.08 Acres
- Features: Meadow, Views, Wooded
Details
- Parcel number: R027398
- Zoning description: R-1
- Other equipment: Satellite Dish
Construction
Type & style
- Home type: SingleFamily
- Architectural style: Contemporary,Pueblo
- Property subtype: Single Family Residence
Materials
- Frame, ICFs (Insulated Concrete Forms), Stucco, Rock
- Foundation: Permanent
- Roof: Flat,Membrane,Rubber
Condition
- Resale
- New construction: No
- Year built: 2009
Details
- Builder name: Eagle Custom Homes
Utilities & green energy
- Sewer: Septic Tank
- Water: Shared Well
- Utilities for property: Electricity Connected, Propane, Underground Utilities, Water Connected
Green energy
- Energy generation: None
Community & HOA
Community
- Features: Gated
- Subdivision: Deer Canyon
HOA
- Has HOA: Yes
- Services included: Clubhouse, Common Areas, Road Maintenance
- HOA fee: $81 monthly
Location
- Region: Mountainair
Financial & listing details
- Price per square foot: $170/sqft
- Tax assessed value: $411,693
- Annual tax amount: $2,486
- Date on market: 7/3/2026
- Cumulative days on market: 38 days
- Listing terms: Cash,Conventional,VA Loan
- Road surface type: Gravel
Estimated market value
$405,900
$386,000 - $426,000
$2,670/mo
Price history
| Date | Event | Price |
|---|---|---|
| 8/3/2026 | Pending sale | $410,000$170/sqft |
Source:  SWMLS #1106628 Report a problem SWMLS #1106628 Report a problem | ||
| 7/30/2026 | Price change | $410,000-4.2%$170/sqft |
Source: SWMLS #1106628 Report a problem | ||
| 7/3/2026 | Listed for sale | $428,000$177/sqft |
Source: SWMLS #1106628 Report a problem | ||
| 6/29/2020 | Sold | -- |
Source: HomeSmart Intl Solds #958285_87036 Report a problem | ||
Public tax history
| Year | Property taxes | Tax assessment |
|---|---|---|
| 2024 | $261 0% | $137,231 +2.6% |
| 2023 | $261 -52.7% | $133,743 +7.8% |
| 2022 | $552 -77.8% | $124,054 +0% |
| 2021 | $2,486 -25.1% | $124,052 -18.9% |
| 2020 | $3,318 +64.1% | $153,028 +50.6% |
| 2019 | $2,022 -2% | $101,610 |
| 2018 | $2,063 | $101,610 +0% |
| 2017 | -- | $101,600 |
| 2016 | -- | -- |
| 2015 | -- | -- |
| 2014 | -- | $101,948 |
| 2013 | -- | -- |
| 2012 | -- | -- |
| 2011 | -- | -- |
| 2010 | -- | $336,095 |
Find assessor info on the county website
Monthly payment
Est. payment
Payment breakdown
Explore the cost of this home by adjusting the details. Changes won't be saved.Climate risks
Neighborhood: Deer Canyon
Nearby schools
GreatSchools rating
- 8/10Mountainair Elementary SchoolGrades: PK-5Distance: 4.3 mi
- 8/10Mountainair Jr High SchoolGrades: 6-8Distance: 4.3 mi
- 1/10Mountainair High SchoolGrades: 9-12Distance: 4.3 mi
Schools provided by the listing agent
- Elementary: Mountainair
- High: Mountainair
Source: SWMLS. This data may not be complete. We recommend contacting the local school district to confirm school assignments for this home.
- $482,4003 bd3 ba2.5k sqft896 Deer Canyon, Mountainair, NM 87036Off Market
- $561,200-- bd-- ba-- sqft896 Deer Canyon Trl, Mountainair, NM 87036Off Market
- $--3 bd3 ba2.1k sqft3074 Jumano Trl, Mountainair, NM 87036Sold
- $475,0003 bd2 ba2k sqft3175 Jumano Trl, Mountainair, NM 87036For Sale
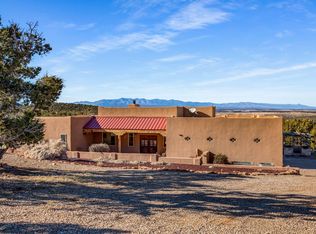
- $--20.3 acres3333 Jumano Trl, Mountainair, NM 87036Sold
- $19,58020.57 acres3049 Jumano Trl, Mountainair, NM 87036Off Market
- $15,00020.03 acres3441 Jumano Trl, Mountainair, NM 87036Off Market
- $18,44020.24 acres840 Deer Canyon Trl, Mountainair, NM 87036Off Market
A local agent can set up tours, give advice and negotiate with sellers.
Similar homes
- $475,0003 bd2 ba2k sqft3175 Jumano Trl, Mountainair, NM 87036For SaleMLS ID #1097893, Nathan Ray Martin, RE/MAX SELECT. SWMLS
- $458,9003 bd3 ba1.9k sqft216 Moho Trl, Mountainair, NM 87036For Sale
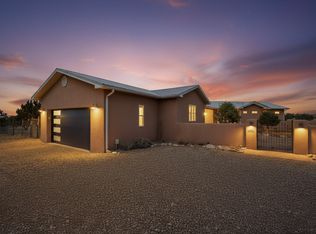 MLS ID #1099019, Siobhan A Storms, 360 Ventures Real Estate. SWMLS
 - $465,0002 bd2 ba1.6k sqft1583 Deer Canyon Trl, Mountainair, NM 87036For Sale
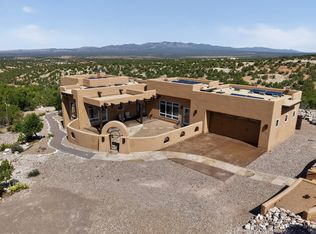 MLS ID #1109098, Wendy Harrington, Realty One of New Mexico, LLC. SWMLS

 - $429,0002 bd2 ba1.7k sqft20 Victorio Trl, Mountainair, NM 87036For Sale By Owner
- $549,0003 bd3 ba2.5k sqft40 Kachina Trl, Mountainair, NM 87036For SaleMLS ID #1104874, K2 Omni Group, EXP Realty, LLC. SWMLS
- $495,0002 bd2 ba2.1k sqft636 Cedardale Ave N, Mountainair, NM 87036For SaleMLS ID #1105411, Timothy R Oden, United Country Farm & Home. SWMLS
