Skip main navigation
Off market
  • $1,332,800

    3168 Mockingbird Knls, La Verne, CA 91750

    5beds
    2,807sqft
    SingleFamily
    Built in 1988
    0.31 Acres Lot
    $1,332,800 Zestimate®
    $475/sqft
    $5,479 Estimated rent

    Home value

    $1,332,800

    $1.25M - $1.43M

    $5,479/mo

    Zestimate® history
    Loading
    Loading...

    Owner options

    List your home for rent

    $5,479/mo

    Rent Zestimate®

    Find your next renter with Zillow Rental Manager. Plus, with online applications, you can quickly screen prospective tenants – for free.

    Learn more

    $5,479/mo

    Rent Zestimate®

    Refinance and save

    $8,764/mo

    Est. payment

    Refinancing to a lower rate could help reduce your monthly payments and save thousands over the life of the loan.

    See today's rates

    $8,764/mo

    Est. payment

    Explore your selling options

    Work with a Zillow partner agent

    Leverage their expertise and Zillow's premium Showcase listings to get your home seen by more buyers.

    Get started

    List with your own agent

    Get your home in front of millions of buyers by listing it on Zillow.

    Learn how to do it

    Sell it yourself

    Take full control of how buyers see your home on Zillow by listing For Sale by Owner (FSBO).

    List your home

    What's special

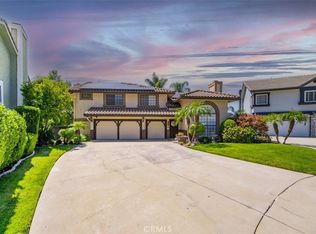
    BEAUTIFULLY REMODELED VIEW HOME SITUATED ON A PRIVATE CUL DE SAC IN THE LIVE OAK GATED COMMUNITY. Front elevation offers landscaped grounds w/grass, manicured planters, concrete driveway, potential RV parking & a covered front porch w/double door entry. Open & bright entry way offers marble flooring & opens to the formal dining rm w/chandelier, trey ceiling & a window. Spacious kitchen w/cherrywood cabinetry, granite countertops & backsplash, stainless steel Viking double oven, 6-burner cooktop, hood vent & breakfast nook w/windows looking over front yard. Living rm offers new carpet, vaulted ceiling, a fireplace w/marble & wood mantel surround w/symmetrical view windows on each side. Family rm w/built-in wet bar, crown molding & a sliding door to back patio. Updated hall bath & laundry rm. Downstairs bdrm & adjacent full bathroom. Upstairs master bdrm w/double door entry, new carpet, vaulted ceilings, fireplace w/marble surround, bay window w/plantation shutters & tons of closet space. Remodeled master bathroom offers cherrywood cabinetry w/granite countertops & tiled backsplash, custom tiled shower w/frameless glass enclosure, separate soaking tub & view window w/shutters.. Three additional bdrms w/shutters, two w/jack & jill bath. Backyard w/spacious grass area, putting green on the side yard, covered patio w/concrete decking, concrete side yard, wrought iron fencing on rear w/city, mountain & reservoir views. Perimeter brick planters w/palms & other tropical landscape.

    This property is off market, which means it's not currently listed for sale or rent on Zillow. This may be different from what's available on other websites or public sources.

    Facts & features

    Interior

    Bedrooms & bathrooms
    • Bedrooms: 5
    • Bathrooms: 4
    • Full bathrooms: 3
    • 1/2 bathrooms: 1
    Heating
    • Forced air, Electric, Gas
    Cooling
    • Central
    Appliances
    • Included: Dishwasher, Garbage disposal
    • Laundry: Individual Room, Inside
    Features
    • Recessed Lighting, Wet Bar, Granite Counters, Cathedral Ceiling(s), Ceiling Fan(s), Built-in Features, Crown Molding
    • Flooring: Tile, Carpet
    • Doors: Double Door Entry, Sliding Doors
    • Fireplace features: Living Room
    • Common walls with other units/homes: No Common Walls
    Interior area
    • Total interior livable area: 2,807 sqft

    Property

    Parking
    • Total spaces: 11
    • Parking features: Garage - Attached
    Features
    • Levels: Two, Multi/Split
    • Patio & porch: Covered, Wood
    • Exterior features: Stucco
    • Fencing: Wrought Iron, Block
    • Has view: Yes
    • View description: Territorial, City, Mountain
    Lot
    • Size: 0.31 Acres
    • Features: Back Yard, Front Yard, Lot 10000-19999 Sqft
    Details
    • Parcel number: 8678062016
    • Special conditions: Standard

    Construction

    Type & style
    • Home type: SingleFamily
    Materials
    • Roof: Tile
    Condition
    • Turnkey, Updated/Remodeled
    • Year built: 1988

    Utilities & green energy

    • Sewer: Public Sewer
    • Water: Public
    • Utilities for property: Water Connected, Sewer Connected, Electricity Connected, Natural Gas Connected

    Community & HOA

    HOA
    • Has HOA: Yes
    • Amenities included: Other
    • HOA fee: $160 monthly
    Location
    • Region: La Verne

    Financial & listing details

    • Price per square foot: $475/sqft
    • Tax assessed value: $1,001,246
    • Annual tax amount: $12,115
    • Road surface type: Paved

    Price history

    DateEventPrice
    8/5/2020Sold$925,000$330/sqft
    Source: CRMLS #CV20074324 Report a problem
    7/2/2020Pending sale$925,000$330/sqft
    Source: RE/MAX MASTERS REALTY #CV20074324 Report a problem
    6/28/2020Price change$925,000-2.6%$330/sqft
    Source: RE/MAX MASTERS REALTY #CV20074324 Report a problem
    6/10/2020Price change$949,800-2.1%$338/sqft
    Source: RE/MAX MASTERS REALTY #CV20074324 Report a problem
    5/9/2020Price change$969,800-2%$345/sqft
    Source: RE/MAX MASTERS REALTY #CV20074324 Report a problem
    4/18/2020Listed for sale$989,800$353/sqft
    Source: RE/MAX MASTERS REALTY #CV20074324 Report a problem

    Public tax history

    YearProperty taxesTax assessment
    2025$12,115 +3.8%$1,001,246 +2%
    2024$11,676 +2.3%$981,615 +2%
    2023$11,418 +1.6%$962,369 +2%
    2022$11,239 +1.9%$943,500 +2%
    2021$11,033 +48.5%$925,000 +50.8%
    2020$7,430 $613,504 +2%
    2019$7,430 +5.8%$601,476 +2%
    2018$7,024 $589,684 +2%
    2017$7,024 +1.8%$578,122 +2%
    2016$6,902 +2.2%$566,787 +1.5%
    2015$6,755 +2.7%$558,274 +2%
    2014$6,577 $547,339 +2.5%
    2012-- $534,183 +2%
    2011-- $523,710 +0.8%
    2010-- $519,797 -0.2%
    2009-- $521,033 +2%
    2008-- $510,818 +2%
    2007-- $500,803 +2%
    2006-- $490,984
    2005-- $490,984 +4%
    2004-- $471,921 +1.9%
    2003-- $463,273 +2%
    2002-- $454,190 +29.1%
    2000-- $351,700
    Find assessor info on the county website

    Neighborhood: North La Verne

    Nearby schools

    GreatSchools rating
    Schools provided by the listing agent
    • District: Bonita Unified

    Source: The MLS. This data may not be complete. We recommend contacting the local school district to confirm school assignments for this home.

    Get a cash offer in 3 minutes
    Find out how much your home could sell for in as little as 3 minutes with a no-obligation cash offer.
    Estimated market value
    $1,332,800
    Get a cash offer in 3 minutes
    Find out how much your home could sell for in as little as 3 minutes with a no-obligation cash offer.
    Estimated market value
    $1,332,800