Skip main navigation
Closed
  • $415,000

    3168 Old Mill Dr, Cuyahoga Falls, OH 44223

    3beds
    2,330sqft
    Townhouse, Condominium
    Built in 2019
    -- sqft lot
    $401,000 Zestimate®
    $178/sqft
    $3,099 Estimated rent

    Home value

    $401,000

    $373,000 - $429,000

    $3,099/mo

    Zestimate® history
    Loading
    Loading...

    Owner options

    List your home for rent

    $3,099/mo

    Rent Zestimate®

    Find your next renter with Zillow Rental Manager. Plus, with online applications, you can quickly screen prospective tenants – for free.

    Learn more

    $3,099/mo

    Rent Zestimate®

    Refinance and save

    $2,886/mo

    Est. payment

    Refinancing to a lower rate could help reduce your monthly payments and save thousands over the life of the loan.

    See today's rates

    $2,886/mo

    Est. payment

    Explore your selling options

    Work with a Zillow partner agent

    Leverage their expertise and Zillow's premium Showcase listings to get your home seen by more buyers.

    Get started

    List with your own agent

    Get your home in front of millions of buyers by listing it on Zillow.

    Learn how to do it

    Sell it yourself

    Take full control of how buyers see your home on Zillow by listing For Sale by Owner (FSBO).

    List your home

    What's special

    Modern designEnd-unit townhomePicturesque viewsWooded landscapeFinished lower levelLarge recreation roomPrivate trex deck
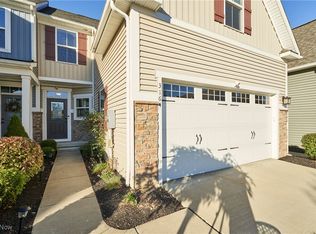
    Built in 2019, this stunning end-unit townhome combines modern design with a serene natural setting. Offering 3 BRs and 3.5 baths, the home showcases thoughtful upgrades throughout, beginning with the sought-after first-floor primary suite. Here you’ll find a spacious ensuite bath with dual vanities, a walk-in shower, and large custom closet from Closet Factory. The main living level features luxury vinyl plank flooring and a bright, open layout that seamlessly connects the kitchen, dining, and living areas. The kitchen is beautifully appointed with granite countertops and SS appliances. From the main floor, step out onto the private Trex deck and take in tranquil views of the wooded landscape and adjacent pond. Upstairs, two generously sized BRs and a well-appointed hall bath offer comfort for family or guests. The finished lower level provides exceptional living space, including a large recreation room, full bath, ample storage, and a walk-out to a concrete patio. A rare fenced-in backyard enhances the appeal—perfect for children, pets, or simply enjoying the outdoors. With fresh paint, brand new carpet, higher-end lighting, trim, and doors throughout, this home looks and feels practically new. Pride of ownership is evident in every detail. With its ideal location within the neighborhood and picturesque views, this townhome is a true gem—ready to be enjoyed today!

    Zillow last checked:

    Listing updated:

    Listed by:

    Lisa M Kraus 330-993-0120 lisakraus@howardhanna.com,

    Howard Hanna

    Bought with:

    Katherine E Harris, 2017003755

    Howard Hanna

    Source: MLS Now,MLS#: 5161341Originating MLS: Akron Cleveland Association of REALTORS

    Facts & features

    Interior

    Bedrooms & bathrooms
    • Bedrooms: 3
    • Bathrooms: 4
    • Full bathrooms: 3
    • 1/2 bathrooms: 1
    • Main level bathrooms: 2
    • Main level bedrooms: 1
    Primary bedroom
    • Description: Flooring: Luxury Vinyl Tile
    • Level: First
    • Dimensions: 13 x 14
    Bedroom
    • Description: Flooring: Carpet
    • Level: Second
    • Dimensions: 11 x 18
    Bedroom
    • Description: Flooring: Carpet
    • Level: Second
    • Dimensions: 11 x 12
    Primary bathroom
    • Description: Flooring: Ceramic Tile
    • Level: First
    • Dimensions: 9 x 12
    Dining room
    • Description: Flooring: Luxury Vinyl Tile
    • Level: First
    • Dimensions: 10 x 14
    Great room
    • Description: Flooring: Luxury Vinyl Tile
    • Level: First
    • Dimensions: 20 x 14
    Kitchen
    • Description: Flooring: Luxury Vinyl Tile
    • Level: First
    • Dimensions: 16 x 9
    Laundry
    • Description: Flooring: Ceramic Tile,Luxury Vinyl Tile
    • Level: First
    • Dimensions: 5 x 6
    Recreation
    • Description: Flooring: Carpet
    • Level: Lower
    • Dimensions: 26 x 17
    Heating
    • Forced Air, Gas
    Cooling
    • Central Air
    Appliances
    • Included: Dishwasher, Disposal, Microwave, Range, Refrigerator
    • Laundry: Main Level
    Features
    • Basement: Full,Finished
    • Has fireplace: No
    Interior area
    • Total structure area: 2,330
    • Total interior livable area: 2,330 sqft
    • Finished area above ground: 1,755
    • Finished area below ground: 575

    Property

    Parking
    • Parking features: Attached, Direct Access, Garage, Other
    • Attached garage spaces: 2
    Features
    • Levels: Two
    • Stories: 2
    • Patio & porch: Deck, Patio
    • Fencing: Wrought Iron
    Lot
    • Size: 5,323 Square Feet
    Details
    • Parcel number: 3506609
    • Special conditions: Standard

    Construction

    Type & style
    • Home type: Condo
    • Property subtype: Townhouse, Condominium
    • Attached to another structure: Yes
    Materials
    • Aluminum Siding, Vinyl Siding
    • Roof: Asphalt,Fiberglass
    Condition
    • Year built: 2019

    Utilities & green energy

    • Sewer: Public Sewer
    • Water: Public

    Community & HOA

    Community
    • Subdivision: Enclave/Old Mill Pond Ph 2
    HOA
    • Has HOA: Yes
    • Services included: Association Management, Insurance, Maintenance Grounds, Snow Removal
    • HOA fee: $105 monthly
    • HOA name: Enclave At Old Mill Pond
    Location
    • Region: Cuyahoga Falls

    Financial & listing details

    • Price per square foot: $178/sqft
    • Tax assessed value: $87,200
    • Annual tax amount: $6,803
    • Date on market: 10/2/2025
    • Cumulative days on market: 26 days
    • Listing agreement: Exclusive Right To Sell

    Price history

    DateEventPrice
    10/29/2025Pending sale$395,000-4.8%$170/sqft
    Source: MLS Now #5161341 Report a problem
    10/28/2025Sold$415,000+5.1%$178/sqft
    Source: MLS Now #5161341 Report a problem
    10/6/2025Contingent$395,000$170/sqft
    Source: MLS Now #5161341 Report a problem
    10/2/2025Listed for sale$395,000+41.5%$170/sqft
    Source: MLS Now #5161341 Report a problem
    7/26/2019Sold$279,170+406.8%$120/sqft
    Source: MLS Now #4067523 Report a problem
    4/9/2019Sold$55,080$24/sqft
    Source: Public Record Report a problem

    Public tax history

    YearProperty taxesTax assessment
    2025$3,820 +96.9%$30,520
    2024$1,941 -70.4%$30,520
    2023$6,560 +254.7%$30,520 +14.8%
    2022$1,849 -0.9%$26,583
    2021$1,865 $26,583 -71.3%
    2020-- $92,607 +409.8%
    2019$1,318 +290.5%$18,165 +296.6%
    2018$337 $4,580
    Find assessor info on the county website

    Neighborhood: 44223

    Nearby schools

    GreatSchools rating
    Schools provided by the listing agent
    • District: Woodridge LSD - 7717

    Source: MLS Now. This data may not be complete. We recommend contacting the local school district to confirm school assignments for this home.

    Get a cash offer in 3 minutes
    Find out how much your home could sell for in as little as 3 minutes with a no-obligation cash offer.
    Estimated market value
    $401,000
    Get a cash offer in 3 minutes
    Find out how much your home could sell for in as little as 3 minutes with a no-obligation cash offer.
    Estimated market value
    $401,000