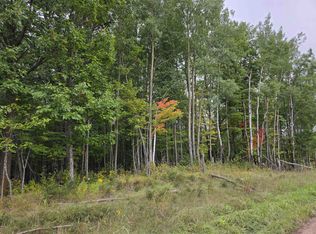
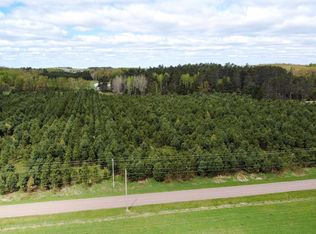
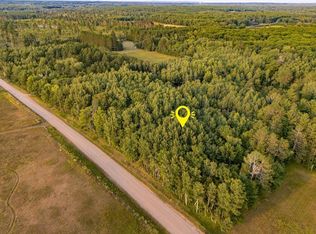
A Hidden Gem in the Northwoods – Luxury, Nature & Endless Possibilities Nestled in the heart of Blackhoof Township, this one-of-a-kind homestead offers an unparalleled blend of luxury, charm, and natural beauty—all just 30 minutes from Duluth and 2 hours from the Twin Cities. Tucked away in a serene, wooded setting, this 5,000+ sq. ft. modern farmhouse is a true retreat, boasting custom craftsmanship, expansive living spaces, and a breathtaking connection to nature. Step inside to discover timeless elegance—custom cherry woodwork, solid paneled doors with vintage porcelain knobs, and charming hardwood floors set the tone for warmth and sophistication. With 5+ spacious bedrooms, 4 beautifully updated bathrooms, and additional versatile rooms (perfect for guests, an office, or a playroom), this home offers both comfort and flexibility. Designed for both relaxation and entertaining, this home features a vaulted living room flooded with natural light, an inviting theater room for cozy movie nights, and expansive gathering spaces perfect for hosting family and friends. The open-concept kitchen and dining areas flow seamlessly onto a massive 12x63-foot deck, where you can soak in the peaceful surroundings or host summer barbecues. Prefer a more intimate setting? Retreat to the three-season porch and enjoy the sounds of nature in total tranquility. Beyond the home, this pristine 40-acre estate is a dream for outdoor enthusiasts, hobby farmers, and those seeking a private escape. The property includes: Attached heated two-stall garage + detached 30x54 heated garage,Three additional outbuildings, totaling nearly 16,000 sq. ft. (One is insulated & heated!), Livestock stalls, an insulated chicken coop with an outdoor run, and a large, fenced-in garden—all with running water, Gorgeous rolling land with trails for hiking, four-wheeling, and exploring. With a history rich in farming, haying, trail riding, and was once even used as a private 3-hole golf course, this estate is as versatile as it is stunning. Plus, an adjacent 36.38 acres with over 25,000 planted pines is also available, offering even more opportunity to expand your dream homestead. This rare and extraordinary property is more than a home—it's a lifestyle. Seize this chance to own a truly remarkable retreat!
For sale
Price cut: $20K (7/1)
$1,375,000
3168 Pioneer Rd, Barnum, MN 55707
5beds
5,185sqft
Single Family Residence
Built in 1996
40 Acres Lot
$1,303,600 Zestimate®
$265/sqft
$-- HOA
What's special
- 140 days
- 1,875
- 15
Zillow last checked:
Listing updated:
Listed by:
Noelle Nielsen 651-494-7935,
Real Broker LLC
Source: Lake Superior Area Realtors as distributed by MLS GRID,MLS#: 6124971
Facts & features
Interior
Bedrooms & bathrooms
- Bedrooms: 5
- Bathrooms: 4
- Full bathrooms: 2
- 3/4 bathrooms: 2
Rooms
- Room types: Den/Office, Family/Rec, Spa/Sauna, Storage Room, Utility Room, Workshop, Media Room, 3 Season Porch, Foyer, Great Room, Loft, Entry, Bonus Room
Primary bedroom
- Level: Main
- Area: 202.5 Square Feet
- Dimensions: 13.5 x 15
Bedroom
- Level: Main
- Area: 154 Square Feet
- Dimensions: 14 x 11
Bedroom
- Level: Upper
- Area: 149.6 Square Feet
- Dimensions: 13.6 x 11
Bedroom
- Level: Upper
- Area: 198 Square Feet
- Dimensions: 18 x 11
Bonus room
- Description: Currently used as a bedroom, but could be a den or office.
- Level: Upper
- Area: 150.8 Square Feet
- Dimensions: 13 x 11.6
Dining room
- Level: Main
- Area: 156 Square Feet
- Dimensions: 13 x 12
Family room
- Description: Includes a theater room, and lots of office space.
- Level: Lower
- Area: 1470 Square Feet
- Dimensions: 49 x 30
Family room
- Level: Main
- Area: 224 Square Feet
- Dimensions: 16 x 14
Kitchen
- Level: Main
- Area: 347.6 Square Feet
- Dimensions: 22 x 15.8
Living room
- Level: Main
- Area: 270.3 Square Feet
- Dimensions: 17 x 15.9
Loft
- Level: Upper
- Area: 169 Square Feet
- Dimensions: 13 x 13
Other
- Level: Main
- Area: 180 Square Feet
- Dimensions: 15 x 12
Heating
- Baseboard, Boiler, Fireplace(s), Hot Water, Outdoor Boiler, Propane, Electric
Cooling
- None
Appliances
- Included: Water Filtration System, Water Heater-Gas, Water Softener-Owned, Cooktop, Dishwasher, Dryer, Freezer, Microwave, Refrigerator, Wall Oven, Washer
- Laundry: Main Level, Dryer Hook-Ups, Washer Hookup
Features
- Ceiling Fan(s), Eat In Kitchen, Kitchen Island, Natural Woodwork, Sauna, Vaulted Ceilings, Walk-In Closet(s), Foyer-Entrance
- Flooring: Hardwood Floors
- Doors: Patio Door
- Basement: Full,Finished,Walkout,Bath,Bedrooms,Den/Office,Family/Rec Room,Fireplace,Utility Room
- Number of fireplaces: 2
- Fireplace features: Multiple, Basement
Interior area
- Total interior livable area: 5,185 sqft
- Finished area above ground: 3,703
- Finished area below ground: 1,482
Property
Parking
- Total spaces: 10
- Parking features: Concrete, Gravel, Attached, Detached, Multiple, Drains, Electrical Service, Heat, Insulation, Plumbing, Slab
- Attached garage spaces: 10
Accessibility
- Accessibility features: Partially Wheelchair
Features
- Patio & porch: Deck, Porch
- Exterior features: Rain Gutters
- Fencing: Partial
- Has view: Yes
- View description: Panoramic
Lot
- Size: 40 Acres
- Dimensions: 1320 x 1320
- Features: Additional Land Available, Tillable, Tree Coverage - Medium, High, Pond(s), Rolling Slope
Details
- Additional structures: Barn(s), Chicken Coop/Barn, Lean-To, Shed(s), Pole Building, Stable(s), Workshop, Other
- Foundation area: 2142
- Parcel number: 450583640
- Other equipment: Electronic Air Filter, Fuel Tank-Rented
Construction
Type & style
- Home type: SingleFamily
- Architectural style: Traditional
- Property subtype: Single Family Residence
Materials
- Brick, Steel Siding, Frame/Wood, Insulating Concrete Forms, Poured Concrete
- Foundation: Concrete Perimeter, Insulated Form
- Roof: Asphalt Shingle
Condition
- Previously Owned
- Year built: 1996
Utilities & green energy
- Electric: East Central Energy
- Sewer: Drain Field
- Water: Drilled
- Utilities for property: Satellite
Community & HOA
Community
- Security: Security System
HOA
- Has HOA: No
Location
- Region: Barnum
Financial & listing details
- Price per square foot: $265/sqft
- Tax assessed value: $850,300
- Annual tax amount: $6,216
- Date on market: 5/5/2026
- Cumulative days on market: 140 days
- Listing terms: Cash,Conventional
Estimated market value
$1,303,600
$1.24M - $1.37M
$4,186/mo
Price history
| Date | Event | Price |
|---|---|---|
| 7/1/2026 | Price change | $1,375,000-1.4%$265/sqft |
Source:  NorthstarMLS as distributed by MLS GRID #7068580 Report a problem NorthstarMLS as distributed by MLS GRID #7068580 Report a problem | ||
| 5/9/2026 | Price change | $1,395,000-3.5%$269/sqft |
Source:  Lake Superior Area Realtors as distributed by MLS GRID #6124971 Report a problem Lake Superior Area Realtors as distributed by MLS GRID #6124971 Report a problem | ||
| 8/22/2025 | Price change | $1,445,000-3.3%$279/sqft |
Source: Lake Superior Area Realtors as distributed by MLS GRID #6121129 Report a problem | ||
| 8/2/2025 | Price change | $1,495,000-0.3%$288/sqft |
Source: NorthstarMLS as distributed by MLS GRID #6761936 Report a problem | ||
| 3/21/2025 | Price change | $1,499,500-14.3%$289/sqft |
Source: NorthstarMLS as distributed by MLS GRID #6678225 Report a problem | ||
| 10/16/2024 | Price change | $1,750,000+16.7%$338/sqft |
Source: NorthstarMLS as distributed by MLS GRID #6605226 Report a problem | ||
| 9/19/2024 | Listed for sale | $1,499,500+150%$289/sqft |
Source: NorthstarMLS as distributed by MLS GRID #6605226 Report a problem | ||
| 6/30/2020 | Sold | $599,900$116/sqft |
Source: NorthstarMLS as distributed by MLS GRID #5574184 Report a problem | ||
| 6/5/2020 | Pending sale | $599,900$116/sqft |
Source: Adolphson Real Estate - Cloquet #6090366 Report a problem | ||
| 5/29/2020 | Listed for sale | $599,900$116/sqft |
Source: Adolphson Real Estate - Cloquet #6090366 Report a problem | ||
Public tax history
| Year | Property taxes | Tax assessment |
|---|---|---|
| 2025 | $6,146 +1.4% | $850,300 +7.7% |
| 2024 | $6,064 +4.2% | $789,200 +4.8% |
| 2023 | $5,820 -19.3% | $753,300 +9.5% |
| 2022 | $7,210 +10.1% | $687,800 +26.9% |
| 2021 | $6,546 -2.1% | $541,900 +5.3% |
| 2020 | $6,688 -1.3% | $514,700 +1.9% |
| 2018 | $6,774 | $505,200 +7.9% |
| 2017 | $6,774 +14.9% | $468,300 |
| 2016 | $5,898 -3.8% | $468,300 |
| 2015 | $6,128 | $468,300 |
| 2014 | $6,128 +1.6% | $468,300 |
| 2013 | $6,030 | $468,300 |
Find assessor info on the county website
Monthly payment
Est. payment
Payment breakdown
Explore the cost of this home by adjusting the details. Changes won't be saved.Climate risks
Neighborhood: 55707
Similar homes
- $1,175,0004 bd3 ba4.1k sqft3993 Scenic View Rd, Moose Lake, MN 55767For Sale
 MLS ID #6123618, Ryanne Battaglia, THINK. Home & Land. Lake Superior Area Realtors as distributed by MLS GRID
 - $950,0004 bd6 ba3.6k sqft3799 S Lake Rd, Barnum, MN 55767For Sale
 MLS ID #6126223, Sonya Wennberg, Coldwell Banker Realty - Woodbury. Lake Superior Area Realtors as distributed by MLS GRID
 - $1,500,0006 bd5 ba5.9k sqft92176 Heppner Rd, Sturgeon Lake, MN 55783For Sale
 MLS ID #6117748, Corrine Hobbs, Edina Realty, Inc. - Duluth. Lake Superior Area Realtors as distributed by MLS GRID
 - $1,299,9993 bd2 ba2.6k sqft2000 W Chub Lake Rd, Carlton, MN 55718For Sale
 MLS ID #6126692, Mark Sams, RE/MAX Results. Lake Superior Area Realtors as distributed by MLS GRID
 - $1,995,0005 bd5 ba5.2k sqft88159 Sturgeon Island Rd, Sturgeon Lake, MN 55783For Sale
 MLS ID #7085226, Nichole Reimer, Edina Realty, Inc.. NorthstarMLS as distributed by MLS GRID
 - $879,0006 bd3 ba3.3k sqft38727 Sunset Bay Rd, Sturgeon Lake, MN 55783For SaleMLS ID #7024264, Vern C. Anderson II GRI, Timber Ghost Realty, LLC. NorthstarMLS as distributed by MLS GRID
