Greycliffe at the Quarry - Prestigious Gated Subdivision. First floor master bedroom with full bath and high ceilings patio doors to private deck and koi pond. Main floor den with French doors. Great room with fireplace opens to dining room . Kitchen with eat-in area opens to additional patio/ deck overlooking rear yard. Two giant floored attics offers abundance of storage or could be finished for additional living space.
Under contract
Price cut: $20K (9/11)
$420,000
3168 Stone Wall Rd, Maumee, OH 43537
4beds
2,583sqft
Single Family Residence
Built in 1997
0.31 Acres Lot
$415,400 Zestimate®
$163/sqft
$292/mo HOA
What's special
Koi pondPrivate deckGreat room with fireplaceHigh ceilingsDining roomRear yardKitchen with eat-in area
- 77 days
- 1,084
- 38
Zillow last checked:
Listing updated:
Listed by:
Pamela K. Rose 419-350-0100,
Pamela Rose Auction Company,
Jordan Rose 419-930-7273,
Pamela Rose Auction Company
Source: NORIS,MLS#: 10010526
Facts & features
Interior
Bedrooms & bathrooms
- Bedrooms: 4
- Bathrooms: 3
- Full bathrooms: 2
- 1/2 bathrooms: 1
Bedroom 2
- Description: Carpet
- Level: Upper
- Dimensions: 12 x 12
Bedroom 3
- Description: Carpet
- Level: Upper
- Dimensions: 14 x 11
Bedroom 4
- Description: Carpet
- Level: Upper
- Dimensions: 14 x 11
Other
- Description: Carpet
- Features: Vaulted Ceiling(s)
- Level: Main
- Dimensions: 15 x 13
Den
- Description: Tile/French Doors
- Level: Main
- Dimensions: 12 x 9
Dining room
- Description: Carpet
- Level: Main
- Dimensions: 14 x 11
Other
- Description: Wood
- Features: Vaulted Ceiling(s)
- Level: Main
- Dimensions: 6 x 13
Great room
- Description: Carpet
- Features: Vaulted Ceiling(s)
- Level: Main
- Dimensions: 20 x 16
Kitchen
- Description: Wood
- Level: Main
- Dimensions: 20 x 11
Laundry
- Description: Vinyl
- Level: Main
- Dimensions: 8 x 7
Heating
- Forced Air
Cooling
- Central Air
Appliances
- Included: Dishwasher, Gas Range, Refrigerator
- Laundry: Main Level
Features
- Cathedral Ceiling(s), Eat-in Kitchen, Primary Bathroom, Separate Shower, Storage, Tray Ceiling(s), Vaulted Ceiling(s), Walk-In Closet(s), Other
- Flooring: Carpet, Wood, Hardwood
- Basement: Unfinished
- Number of fireplaces: 1
- Fireplace features: Other
- Common walls with other units/homes: No Common Walls
Interior area
- Total structure area: 2,583
- Total interior livable area: 2,583 sqft
- Finished area below ground: 459
Video & virtual tour
Property
Parking
- Total spaces: 8
- Parking features: Attached Garage, Driveway
- Garage spaces: 3
- Has uncovered spaces: Yes
Features
- Patio & porch: Other, Rear Patio, Deck
- Exterior features: Private Yard
- Has view: Yes
- View description: See Remarks
Lot
- Size: 0.31 Acres
- Dimensions: 72 x 160
Details
- Parcel number: 3886634
- Zoning: 17-RA
Construction
Type & style
- Home type: SingleFamily
- Architectural style: Traditional
- Property subtype: Single Family Residence
Materials
- Brick, Wood Siding
- Foundation: Crawl Space, Other
- Roof: Shingle
Condition
- New construction: No
- Year built: 1997
Utilities & green energy
- Sewer: Public Sewer
- Water: Public
- Utilities for property: Electricity Connected, Natural Gas Connected, Sewer Connected, Water Connected
Community & HOA
Community
- Features: Sidewalks
- Security: Other
- Subdivision: Greycliffe @ the Quarry
HOA
- Has HOA: Yes
- Services included: Lawn Care, Maintenance Grounds, Snow Removal, Other
- HOA fee: $876 quarterly
Location
- Region: Maumee
Financial & listing details
- Price per square foot: $163/sqft
- Tax assessed value: $414,400
- Annual tax amount: $7,245
- Date on market: 8/3/2026
- Listing terms: Cash,Conventional,FHA,VA Loan
- Electric utility on property: Yes
- Road surface type: Paved
Estimated market value
$415,400
$395,000 - $436,000
$2,888/mo
Price history
| Date | Event | Price |
|---|---|---|
| 9/16/2026 | Contingent | $420,000$163/sqft |
Source: NORIS #10010526 Report a problem | ||
| 9/11/2026 | Price change | $420,000-4.5%$163/sqft |
Source: NORIS #10010526 Report a problem | ||
| 9/9/2026 | Price change | $440,000-5.4%$170/sqft |
Source: NORIS #10010526 Report a problem | ||
| 8/19/2026 | Price change | $465,000+74.2%$180/sqft |
Source: NORIS #10010526 Report a problem | ||
| 8/3/2026 | Listed for sale | -- |
Source: NORIS #10010526 Report a problem | ||
| 9/17/1998 | Sold | $267,000$103/sqft |
Source: Public Record Report a problem | ||
Public tax history
| Year | Property taxes | Tax assessment |
|---|---|---|
| 2025 | $7,245 -12% | $145,040 |
| 2024 | $8,232 +37.8% | $145,040 +29.3% |
| 2023 | $5,973 -1% | $112,210 |
| 2022 | $6,031 +2% | $112,210 |
| 2021 | $5,911 +4.8% | $112,210 +15.4% |
| 2020 | $5,642 +2.9% | $97,195 |
| 2019 | $5,483 +0.5% | $97,195 |
| 2018 | $5,458 +5.5% | $97,195 +11.1% |
| 2017 | $5,172 +1% | $87,500 -65% |
| 2016 | $5,122 +4.3% | $250,000 |
| 2015 | $4,909 -11% | $250,000 +155% |
| 2014 | $5,518 | $98,040 |
| 2013 | $5,518 +12.8% | $98,040 |
| 2012 | $4,894 +8.3% | $98,040 +1.9% |
| 2011 | $4,518 +4.3% | $96,250 |
| 2010 | $4,333 +0.3% | $96,250 |
| 2009 | $4,319 -18.5% | $96,250 -21.4% |
| 2008 | $5,301 +4.6% | $122,400 |
| 2007 | $5,067 -7.2% | $122,400 |
| 2006 | $5,461 +9.1% | $122,400 +8.4% |
| 2004 | $5,005 +1.6% | $112,910 |
| 2003 | $4,926 +17.5% | $112,910 +9% |
| 2002 | $4,193 +3.1% | $103,600 |
| 2001 | $4,066 -55.9% | $103,600 |
| 2000 | $9,210 | $103,600 |
Find assessor info on the county website
Monthly payment
Est. payment
Payment breakdown
Explore the cost of this home by adjusting the details. Changes won't be saved.Climate risks
Neighborhood: 43537
Nearby schools
Schools provided by the listing agent
- Elementary: Monclova
- Middle: Fallen Timbers
- High: Anthony Wayne
Source: NORIS. This data may not be complete. We recommend contacting the local school district to confirm school assignments for this home.
Similar homes
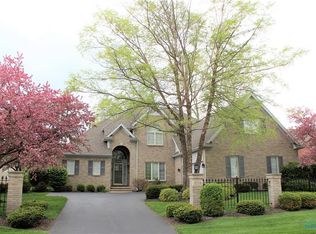
- $399,9005 bd4 ba2.9k sqft6209 Wexford Ct, Maumee, OH 43537For Sale
 MLS ID #10008021, Christopher Baroncini, RE/MAX Executives. NORIS
 - $449,9004 bd4 ba2.7k sqft2956 Byrnwyck, Maumee, OH 43537For Sale
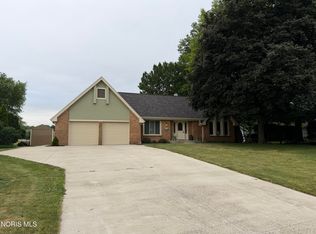 MLS ID #10009059, Paula Francine Nowicki, Key Realty LTD. NORIS
 - $425,0004 bd3 ba2.4k sqft8130 Quarry View Pl, Maumee, OH 43537For Sale
 MLS ID #10012145, Hailey Knapke, The Danberry Co.. NORIS
 - $479,9005 bd4 ba2.9k sqft3223 Estuary Pl, Maumee, OH 43537For Sale
 MLS ID #10000358, Russell R Sheerin, Key Realty LTD. NORIS
