Skip main navigation
Sold for $890,000
  • Listed by: Century 21 Coastal Properties • Randall Porizek • Contact: 310-371-6330
    Bought with: Real Broker
    $890,000

    3168 W 153rd St, Gardena, CA 90249

    3beds
    1,314sqft
    Single Family Residence
    Built in 1944
    5,954 Square Feet Lot
    $881,600 Zestimate®
    $677/sqft
    $3,677 Estimated rent

    Home value

    $881,600

    $793,000 - $979,000

    $3,677/mo

    Zestimate® history
    Loading
    Loading...

    Owner options

    List your home for rent

    $3,677/mo

    Rent Zestimate®

    Find your next renter with Zillow Rental Manager. Plus, with online applications, you can quickly screen prospective tenants – for free.

    Learn more

    $3,677/mo

    Rent Zestimate®

    Refinance and save

    $5,644/mo

    Est. payment

    Refinancing to a lower rate could help reduce your monthly payments and save thousands over the life of the loan.

    See today's rates

    $5,644/mo

    Est. payment

    Explore your selling options

    Work with a Zillow partner agent

    Leverage their expertise and Zillow's premium Showcase listings to get your home seen by more buyers.

    Get started

    List with your own agent

    Get your home in front of millions of buyers by listing it on Zillow.

    Learn how to do it

    Sell it yourself

    Take full control of how buyers see your home on Zillow by listing For Sale by Owner (FSBO).

    List your home

    What's special

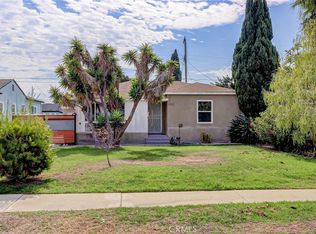
    Welcome to 3168 W 153rd St.! A charming 3-bedroom, 2-bath home in the desirable El Camino Village. From arrival, you'll notice the large front yard with long driveway, perfect for multiple vehicles. As you enter the home, the coziness invites you in. Just off the hall are the original 2 bedrooms and full bathroom. Each bedroom offers adequate space and plenty of windows to allow in an abundance of natural light. As you make your way through the first living area to the kitchen nook, you will find an updated kitchen with modern finishes. The "U" shape provides plenty of counter space for preparing your favorite meals, and the ample cabinetry ensures there is enough space for what you need and additional storage. Making your way to the second living area, you'll find direct access to the backyard, and a back hallway leading to the 2nd full bath and 3rd bedroom. There is also a sliding glass door to the backyard from the bedroom, which is convenient, and lets in a ton of natural light when the curtains are drawn. With approximately 1,314 sq.ft. of living space, there is plenty of room for everyone to enjoy. All of the windows have been updated to vinyl for efficiency. Enjoy the comfort of forced air heating and AC to keep the home the perfect temperature year round. The home also boasts a newer roof (approximately 5 years old), newer paint inside and out, and a brand-new vinyl fence and gate for added privacy. The detached 2-car garage offers convenience, with washer and dryer hookups located off the garage in a versatile enclosed add-on. Step outside to a backyard patio that provides privacy and plenty of room for entertaining, or just relaxing while enjoying the fresh air! With plenty of yard space in both the front and back, you’ll have room to relax or expand. As a bonus, the sellers have approved architectural plans for a complete remodel and addition, which will be made available to anyone interested. Located just minutes from award-winning Mark Twain Elementary school and El Camino College, as well as Alondra Park, major freeways, shopping, and entertainment. Plus, you're only about 5 miles from the beach! This home offers incredible potential in a prime location. Don’t miss out!

    Zillow last checked:

    Listing updated:

    Listed by:

    Randall Porizek DRE #01883952 310-972-9111,

    Century 21 Coastal Properties,

    Kevin Porizek DRE #01276761 310-793-3315,

    Century 21 Coastal Properties

    Bought with:

    Phuong Vu, DRE #02105019

    Real Broker

    Source: CRMLS,MLS#: SB25018372MLS LogoOriginating MLS: California Regional MLS

    Facts & features

    Interior

    Bedrooms & bathrooms
    • Bedrooms: 3
    • Bathrooms: 2
    • Full bathrooms: 2
    • Main level bathrooms: 2
    • Main level bedrooms: 3
    Rooms
    • Room types: Bedroom, Family Room
    Bedroom
    • Features: All Bedrooms Down
    Bathroom
    • Features: Tub Shower
    Kitchen
    • Features: Granite Counters, Remodeled, Updated Kitchen
    Heating
    • Central, Forced Air
    Cooling
    • Central Air
    Appliances
    • Included: Disposal, Gas Oven, Gas Range, Refrigerator, Range Hood, Water Heater
    • Laundry: Washer Hookup, Gas Dryer Hookup, Inside, In Garage
    Features
    • Breakfast Area, Granite Counters, Recessed Lighting, All Bedrooms Down
    • Flooring: Laminate, Wood
    • Has fireplace: Yes
    • Fireplace features: Outside, Wood Burning
    • Common walls with other units/homes: No Common Walls
    Interior area
    • Total interior livable area: 1,314 sqft

    Property

    Parking
    • Total spaces: 6
    • Parking features: Door-Single, Driveway, Garage, Permit Required, On Street
    • Garage spaces: 2
    • Uncovered spaces: 4
    Features
    • Levels: One
    • Stories: 1
    • Entry location: Ground level with steps
    • Patio & porch: Concrete, Covered, Patio
    • Exterior features: Rain Gutters
    • Pool features: None
    • Spa features: None
    • Has view: Yes
    • View description: None
    Lot
    • Size: 5,954 Square Feet
    • Features: Back Yard, Front Yard, Rectangular Lot, Street Level
    Details
    • Parcel number: 4070010010
    • Zoning: R1
    • Special conditions: Standard

    Construction

    Type & style
    • Home type: SingleFamily
    • Property subtype: Single Family Residence
    Materials
    • Foundation: Raised
    Condition
    • Updated/Remodeled
    • New construction: No
    • Year built: 1944

    Utilities & green energy

    • Electric: Standard
    • Sewer: Public Sewer
    • Water: Public
    • Utilities for property: Cable Connected, Electricity Connected, Natural Gas Connected, Phone Connected, Sewer Connected, Water Connected

    Community & HOA

    Community
    • Features: Curbs, Gutter(s), Storm Drain(s), Street Lights, Sidewalks
    • Security: Carbon Monoxide Detector(s), Smoke Detector(s)
    Location
    • Region: Gardena

    Financial & listing details

    • Price per square foot: $677/sqft
    • Tax assessed value: $548,583
    • Annual tax amount: $11,696
    • Date on market: 1/27/2025
    • Cumulative days on market: 16 days
    • Listing terms: Cash,Cash to New Loan,Conventional,FHA,Submit,VA Loan
    • Inclusions: Refrigerator, stove, washer, dryer
    • Road surface type: Paved

    Price history

    DateEventPrice
    4/14/2025Sold$890,000-1%$677/sqft
    Source: CRMLS #SB25018372 Report a problem
    3/6/2025Pending sale$899,000+111.5%$684/sqft
    Source: CRMLS #SB25018372 Report a problem
    12/18/2009Sold$425,000+38.2%$323/sqft
    Source: Public Record Report a problem
    8/18/2009Sold$307,500-38.5%$234/sqft
    Source: Public Record Report a problem
    9/2/2008Listing removed$499,900$380/sqft
    Source: Listhub #Y804909 Report a problem
    8/23/2008Listed for sale$499,900-9.9%$380/sqft
    Source: Listhub #Y804909 Report a problem
    9/27/2006Sold$555,000+226.5%$422/sqft
    Source: Public Record Report a problem
    9/8/1995Sold$170,000$129/sqft
    Source: Public Record Report a problem

    Public tax history

    YearProperty taxesTax assessment
    2025$11,696 +61.3%$548,583 +2%
    2024$7,252 +5.5%$537,827 +2%
    2023$6,871 0%$527,282 +2%
    2022$6,874 +2.6%$516,944 +2%
    2021$6,698 -0.2%$506,809 +1%
    2020$6,711 $501,614 +2%
    2019$6,711 +6.2%$491,779 +2%
    2018$6,321 $482,137 +2%
    2017$6,321 +5.1%$472,685 +2%
    2016$6,017 +2.4%$463,417 +1.5%
    2015$5,877 +3.3%$456,457 +2%
    2014$5,687 $447,517 +2.5%
    2012-- $436,762 +2%
    2011-- $428,199 +0.8%
    2010-- $425,000 +6.4%
    2009-- $399,500 -20%
    2008-- $499,400 -10%
    2007-- $555,000 +168.6%
    2006-- $206,652
    2005-- $206,652 +4%
    2004-- $198,629 +1.9%
    2003-- $194,989 +2%
    2002-- $191,167 +4%
    2000-- $183,745
    Find assessor info on the county website

    Neighborhood: 90249

    Nearby schools

    GreatSchools rating
    Schools provided by the listing agent
    • Elementary: Mark Twain
    • Middle: Will Rogers
    • High: Leuzinge

    Source: CRMLS. This data may not be complete. We recommend contacting the local school district to confirm school assignments for this home.

    Get a cash offer in 3 minutes
    Find out how much your home could sell for in as little as 3 minutes with a no-obligation cash offer.
    Estimated market value
    $881,600
    Get a cash offer in 3 minutes
    Find out how much your home could sell for in as little as 3 minutes with a no-obligation cash offer.
    Estimated market value
    $881,600