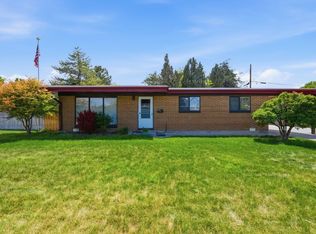
This West Valley City home provides refreshed single-level living with a one-car garage, wide driveway, and fenced backyard with mature trees. Inside, neutral paint, wood-look flooring, soft carpet, bright windows, and clean lines create practical living and dining spaces with an easy connection to the kitchen. The kitchen includes warm wood cabinetry, granite-style counters, stainless-steel appliances, tile flooring, and a large window over the sink. Bedrooms include updated flooring or carpet, natural light, and closet storage, while the bathrooms feature dark vanities, tub/shower areas, and clean finishes. Recent work included HVAC replacement, interior paint, primer, floor refinishing, carpet, appliances, concrete and landscaping work, cleaning, and related repairs. Included 100-Day Home Warranty with buyer activation
For sale
$400,000
3168 W Lehi Dr, West Valley City, UT 84119
4beds
1,266sqft
Single Family Residence
Built in 1954
9,583 Square Feet Lot
$-- Zestimate®
$316/sqft
$-- HOA
What's special
Clean finishesOne-car garageWood-look flooringTile flooringRefreshed single-level livingNeutral paintWide driveway
- 3 days
- 419
- 44
Zillow last checked:
Listing updated:
Listed by:
Tara F jones 480-462-5392,
Opendoor Brokerage LLC
Source: UtahRealEstate.com,MLS#: 2181262
Facts & features
Interior
Bedrooms & bathrooms
- Bedrooms: 4
- Bathrooms: 5
- Full bathrooms: 2
- 3/4 bathrooms: 2
- 1/2 bathrooms: 1
- Partial bathrooms: 1
- Main level bedrooms: 4
Cooling
- Central Air
Features
- Flooring: Carpet, Laminate, Tile
- Basement: None
- Has fireplace: No
Interior area
- Total structure area: 1,266
- Total interior livable area: 1,266 sqft
- Finished area above ground: 1,266
Property
Parking
- Total spaces: 1
- Parking features: Covered
- Garage spaces: 1
Features
- Stories: 1
Lot
- Size: 9,583 Square Feet
Details
- Parcel number: 1528351017
- Zoning: 1106
- Zoning description: Single-Family
Construction
Type & style
- Home type: SingleFamily
- Architectural style: Rambler/Ranch
- Property subtype: Single Family Residence
Materials
- Roof: Asphalt
Condition
- Blt./Standing
- New construction: No
- Year built: 1954
- Major remodel year: 2004
Utilities & green energy
- Sewer: Public Sewer, Sewer: Public
- Utilities for property: Natural Gas Connected, Electricity Connected, Water Connected
Community & HOA
Community
- Subdivision: Hillsdale Sub
HOA
- Has HOA: No
Location
- Region: West Valley City
Financial & listing details
- Price per square foot: $316/sqft
- Tax assessed value: $368,200
- Annual tax amount: $2,344
- Date on market: 8/26/2026
- Listing terms: Cash,Conventional,VA Loan
- Exclusions: Alarm System
- Acres allowed for irrigation: 0
- Electric utility on property: Yes
Estimated market value
Not available
Estimated sales range
Not available
Not available
Price history
| Date | Event | Price |
|---|---|---|
| 8/26/2026 | Listed for sale | $400,000+70.2%$316/sqft |
Source:  UtahRealEstate.com #2181262 Report a problem UtahRealEstate.com #2181262 Report a problem | ||
| 7/17/2019 | Sold | -- |
Source: Agent Provided Report a problem | ||
| 6/11/2019 | Listed for sale | $235,000$186/sqft |
Source: Action Team Realty #1608210 Report a problem | ||
Public tax history
| Year | Property taxes | Tax assessment |
|---|---|---|
| 2025 | $2,345 -0.1% | $202,510 +2.4% |
| 2024 | $2,347 +2.9% | $197,725 +7.5% |
| 2023 | $2,281 +0.4% | $183,975 +0.1% |
| 2022 | $2,272 +11.1% | $183,755 +23.6% |
| 2021 | $2,045 +9.1% | $148,720 +15.6% |
| 2020 | $1,876 +13.5% | $128,700 +17.6% |
| 2019 | $1,653 +6.5% | $109,395 +8.6% |
| 2018 | $1,552 -1.7% | $100,705 -41.1% |
| 2017 | $1,579 +8.9% | $171,000 +7.1% |
| 2016 | $1,450 +7.3% | $159,600 +22.3% |
| 2015 | $1,351 +16.4% | $130,500 +4.8% |
| 2014 | $1,160 | $124,500 +5.5% |
| 2013 | -- | $118,000 +3.1% |
| 2012 | -- | $114,400 -9.3% |
| 2011 | -- | $126,100 -5.3% |
| 2010 | -- | $133,200 -2.8% |
| 2009 | -- | $137,000 -11% |
| 2008 | $1,033 | $154,000 +7.9% |
| 2007 | -- | $142,700 +26.5% |
| 2006 | -- | $112,800 +14.2% |
| 2005 | -- | $98,800 +12% |
| 2002 | -- | $88,200 -23.6% |
| 2001 | -- | $115,400 +7% |
| 2000 | -- | $107,900 |
Find assessor info on the county website
Monthly payment
Est. payment
Payment breakdown
Explore the cost of this home by adjusting the details. Changes won't be saved.Climate risks
Neighborhood: 84119
Nearby schools
Schools provided by the listing agent
- Elementary: Stansbury
- Middle: West Lake
- High: Granger
- District: Granite
Source: UtahRealEstate.com. This data may not be complete. We recommend contacting the local school district to confirm school assignments for this home.
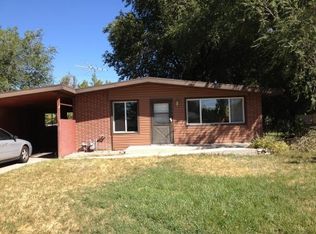
- $383,3003 bd2 ba972 sqft3178 W Lehi Dr, West Valley City, UT 84119Off Market
- $368,3002 bd1 ba958 sqft3150 W Lehi Dr, West Valley City, UT 84119Off Market
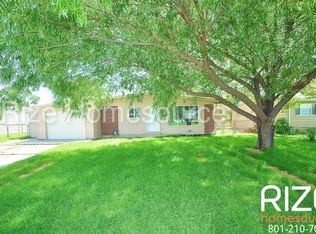
- $382,4003 bd1 ba1.2k sqft3190 W Lehi Dr, West Valley City, UT 84119Off Market
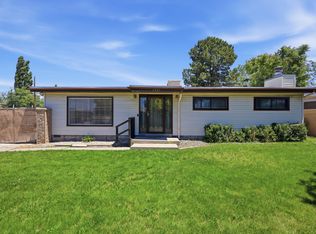
- $394,9003 bd1 ba958 sqft3169 W Tess Ave, West Valley City, UT 84119Off Market
Similar homes
- $349,9003 bd2 ba1.3k sqft1867 W 3140 S, West Valley City, UT 84119For Sale

 MLS ID #2176840, Sheri Hamilton, Berkshire Hathaway HomeServices Utah Properties (North Salt Lake). UtahRealEstate.com
 - $399,9004 bd2 ba1.5k sqft3543 W Barnfield Way, West Valley City, UT 84119For Sale
 MLS ID #2176586, Joshua Duke Black, Aspen Ridge Real Estate LLC. UtahRealEstate.com
 - $459,0004 bd3 ba1.7k sqft3351 S 1940 W, West Valley City, UT 84119For Sale
 MLS ID #2166392, TAMMY GRIFFITH, Premier Utah Real Estate. UtahRealEstate.com
 - $415,0003 bd2 ba1.1k sqft565 W 5465 S, Murray, UT 84123For Sale
 MLS ID #2181550, Ryan Kramer, RE/MAX Associates. UtahRealEstate.com
 - $405,0004 bd2 ba1.4k sqft4445 W 4745 S, Kearns, UT 84118For SaleMLS ID #2174262, Martha Sobenes, BT Dynamic Realty, LLC. UtahRealEstate.com
- $399,9004 bd2 ba1k sqft5626 S 4015 W, Salt Lake City, UT 84129For SaleMLS ID #2176468, David Magana, My Home Real Estate Inc. UtahRealEstate.com
- $395,0003 bd2 ba1.4k sqft4586 W 5135 S, Salt Lake City, UT 84118For SaleMLS ID #2176020, Jenica Lynne Parker, Parker Properties, Inc.. UtahRealEstate.com
- $439,9004 bd2 ba1.4k sqft4365 S Hawkeye Dr, West Valley City, UT 84120For SaleMLS ID #2141270, Mariana Garcia Marin, Wiser Real Estate, LLC. UtahRealEstate.com
- $409,0005 bd2 ba1.6k sqft4391 W 5215 S, Kearns, UT 84118For SaleMLS ID #2164078, Shaun Greene, Wasatch Group Real Estate. UtahRealEstate.com
- $415,0004 bd2 ba1.2k sqft3782 S Tail Trail Ct, Magna, UT 84044For SaleMLS ID #2179600, Brett Hess, KW WESTFIELD. UtahRealEstate.com
- $455,0004 bd3 ba1.7k sqft3438 W Charlesworth Cir, West Jordan, UT 84088For SaleMLS ID #2179216, Adam Stark, Summit Sotheby's International Realty. UtahRealEstate.com
- $540,0004 bd3 ba1.8k sqft1443 W 3605 S, West Valley City, UT 84119For SaleMLS ID #2177741, Tara F jones, Opendoor Brokerage LLC. UtahRealEstate.com
- $435,0004 bd2 ba1.7k sqft4452 S 4800 W, West Valley City, UT 84120For SaleMLS ID #2170565, Peter Nguyen, Realtypath LLC. UtahRealEstate.com
- $445,0004 bd2 ba1.4k sqft4650 W Mildred St, Kearns, UT 84118For SaleMLS ID #2172802, Joresth Blakeley, Real Broker, LLC. UtahRealEstate.com
- $490,0004 bd3 ba1.8k sqft5050 W 3500 S, West Valley City, UT 84120For SaleMLS ID #2169793, Jeremy Martin, Omada Real Estate. UtahRealEstate.com
- $399,0003 bd2 ba1.5k sqft831 W Montague Ave S, Salt Lake City, UT 84104For SaleMLS ID #2173397, Curtis A Mayberry, Mountainland Realty, Inc. UtahRealEstate.com
- $419,0004 bd1 ba1.4k sqft3356 W Crown St, Salt Lake City, UT 84129For SaleMLS ID #2162750, Tony Reece, 4You Real Estate, LLC. UtahRealEstate.com
- $444,0005 bd2 ba1.7k sqft4428 S Red Cherry Cir, West Valley City, UT 84120For SaleMLS ID #2178578, Eric L Petterborg, Zander Real Estate Team PLLC. UtahRealEstate.com
- $394,9003 bd1 ba1.6k sqft4320 W 5780 S, Kearns, UT 84118For SaleMLS ID #2153007, Suzanne Love, KW WESTFIELD. UtahRealEstate.com
