Skip main navigation
Sold for $310,000
  • $310,000

    31680 Mc Namee, Fraser, MI 48026

    3beds
    1,803sqft
    Single Family Residence
    Built in 1972
    0.46 Acres Lot
    $318,700 Zestimate®
    $172/sqft
    $2,190 Estimated rent

    Home value

    $318,700

    $300,000 - $341,000

    $2,190/mo

    Zestimate® history
    Loading
    Loading...

    Owner options

    List your home for rent

    $2,190/mo

    Rent Zestimate®

    Find your next renter with Zillow Rental Manager. Plus, with online applications, you can quickly screen prospective tenants – for free.

    Learn more

    $2,190/mo

    Rent Zestimate®

    Refinance and save

    $1,978/mo

    Est. payment

    Refinancing to a lower rate could help reduce your monthly payments and save thousands over the life of the loan.

    See today's rates

    $1,978/mo

    Est. payment

    Explore your selling options

    Work with a Zillow partner agent

    Leverage their expertise and Zillow's premium Showcase listings to get your home seen by more buyers.

    Get started

    List with your own agent

    Get your home in front of millions of buyers by listing it on Zillow.

    Learn how to do it

    Sell it yourself

    Take full control of how buyers see your home on Zillow by listing For Sale by Owner (FSBO).

    List your home

    What's special

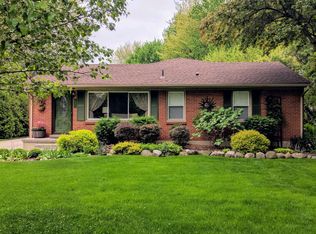
    Welcome to your new home! This beautiful tri-level sits on an amazing .46 acre lot for you to enjoy all your outdoor activities and hosting. Not enough outdoor space for activities or entertaining? Did I mention there are plenty of parks within walking distance. Are you in need of extra storage space or looking to park your vehicles in a garage avoiding those snowy days? The garage will cover those needs by providing ample space for the ability to store 4-5 vehicles. If you are a car enthusiast, you will enjoy the garage for having; 220 volt outlets, being fully insulated, along with the garage being heated keeping you warm while you wrench on those vehicles. This home features 3 great size bedrooms with 1 full bathroom that has a double sink vanity in the upper level near the bedrooms, and 1 lavatory in the lower level. Do you like to entertain guests? Between the vaulted ceilings in the living room/kitchen and having an open flow layout creates the ultimate setup for your entertaining needs. This layout allows you to socialize from the kitchen to the family room. While you spend time in the family room, get cozy and enjoy the natural fireplace for those cold fall and winter days. The family room also provides access to the backyard from the walkout doorwall in the lower level, where you have access to the patio. The kitchen is absolutely stunning from having stainless steel appliances, granite countertops, and a pantry for any extra storage needs! Updates that have been completed: tallon garage roof 7 years ago, new Anderson doorwall in the lower level, new Anderson kitchen window, and new Anderson window in the lavatory in the lower level, finishing with a new sump pump. I can continue to go on and list the amazing features that I know you will fall in love with, but instead schedule a showing to see this beauty with your own eyes!

    Zillow last checked:

    Listing updated:

    Listed by:

    Khader Abu-Sara 734-306-7980,

    3DX Real Estate LLC

    Bought with:

    Jim Shaffer, 6502380733

    Good Company

    Karen Huhn, 6501423482

    Good Company

    Source: Realcomp II,MLS#: 20251046680MLS Logo

    Facts & features

    Interior

    Bedrooms & bathrooms
    • Bedrooms: 3
    • Bathrooms: 2
    • Full bathrooms: 1
    • 1/2 bathrooms: 1
    Primary bedroom
    • Level: Upper
    • Area: 169
    • Dimensions: 13 X 13
    Bedroom
    • Level: Upper
    • Area: 110
    • Dimensions: 11 X 10
    Bedroom
    • Level: Upper
    • Area: 135
    • Dimensions: 15 X 9
    Other
    • Level: Upper
    Other
    • Level: Lower
    Family room
    • Level: Lower
    • Area: 330
    • Dimensions: 22 X 15
    Flex room
    • Level: Lower
    • Area: 80
    • Dimensions: 10 X 8
    Kitchen
    • Level: Entry
    • Area: 187
    • Dimensions: 17 X 11
    Laundry
    • Level: Lower
    • Area: 64
    • Dimensions: 8 X 8
    Living room
    • Level: Entry
    • Area: 210
    • Dimensions: 15 X 14
    Heating
    • Baseboard, Natural Gas
    Cooling
    • Ceiling Fans
    Appliances
    • Included: Dishwasher, Disposal, Dryer, Free Standing Gas Oven, Free Standing Refrigerator, Microwave, Washer
    • Laundry: Gas Dryer Hookup, Laundry Room, Washer Hookup
    Features
    • Basement: Daylight,Unfinished,Walk Out Access
    • Has fireplace: Yes
    • Fireplace features: Family Room, Wood Burning
    Interior area
    • Total interior livable area: 1,803 sqft
    • Finished area above ground: 1,803

    Property

    Parking
    • Total spaces: 4
    • Parking features: Four Car Garage, Detached, Electricityin Garage, Heated Garage, Oversized, Parking Pad, Garage Faces Side
    • Garage spaces: 4
    Features
    • Levels: Tri Level
    • Entry location: GroundLevelwSteps
    • Patio & porch: Patio, Porch
    • Pool features: None
    • Fencing: Fencing Allowed
    Lot
    • Size: 0.46 Acres
    • Dimensions: 66 x 302
    Details
    • Parcel number: 1406302017
    • Special conditions: Short Sale No,Standard

    Construction

    Type & style
    • Home type: SingleFamily
    • Architectural style: Split Level
    • Property subtype: Single Family Residence
    Materials
    • Brick, Vinyl Siding
    • Foundation: Basement, Crawl Space, Poured, Slab, Sump Pump
    • Roof: Asphalt
    Condition
    • New construction: No
    • Year built: 1972

    Utilities & green energy

    • Electric: Volts 220, Circuit Breakers
    • Sewer: Public Sewer
    • Water: Public

    Community & neighborhood

    Location
    • Region: Fraser
    • Subdivision: A/P BOHNOFF FARMS

    Other

    Other facts
    • Listing agreement: Exclusive Right To Sell
    • Listing terms: Cash,Conventional,FHA,Va Loan

    Price history

    DateEventPrice
    11/25/2025Sold$310,000$172/sqft
    Source: Realcomp II #20251046680 Report a problem
    10/26/2025Pending sale$310,000$172/sqft
    Source: Realcomp II #20251046680 Report a problem
    10/24/2025Listed for sale$310,000+60.7%$172/sqft
    Source: Realcomp II #20251046680 Report a problem
    11/16/2017Sold$192,900$107/sqft
    Source: MiRealSource #31331296 Report a problem
    10/6/2017Pending sale$192,900$107/sqft
    Source: RE/MAX First #31331296 Report a problem
    10/2/2017Price change$192,900-3.5%$107/sqft
    Source: RE/MAX First #31331296 Report a problem
    9/20/2017Price change$199,900-4.8%$111/sqft
    Source: RE/MAX First #31331296 Report a problem
    9/11/2017Listed for sale$209,900+129.2%$116/sqft
    Source: RE/MAX First #31330489 Report a problem
    7/13/2010Sold$91,575-48.3%$51/sqft
    Source: Public Record Report a problem
    5/26/2009Sold$176,983-14.9%$98/sqft
    Source: Public Record Report a problem
    8/27/2001Sold$208,000$115/sqft
    Source: Public Record Report a problem

    Public tax history

    YearProperty taxesTax assessment
    2025$4,820 +3.5%$140,100 +7.9%
    2024$4,658 +7.4%$129,900 +9.3%
    2023$4,338 +0.2%$118,900 +5.8%
    2022$4,330 $112,400 +7%
    2021-- $105,000 +11.5%
    2020-- $94,200 +9.2%
    2019-- $86,300 +5.1%
    2018$4,576 $82,100 +9.2%
    2017-- $75,183 0%
    2016-- $75,195 +4.1%
    2015$3,719 $72,255 +19.5%
    2013$3,719 $60,481 -5.7%
    2011-- $64,104 -15.6%
    2010-- $75,940 -20.3%
    2009-- $95,274 -6.7%
    2008-- $102,063 -3.5%
    2007-- $105,737 +1.8%
    2006-- $103,907 +2.1%
    2005-- $101,727 +73.1%
    2001$2,143 +3.7%$58,777 +3.3%
    2000$2,067 $56,880

    Find assessor info on the county website

    Neighborhood: 48026

    Nearby schools

    GreatSchools rating
    Get a cash offer in 3 minutes
    Find out how much your home could sell for in as little as 3 minutes with a no-obligation cash offer.
    Estimated market value
    $318,700
    Get a cash offer in 3 minutes
    Find out how much your home could sell for in as little as 3 minutes with a no-obligation cash offer.
    Estimated market value
    $318,700