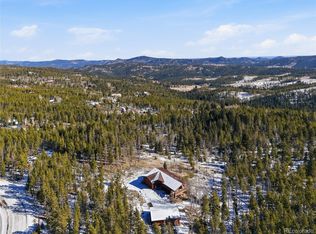
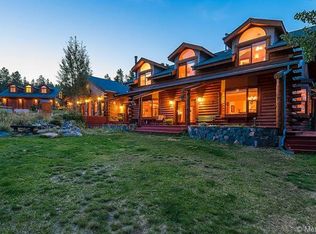
Welcome to your exclusive sanctuary spanning a vast 40 acres of gently sloped and flat terrain. Envisioned for those who crave space, privacy, and unparalleled comfort. Step into an expansive layout designed for both entertaining and everyday living. Indulge in breathtaking views from the expansive deck, where every sunrise paints the sky with a palette of colors. Whether you're savoring morning coffee or relaxing under the stars, this vantage point offers a spectacle for the senses. The loft area is ideal for creative pursuits. The designated office space is perfect for remote work. Every corner of this residence is thoughtfully designed to meet the demands of modern living. Revel in the warmth of the living room's fireplace or unleash your culinary prowess in the kitchen featuring a central island and pantry for organization. The formal dining area and dining nook are on either side of the kitchen. The primary bedroom boasts a see-through fireplace and amazing views. Pamper yourself in the spa-like bathroom, complete with a soaker tub, double sink vanity, and walk-in closet. The Finished basement offers a wood-burning fireplace and walk-out access to the sprawling grounds, where endless possibilities await. It has 2 Bedrooms and a full bathroom for extra space or a home gym. The home is equipped with the convenience of two furnaces and two water heaters, as well as a new septic tank. This residence epitomizes effortless living at its finest. You will enjoy the 3-car oversized garage and tons of storage in the basement with dedicated storage closets and an unfinished storage area or workshop. Seize the opportunity to own a slice of paradise, where 40 acres of land, gently sloped or flat, are yours to explore and enjoy. This is a once-in-a-lifetime chance to embrace a lifestyle of serenity and luxury, where the possibilities are as endless as the horizon.
Sold for $1,762,950
$1,762,950
31682 Shadow Mountain Drive, Conifer, CO 80433
5beds
6,055sqft
Single Family Residence
Built in 1997
40.05 Acres Lot
$1,808,300 Zestimate®
$291/sqft
$5,624 Estimated rent
Home value
$1,808,300
$1.65M - $1.99M
$5,624/mo
Zestimate® history
Owner options
List your home for rent
$5,624/mo
Rent Zestimate®
Find your next renter with Zillow Rental Manager. Plus, with online applications, you can quickly screen prospective tenants – for free.
$5,624/mo
Rent Zestimate®
Refinance and save
$10,749/mo
Est. payment
Refinancing to a lower rate could help reduce your monthly payments and save thousands over the life of the loan.
$10,749/mo
Est. payment
Explore your selling options
Work with a Zillow partner agent
Leverage their expertise and Zillow's premium Showcase listings to get your home seen by more buyers.
Get startedList with your own agent
Get your home in front of millions of buyers by listing it on Zillow.
Learn how to do itSell it yourself
Take full control of how buyers see your home on Zillow by listing For Sale by Owner (FSBO).
List your homeWhat's special
Zillow last checked:
Listing updated:
Listed by:
Matthew Lutz 720-448-3822 matthew.f.lutz@gmail.com,
LoKation Real Estate
Bought with:
Matthew Lutz, 100050447
LoKation Real Estate
Source: REcolorado as distributed by MLS GRID,MLS#: 3708461
Facts & features
Interior
Bedrooms & bathrooms
- Bedrooms: 5
- Bathrooms: 4
- Full bathrooms: 3
- 1/2 bathrooms: 1
- Main level bathrooms: 3
- Main level bedrooms: 3
Primary bedroom
- Description: Amazing Views From Primary
- Level: Main
Bedroom
- Description: Bedroom #2
- Level: Main
Bedroom
- Description: Bedroom #3
- Level: Main
Bedroom
- Description: Bedroom #4
- Level: Basement
Bedroom
- Description: Bedroom #5
- Level: Basement
Primary bathroom
- Description: Ensuite Primary Bathroom With See-Through Fireplace
- Level: Main
Bathroom
- Level: Main
Bathroom
- Level: Main
Bathroom
- Level: Basement
Dining room
- Level: Main
Kitchen
- Level: Main
Laundry
- Level: Main
Living room
- Level: Main
Living room
- Description: Large Living Space With Fireplace
- Level: Basement
Loft
- Level: Main
Mud room
- Level: Main
Utility room
- Description: Unfinished Storage , Utility, Work Shop
- Level: Basement
Utility room
- Description: Storage Closet #1
- Level: Basement
Utility room
- Description: Storage Closet #2
- Level: Basement
Heating
- Forced Air
Cooling
- None
Appliances
- Included: Dishwasher, Disposal
Features
- Ceiling Fan(s), High Ceilings, Jack & Jill Bathroom, Kitchen Island, Pantry, Smoke Free, Vaulted Ceiling(s), Walk-In Closet(s)
- Flooring: Carpet, Tile, Wood
- Windows: Bay Window(s)
- Basement: Finished,Full,Walk-Out Access
- Number of fireplaces: 3
- Fireplace features: Basement, Bedroom, Free Standing, Gas, Master Bedroom, Recreation Room, Wood Burning
Interior area
- Total structure area: 6,055
- Total interior livable area: 6,055 sqft
- Finished area above ground: 3,224
- Finished area below ground: 0
Property
Parking
- Total spaces: 13
- Parking features: Circular Driveway, Concrete
- Attached garage spaces: 3
- Has uncovered spaces: Yes
- Details: RV Spaces: 10
Features
- Levels: One
- Stories: 1
- Entry location: Ground
- Patio & porch: Deck, Front Porch, Patio, Wrap Around
- Exterior features: Lighting, Private Yard, Rain Gutters
- Fencing: Partial
Lot
- Size: 40.05 Acres
- Residential vegetation: Aspen, Grassed, Wooded
Details
- Parcel number: 130544
- Zoning: A-2
- Special conditions: Standard
Construction
Type & style
- Home type: SingleFamily
- Architectural style: Traditional
- Property subtype: Single Family Residence
Materials
- Frame, Wood Siding
- Foundation: Structural
- Roof: Composition
Condition
- Year built: 1997
Utilities & green energy
- Electric: 220 Volts
- Water: Well
- Utilities for property: Cable Available, Electricity Connected, Internet Access (Wired), Natural Gas Connected, Phone Available
Community & HOA
Community
- Subdivision: Shadow Mountain
HOA
- Has HOA: No
Location
- Region: Conifer
Financial & listing details
- Price per square foot: $291/sqft
- Tax assessed value: $981,842
- Annual tax amount: $9,377
- Date on market: 5/4/2024
- Listing terms: Cash,Conventional,Jumbo
- Exclusions: Seller's Personal Property. Equipment Negotiable
- Ownership: Individual
- Electric utility on property: Yes
- Road surface type: Paved
Price history
| Date | Event | Price |
|---|---|---|
| 6/14/2024 | Sold | $1,762,950-4.7%$291/sqft |
Source:  REcolorado as distributed by MLS GRID #3708461 Report a problem REcolorado as distributed by MLS GRID #3708461 Report a problem | ||
| 5/22/2024 | Pending sale | $1,850,000$306/sqft |
Source: REcolorado as distributed by MLS GRID #3708461 Report a problem | ||
| 5/4/2024 | Listed for sale | $1,850,000+120.9%$306/sqft |
Source: REcolorado as distributed by MLS GRID #3708461 Report a problem | ||
| 2/27/2023 | Sold | $837,500+3.4%$138/sqft |
Source: Public Record Report a problem | ||
| 2/18/2003 | Sold | $810,000$134/sqft |
Source: Public Record Report a problem | ||
Public tax history
| Year | Property taxes | Tax assessment |
|---|---|---|
| 2025 | $9,928 +5.9% | $61,997 -46.1% |
| 2024 | $9,377 +44.1% | $114,981 |
| 2023 | $6,508 -1.3% | $114,981 +42.6% |
| 2022 | $6,596 +19.9% | $80,609 -2.8% |
| 2021 | $5,502 | $82,928 +17.6% |
| 2020 | $5,502 +3.5% | $70,543 |
| 2019 | $5,318 -1.7% | $70,543 -2.1% |
| 2018 | $5,408 | $72,032 +68.8% |
| 2017 | $5,408 +86.9% | $42,673 -1.2% |
| 2016 | $2,894 | $43,210 |
| 2015 | $2,894 +6.5% | $43,210 +9.9% |
| 2014 | $2,717 -31.8% | $39,316 |
| 2013 | $3,984 +2.3% | $39,316 -18% |
| 2012 | $3,895 +7.6% | $47,949 |
| 2011 | $3,619 +0.1% | $47,949 +6.9% |
| 2010 | $3,616 -5.2% | $44,840 |
| 2009 | $3,816 +0.4% | $44,840 -5.1% |
| 2008 | $3,802 +5.7% | $47,250 |
| 2007 | $3,595 +0.2% | $47,250 +7.1% |
| 2006 | $3,587 +7.5% | $44,100 +10.1% |
| 2005 | $3,336 +10% | $40,050 |
| 2004 | $3,031 +7.5% | $40,050 |
| 2003 | $2,819 +2.1% | $40,050 +9.2% |
| 2002 | $2,761 -5.4% | $36,670 +5.1% |
| 2001 | $2,918 | $34,880 |
Find assessor info on the county website
Neighborhood: 80433
Nearby homes
- $907,5003 bd2 ba2.1k sqft8791 S Warhawk Rd, Conifer, CO 80433Off Market

- $1,716,9001 bd-- ba621 sqft31651 Shadow Mountain Dr, Conifer, CO 80433Off Market

- $760,0003 bd2 ba1.4k sqft8790 S Warhawk Rd, Conifer, CO 80433Sold
- $2,809,3004 bd4 ba4.4k sqft31652 Shadow Mountain Dr, Conifer, CO 80433Off Market
- $749,8003 bd3 ba1.8k sqft8721 S Warhawk Rd, Conifer, CO 80433Off Market
- $2,172,4004 bd6 ba4.6k sqft8950 S Warhawk Rd, Conifer, CO 80433Off Market
- $2,281,6006 bd5 ba6.9k sqft9101 Mountain Ranch Rd, Conifer, CO 80433Off Market
- $839,1004 bd2 ba2.4k sqft31574 Black Widow Way, Conifer, CO 80433Off Market
Nearby schools
GreatSchools rating
- 8/10Marshdale Elementary SchoolGrades: K-5Distance: 3.8 mi
- 6/10West Jefferson Middle SchoolGrades: 6-8Distance: 3 mi
- 10/10Conifer High SchoolGrades: 9-12Distance: 2.9 mi
Schools provided by the listing agent
- Elementary: Marshdale
- Middle: West Jefferson
- High: Conifer
- District: Jefferson County R-1
Source: REcolorado as distributed by MLS GRID. This data may not be complete. We recommend contacting the local school district to confirm school assignments for this home.
Get a cash offer in 3 minutes
Find out how much your home could sell for in as little as 3 minutes with a no-obligation cash offer.
Estimated market value
$1,808,300
Get a cash offer in 3 minutes
Find out how much your home could sell for in as little as 3 minutes with a no-obligation cash offer.
Estimated market value
$1,808,300
- Colorado
- Jefferson County
- Conifer
- 80433
- 31682 Shadow Mountain Drive
Nearby cities
Nearby zip codes
Other Conifer Topics
