With inviting curb appeal, seamless indoor-outdoor living, and a setting in The Village of Coto de Caza — Orange County’s most architecturally distinctive enclave—this home offers something increasingly rare: character with belonging. A generous front porch wrapped in beautiful decking—complete with a classic front porch swing—sets the stage for the warm atmosphere inside. Light Chaparral Oak–style flooring and fresh, airy finishes carry through the main level, where the living and dining spaces flow naturally toward a spacious kitchen featuring quartz-like counters, white cabinetry, a center island, Sub-Zero refrigeration, Viking cooktop, Bosch dishwasher, Kitchen-Aid double oven, and a built-in compactor. The vaulted, shiplap-detailed ceiling boasts exposed beams that continues into the family room and out to the expansive California Room, a true outdoor extension of the home with dual heaters, a ceiling fan, and room to gather and bbq while taking in views of the expansive nature. The backyard offers a broad lawn bordered by mature evergreen, oak and fruit trees; plenty of space for play, and convenient access to the spa just off the primary suite. All bedrooms are located downstairs, including a generous primary retreat, with space for a sitting area, indoor gym, or home office, and a dual-sink bath, stand-alone soaking tub, modern shower, and a double-entry walk-in closet. Additional highlights include dual HVAC systems, owned solar paired with a Tesla backup battery, charging ports for electric cars, a dedicated laundry room, remodeled bathrooms, and an oversized 2.5 car garage. With welcoming curb appeal, versatile indoor-outdoor living, and a peaceful location, this home offers a lifestyle that feels both comfortable and elevated. The neighborhood surrounding this home feels like a mountain retreat tucked under a canopy of mature trees. Custom homes, friendly pathways, and a quiet, storybook energy make this neighborhood a destination for those who value privacy, individuality, and a connection to nature. Here, life feels elevated, effortless, and uniquely your own, plus get all of the benefits of the gated Coto De Caza community included with your Village HOA dues.
Sold for $2,015,000
Listed by: Ethos Real Estate Group • Joseph Chiavatti • Contact: 714-943-5281
Bought with: Regency Real Estate Brokers
$2,015,000
31682 Via Coyote, Trabuco Canyon, CA 92679
4beds
3,100sqft
Single Family Residence
Built in 1987
6,000 Square Feet Lot
$2,036,200 Zestimate®
$650/sqft
$5,662 Estimated rent
Home value
$2,036,200
$1.87M - $2.20M
$5,662/mo
Zestimate® history
Owner options
List your home for rent
$5,662/mo
Rent Zestimate®
Find your next renter with Zillow Rental Manager. Plus, with online applications, you can quickly screen prospective tenants – for free.
$5,662/mo
Rent Zestimate®
Refinance and save
$12,842/mo
Est. payment
Refinancing to a lower rate could help reduce your monthly payments and save thousands over the life of the loan.
$12,842/mo
Est. payment
Explore your selling options
Work with a Zillow partner agent
Leverage their expertise and Zillow's premium Showcase listings to get your home seen by more buyers.
Get startedList with your own agent
Get your home in front of millions of buyers by listing it on Zillow.
Learn how to do itSell it yourself
Take full control of how buyers see your home on Zillow by listing For Sale by Owner (FSBO).
List your homeWhat's special
Zillow last checked:
Listing updated:
Listed by:
Joseph Chiavatti DRE #01974744 714-943-5281,
Ethos Real Estate Group
Bought with:
Michael Brandt, DRE #01269118
Regency Real Estate Brokers
Source: CRMLS,MLS#: PW26037021 Originating MLS: California Regional MLS
Originating MLS: California Regional MLSFacts & features
Interior
Bedrooms & bathrooms
- Bedrooms: 4
- Bathrooms: 4
- Full bathrooms: 3
- 1/2 bathrooms: 1
- Main level bathrooms: 1
Rooms
- Room types: Bedroom, Entry/Foyer, Family Room, Primary Bathroom, Primary Bedroom, Other, Pantry
Primary bedroom
- Features: Primary Suite
Bedroom
- Features: All Bedrooms Down
Bathroom
- Features: Bathtub, Closet, Remodeled, Separate Shower, Upgraded, Walk-In Shower
Kitchen
- Features: Kitchen Island, Remodeled, Updated Kitchen
Other
- Features: Walk-In Closet(s)
Pantry
- Features: Walk-In Pantry
Heating
- Central
Cooling
- Central Air
Appliances
- Included: Double Oven, Dishwasher, Gas Cooktop, Trash Compactor
- Laundry: Laundry Room
Features
- High Ceilings, Living Room Deck Attached, Open Floorplan, Recessed Lighting, Wired for Data, All Bedrooms Down, Primary Suite, Walk-In Pantry, Walk-In Closet(s)
- Flooring: Tile, Vinyl
- Has fireplace: Yes
- Fireplace features: Living Room
- Common walls with other units/homes: No Common Walls
Interior area
- Total interior livable area: 3,100 sqft
Property
Parking
- Total spaces: 4
- Parking features: Door-Multi, Driveway, Garage
- Attached garage spaces: 2
- Uncovered spaces: 2
Accessibility
- Accessibility features: None
Features
- Levels: Two
- Stories: 2
- Entry location: Street-Level
- Patio & porch: Covered, Deck, Front Porch
- Pool features: None
- Has spa: Yes
- Spa features: Above Ground, Private
- Has view: Yes
- View description: Park/Greenbelt, Neighborhood
Lot
- Size: 6,000 Square Feet
- Features: Back Yard, Front Yard
Details
- Parcel number: 80414165
- Special conditions: Standard
- Horse amenities: Riding Trail
Construction
Type & style
- Home type: SingleFamily
- Property subtype: Single Family Residence
Condition
- Updated/Remodeled,Turnkey
- New construction: No
- Year built: 1987
Utilities & green energy
- Electric: 220 Volts in Garage, Photovoltaics Seller Owned
- Sewer: Public Sewer
- Water: Public
- Utilities for property: Cable Available, Electricity Available, Natural Gas Available, Phone Available, Sewer Connected
Community & HOA
Community
- Features: Biking, Hiking, Horse Trails, Park, Rural, Suburban
- Security: Gated with Attendant
- Subdivision: Village (Tv)
HOA
- Has HOA: Yes
- Amenities included: Horse Trail(s), Management, Picnic Area, Pets Allowed, Guard, Trail(s)
- HOA fee: $255 monthly
- HOA name: The Village
- HOA phone: 949-833-2600
Location
- Region: Trabuco Canyon
Financial & listing details
- Price per square foot: $650/sqft
- Tax assessed value: $1,695,852
- Annual tax amount: $17,186
- Date on market: 2/18/2026
- Cumulative days on market: 47 days
- Listing terms: Cash,Conventional,FHA,VA Loan
- Inclusions: Kitchen Refrigerator
- Exclusions: All staging furniture and accessories
- Road surface type: Paved
Price history
| Date | Event | Price |
|---|---|---|
| 3/27/2026 | Sold | $2,015,000+0.8%$650/sqft |
Source:  CRMLS #PW26037021 Report a problem CRMLS #PW26037021 Report a problem | ||
| 3/5/2026 | Pending sale | $2,000,000$645/sqft |
Source: CRMLS #PW26037021 Report a problem | ||
| 2/19/2026 | Listed for sale | $2,000,000+22.7%$645/sqft |
Source: CRMLS #PW26037021 Report a problem | ||
| 7/18/2022 | Sold | $1,630,000+1.9%$526/sqft |
Source: Public Record Report a problem | ||
| 6/25/2022 | Pending sale | $1,599,000$516/sqft |
Source: CRMLS #OC22131006 Report a problem | ||
| 6/17/2022 | Listed for sale | $1,599,000+70.3%$516/sqft |
Source: CRMLS #OC22131006 Report a problem | ||
| 11/21/2014 | Listing removed | $939,000$303/sqft |
Source: RE/MAX REAL ESTATE GROUP #OC14187347 Report a problem | ||
| 8/31/2014 | Listed for sale | $939,000+1547.4%$303/sqft |
Source: RE/MAX REAL ESTATE GROUP #OC14187347 Report a problem | ||
| 5/24/1996 | Sold | $57,000-80.3%$18/sqft |
Source: Public Record Report a problem | ||
| 8/18/1995 | Sold | $290,000$94/sqft |
Source: Public Record Report a problem | ||
Public tax history
| Year | Property taxes | Tax assessment |
|---|---|---|
| 2025 | $17,186 +1.7% | $1,695,852 +2% |
| 2024 | $16,906 +2% | $1,662,600 +2% |
| 2023 | $16,569 +205% | $1,630,000 +202.9% |
| 2022 | $5,432 +2.4% | $538,077 +2% |
| 2021 | $5,304 +1% | $527,527 +1% |
| 2020 | $5,250 | $522,118 +2% |
| 2019 | $5,250 +2% | $511,881 +2% |
| 2018 | $5,146 +4% | $501,845 +2% |
| 2017 | $4,946 | $492,005 +2% |
| 2016 | $4,946 +1.6% | $482,358 +1.5% |
| 2015 | $4,867 +3.2% | $475,113 +2% |
| 2014 | $4,718 | $465,807 +0.5% |
| 2013 | -- | $463,702 +2% |
| 2012 | -- | $454,610 +2% |
| 2011 | -- | $445,697 +0.8% |
| 2010 | -- | $442,366 -0.2% |
| 2009 | -- | $443,418 +2% |
| 2008 | -- | $434,724 +2% |
| 2007 | -- | $426,200 +2% |
| 2006 | -- | $417,844 +2% |
| 2005 | -- | $409,651 +2% |
| 2004 | -- | $401,619 +1.9% |
| 2003 | -- | $394,259 +2% |
| 2002 | -- | $386,529 +2% |
| 2001 | $4,138 +4.9% | $378,950 +5.9% |
| 2000 | $3,946 | $357,768 |
Find assessor info on the county website
Neighborhood: 92679
Nearby homes
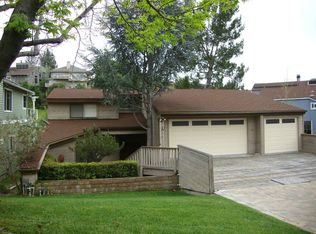
- $1,520,9004 bd3 ba3k sqft31672 Via Coyote, Trabuco Canyon, CA 92679Off Market
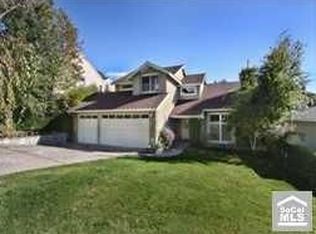
- $1,822,3004 bd3 ba3.2k sqft31692 Via Coyote, Trabuco Canyon, CA 92679Off Market
- $1,316,9003 bd2 ba2.3k sqft31662 Via Coyote, Trabuco Canyon, CA 92679Off Market
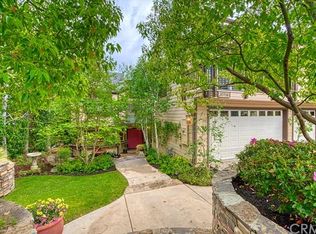
- $2,012,9005 bd5 ba3.6k sqft31706 Via Coyote, Trabuco Canyon, CA 92679Off Market
- $1,856,0004 bd4 ba3.9k sqft31681 Via Coyote, Trabuco Canyon, CA 92679Off Market
- $1,775,0004 bd5 ba4k sqft31691 Via Coyote, Trabuco Canyon, CA 92679Sold
- $1,667,5004 bd5 ba4.1k sqft31722 Via Coyote, Trabuco Canyon, CA 92679Sold
- $1,818,5004 bd4 ba3.6k sqft31701 Via Coyote, Coto De Caza, CA 92679Off Market
Nearby schools
GreatSchools rating
- 8/10Tijeras Creek Elementary SchoolGrades: K-5Distance: 1.6 mi
- 8/10Las Flores Middle SchoolGrades: 6-8Distance: 3.6 mi
- 9/10Tesoro High SchoolGrades: 9-12Distance: 3.1 mi
Get a cash offer in 3 minutes
Find out how much your home could sell for in as little as 3 minutes with a no-obligation cash offer.
Estimated market value
$2,036,200
Get a cash offer in 3 minutes
Find out how much your home could sell for in as little as 3 minutes with a no-obligation cash offer.
Estimated market value
$2,036,200
- California
- Orange County
- Trabuco Canyon
- 92679
- 31682 Via Coyote
Nearby cities
Nearby zip codes
Other Trabuco Canyon Topics
