Skip main navigation
Sold for $845,000
Street View
  • Listed by: Berkshire Hathaway HomeServices California Properties • Linda Land • Contact: 951-764-4364
    Bought with: Katnik Brothers R.E. Services
    Tax assessed value
    $845,000

    31686 Weibel Cir, Temecula, CA 92591

    5beds
    3,197sqft
    Single Family Residence
    Built in 1998
    8,276 Square Feet Lot
    $897,100 Zestimate®
    $264/sqft
    $4,049 Estimated rent

    Home value

    $897,100

    $852,000 - $951,000

    $4,049/mo

    Zestimate® history
    Loading
    Loading...

    Owner options

    List your home for rent

    $4,049/mo

    Rent Zestimate®

    Find your next renter with Zillow Rental Manager. Plus, with online applications, you can quickly screen prospective tenants – for free.

    Learn more

    $4,049/mo

    Rent Zestimate®

    Refinance and save

    $5,593/mo

    Est. payment

    Refinancing to a lower rate could help reduce your monthly payments and save thousands over the life of the loan.

    See today's rates

    $5,593/mo

    Est. payment

    Explore your selling options

    Work with a Zillow partner agent

    Leverage their expertise and Zillow's premium Showcase listings to get your home seen by more buyers.

    Get started

    List with your own agent

    Get your home in front of millions of buyers by listing it on Zillow.

    Learn how to do it

    Sell it yourself

    Take full control of how buyers see your home on Zillow by listing For Sale by Owner (FSBO).

    List your home

    What's special

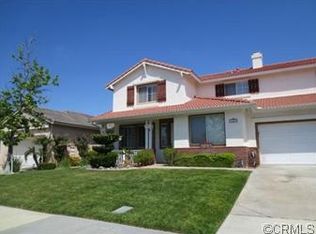
    Welcome to this stunning home in the highly desirable Chardonnay Hills neighborhood. This spacious and beautifully upgraded property offers everything you need. The remodeled kitchen features granite countertops, a huge center island, upgraded sink and faucet, and custom tile floors. It also includes a walk-in pantry, a butler's pantry, and a cozy breakfast nook. The super-sized family room, just off the kitchen, is perfect for entertaining.The expansive master suite is a true retreat, complete with a sitting area, while the main floor offers a convenient bedroom and full bathroom. Other highlights include a double-door entry, custom tile flooring, upgraded carpet, crown molding, and a whole-house fan. Step outside to a private, large backyard with a retaining wall and Alumawood patio cover with a ceiling fan. The low-maintenance front yard features hardscape and fresh exterior paint, ensuring excellent curb appeal. The home also boasts a 3-car garage with a workbench and storage cabinets, new windows with wooden shutters, and solar! Located on a quiet cul-de-sac, this property is part of a well-maintained community with an association pool, parks, basketball and tennis courts, tot lots, and scenic walkways. With award-winning schools, proximity to wine country, shopping, golf, and more, this is an opportunity to experience the best of Temecula Valley living.

    Zillow last checked:

    Listing updated:

    Listed by:

    Linda Land DRE #01446575 951-764-4364,

    Berkshire Hathaway HomeServices California Properties,

    Shannon Dempsey DRE #01935676 951-764-5606,

    AllView Real Estate

    Bought with:

    John Katnik, DRE #01881694

    Katnik Brothers R.E. Services

    Michael Woepse, DRE #02036497

    Katnik Brothers R.E. Services

    Source: CRMLS,MLS#: SW24172375MLS LogoOriginating MLS: California Regional MLS

    Facts & features

    Interior

    Bedrooms & bathrooms
    • Bedrooms: 5
    • Bathrooms: 3
    • Full bathrooms: 3
    • Main level bathrooms: 1
    • Main level bedrooms: 1
    Rooms
    • Room types: Bedroom, Entry/Foyer, Family Room, Kitchen, Laundry, Living Room, Primary Bedroom, Other, Pantry, Dining Room
    Primary bedroom
    • Features: Primary Suite
    Bedroom
    • Features: Bedroom on Main Level
    Bathroom
    • Features: Bathtub, Dual Sinks, Full Bath on Main Level, Separate Shower, Tub Shower, Walk-In Shower
    Kitchen
    • Features: Butler's Pantry, Granite Counters, Kitchen Island, Kitchen/Family Room Combo, Kitchenette, Remodeled, Updated Kitchen, Walk-In Pantry
    Other
    • Features: Walk-In Closet(s)
    Pantry
    • Features: Walk-In Pantry
    Heating
    • Central, Forced Air, Fireplace(s), Natural Gas, Solar
    Cooling
    • Central Air, Dual, Whole House Fan, Attic Fan
    Appliances
    • Included: Dishwasher, Gas Cooktop, Disposal, Gas Oven, Gas Water Heater, Microwave, Water To Refrigerator
    • Laundry: Washer Hookup, Inside, Laundry Room
    Features
    • Breakfast Bar, Built-in Features, Breakfast Area, Ceiling Fan(s), Separate/Formal Dining Room, Pantry, Recessed Lighting, Bedroom on Main Level, Primary Suite, Walk-In Pantry, Walk-In Closet(s)
    • Flooring: Carpet, Laminate, Tile
    • Windows: Blinds, Double Pane Windows, Plantation Shutters, Screens
    • Has fireplace: Yes
    • Fireplace features: Family Room, Gas Starter, Wood Burning
    • Common walls with other units/homes: No Common Walls
    Interior area
    • Total interior livable area: 3,197 sqft

    Property

    Parking
    • Total spaces: 6
    • Parking features: Door-Multi, Garage Faces Front, Garage
    • Attached garage spaces: 3
    • Uncovered spaces: 3
    Features
    • Levels: Two
    • Stories: 2
    • Entry location: front
    • Patio & porch: Deck, Front Porch
    • Exterior features: Rain Gutters
    • Pool features: Association
    • Has spa: Yes
    • Spa features: Association
    • Fencing: Average Condition
    • Has view: Yes
    • View description: None
    Lot
    • Size: 8,276 Square Feet
    • Features: Cul-De-Sac, Front Yard, Landscaped, Rectangular Lot, Sprinklers Timer
    Details
    • Parcel number: 953372008
    • Special conditions: Standard

    Construction

    Type & style
    • Home type: SingleFamily
    • Property subtype: Single Family Residence
    Materials
    • Drywall, Concrete, Stucco
    • Foundation: Slab
    • Roof: Tile
    Condition
    • Turnkey
    • New construction: No
    • Year built: 1998
    Details
    • Builder name: Lennar

    Utilities & green energy

    • Sewer: Sewer Tap Paid
    • Water: Public
    • Utilities for property: Electricity Connected, Natural Gas Connected, Sewer Connected, Water Connected

    Community & HOA

    Community
    • Features: Curbs, Gutter(s), Park, Storm Drain(s), Street Lights, Suburban, Sidewalks
    • Security: Carbon Monoxide Detector(s), Smoke Detector(s)
    HOA
    • Has HOA: Yes
    • Amenities included: Sport Court, Management, Outdoor Cooking Area, Other Courts, Barbecue, Picnic Area, Playground, Pickleball, Pool, Spa/Hot Tub, Security, Tennis Court(s), Trail(s)
    • HOA fee: $145 monthly
    • HOA name: Chardonnay Hills
    • HOA phone: 951-699-2918
    Location
    • Region: Temecula

    Financial & listing details

    • Price per square foot: $264/sqft
    • Tax assessed value: $845,000
    • Annual tax amount: $8,116
    • Date on market: 8/20/2024
    • Cumulative days on market: 36 days
    • Listing terms: Cash to New Loan
    • Road surface type: Paved

    Price history

    DateEventPrice
    10/25/2024Sold$845,000-0.6%$264/sqft
    Source: CRMLS #SW24172375 Report a problem
    9/25/2024Pending sale$849,999$266/sqft
    Source: CRMLS #SW24172375 Report a problem
    9/21/2024Price change$849,999-1.7%$266/sqft
    Source: CRMLS #SW24172375 Report a problem
    8/20/2024Listed for sale$865,000+158.6%$271/sqft
    Source: CRMLS #SW24172375 Report a problem
    1/12/2011Sold$334,500-21.3%$105/sqft
    Source: Public Record Report a problem
    7/24/2003Sold$425,000+38%$133/sqft
    Source: Public Record Report a problem
    8/14/2001Sold$308,000+34.5%$96/sqft
    Source: Public Record Report a problem
    12/18/1998Sold$229,000$72/sqft
    Source: Public Record Report a problem

    Public tax history

    YearProperty taxesTax assessment
    2025$8,116 +143.2%$845,000 +98.8%
    2024$3,338 -0.8%$425,077 +2%
    2023$3,365 0%$416,743 +2%
    2022$3,365 +2.4%$408,572 +2%
    2021$3,286 +0.3%$400,562 +1%
    2020$3,277 -29.2%$396,456 +2%
    2019$4,626 +2.1%$388,683 +2%
    2018$4,532 +1.9%$381,063 +2%
    2017$4,448 $373,592 +2%
    2016$4,448 +3.9%$366,267 +1.5%
    2015$4,281 +3.2%$360,768 +2%
    2014$4,149 $353,703 +10.2%
    2013-- $321,000 -5.9%
    2012-- $341,088 -7.6%
    2011-- $369,000
    2010-- $369,000 +7.6%
    2009-- $343,000 -25.4%
    2008-- $460,032 +2%
    2007-- $451,012 +2%
    2006-- $442,170 +2%
    2005-- $433,500 +38%
    2003-- $314,160 +2%
    2002-- $308,000 +29.3%
    2001$3,049 -0.3%$238,251 +2%
    2000$3,060 $233,580
    Find assessor info on the county website

    Neighborhood: 92591

    Nearby schools

    GreatSchools rating
    Schools provided by the listing agent
    • Elementary: Rancho
    • Middle: Margarita
    • High: Temecula Valley

    Source: CRMLS. This data may not be complete. We recommend contacting the local school district to confirm school assignments for this home.

    Get a cash offer in 3 minutes
    Find out how much your home could sell for in as little as 3 minutes with a no-obligation cash offer.
    Estimated market value
    $897,100
    Get a cash offer in 3 minutes
    Find out how much your home could sell for in as little as 3 minutes with a no-obligation cash offer.
    Estimated market value
    $897,100