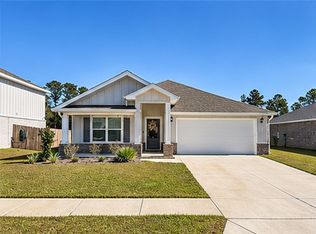
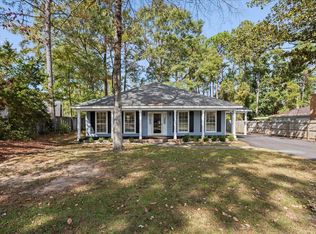
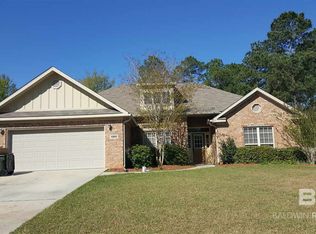
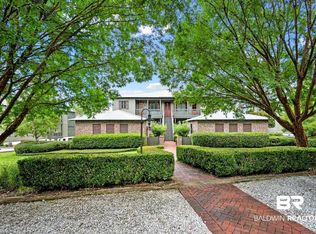
3 bedroom, 2 bath open floorplan home within the Stonebridge subdivision. Luxury vinyl planking in kitchen, living, breakfast area, halls, and baths. Carpet in the bedrooms only. Tray ceilings in the living room and primary bedroom. Large primary bedroom with a walk-in closet, and double vanity in the bath as well as a stand-alone shower, garden tub, and private water closet. Spacious kitchen features subway tile backsplash, granite countertops, a large pantry, and an island. Appliances include stainless steel microwave, dishwasher, and gas range. Breakfast area off of kitchen. Washer and dryer hookups. Front and back porch. Fenced in yard. Double garage. Pets approved at owner discretion. $300 refundable pet deposit upon owner approval. (washer/dryer and refrigerator not included). Enjoy Stonebridge's amenities including pools, clubhouse, playground, bocce ball court, tennis courts, and basketball court. Buyer to verify all information during due diligence.
House for rent
Singlefamily
Available now
Air conditioner, electric
Attached garage parking
Central
What's special
Fenced in yardBack porchDouble garageGarden tubSubway tile backsplashSpacious kitchenPrivate water closet
- 24 days |
- -- |
- -- |
Zillow last checked:
Listing updated:
Travel times

Let’s turn your rent into credit progress
Build credit history with every on-time payment and get credit for the payment you’re already making.
Facts & features
Interior
Bedrooms & bathrooms
- Bedrooms: 3
- Bathrooms: 2
- Full bathrooms: 2
Heating
- Central
Cooling
- Air Conditioner, Electric
Appliances
- Included: Dishwasher, Gas Range, Microwave Oven
Features
- Ceiling Fan(s), Ceiling Fan(s), En Suite, Vaulted Ceiling(s), Walk In Closet
- Flooring: Carpet, Luxury Vinyl Plank
Interior area
- Total interior livable area: 1,739 sqft
Property
Parking
- Parking features: Attached, Garage
- Has attached garage: Yes
- Details: Contact manager
Features
- Stories: 1
- Exterior features: En Suite, Less Than 1 Acre, Playground, Tennis Court(s)
Details
- Additional structures: Garage(s)
- Parcel number: 3304190000001342
Construction
Type & style
- Home type: SingleFamily
- Architectural style: Craftsman
- Property subtype: SingleFamily
Materials
- Roof: Composition
Condition
- Year built: 2018
Community & HOA
Community
- Features: Clubhouse, Playground, Racquetball, Tennis Court(s)
HOA
- Amenities included: Clubhouse, Racquetball, Tennis Court(s)
Location
- Region: Spanish Fort
Financial & listing details
- Lease term: Contact For Details
Nearby apartments for rent

Price history
| Date | Event | Price |
|---|---|---|
| 10/22/2026 | Listed for rent | $2,000$1/sqft |
Source: Baldwin Realtors #412451 Report a problem | ||
| 10/24/2025 | Listing removed | $2,000$1/sqft |
Source: Zillow Rentals Report a problem | ||
| 9/10/2025 | Price change | $2,000-4.8%$1/sqft |
Source: Zillow Rentals Report a problem | ||
| 8/4/2025 | Listed for rent | $2,100$1/sqft |
Source: Zillow Rentals Report a problem | ||
| 7/31/2025 | Sold | $293,000-7%$168/sqft |
Source:  Baldwin Realtors #379399 Report a problem | ||
| 7/16/2025 | Pending sale | $314,900$181/sqft |
Source:  GCMLS #7582240 Report a problem | ||
| 5/19/2025 | Listed for sale | $314,900$181/sqft |
Source: Baldwin Realtors #379399 Report a problem | ||
| 9/8/2024 | Listing removed | $314,900$181/sqft |
Source: Baldwin Realtors #367611 Report a problem | ||
| 9/7/2024 | Listed for sale | $314,900+42.6%$181/sqft |
Source: Baldwin Realtors #367611 Report a problem | ||
| 6/29/2018 | Sold | $220,900$127/sqft |
Source: Baldwin Realtors #267452 Report a problem | ||