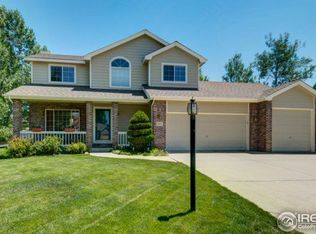
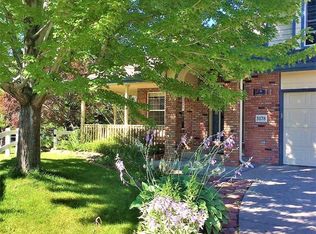
Tucked away at the end of a quiet cul-de-sac, this meticulously maintained home offers privacy, space, and a welcoming atmosphere. The large covered front porch invites you to sit back and enjoy the peaceful surroundings of this lush, tree-lined neighborhood, known for its mature landscaping and larger lots. Plus, with an elementary, middle, and high school all within a mile, convenience is at your doorstep. Come inside to soaring vaulted ceilings, a double-sided fireplace, and expansive windows that fill the home with natural light. The open yet cozy feel is enhanced by pristine hardwood floors and thoughtful design throughout. The spacious eat-in kitchen boasts beautiful granite countertops, ample storage-including upgraded pullout shelves for convenience- and a formal dining room perfect for gatherings. Upstairs, the impressive primary suite features a charming bay window, a five-piece bath, and an exceptionally long walk-in closet. Two additional bedrooms and a full bath complete the upper level.The daylight basement is bright and welcoming, offering a large family or recreation room, a full bathroom, and a fourth bedroom-ideal for guests or a private home office. Outside, the serene back deck overlooks a peaceful greenbelt, providing a private retreat right in your backyard. Plus, the tandem 4-car garage (over 900 square feet) is a rare find, offering incredible space for extra vehicles, storage, or hobbies. Major updates provide peace of mind, including a new Class 4 impact-resistant roof (2023) and a brand-new HVAC system (2024). This special home is a rare find in one of Loveland's most desirable areas-don't miss your chance to make it yours!
Sold for $690,000
Zillow last checked:
Listing updated:
Bought with:
Max Sepulveda, 100086259
Kittle Real Estate
Source: IRES as distributed by MLS GRID,MLS#: 1026394
Price history
| Date | Event | Price |
|---|---|---|
| 4/1/2025 | Sold | $690,000+0.1%$203/sqft |
Source:  IRES as distributed by MLS GRID #1026394 Report a problem IRES as distributed by MLS GRID #1026394 Report a problem | ||
| 2/21/2025 | Pending sale | $689,000$203/sqft |
Source:  REcolorado as distributed by MLS GRID #IR1026394 Report a problem REcolorado as distributed by MLS GRID #IR1026394 Report a problem | ||
| 2/14/2025 | Listed for sale | $689,000+209.3%$203/sqft |
Source: IRES as distributed by MLS GRID #1026394 Report a problem | ||
| 5/8/1998 | Sold | $222,746+618.5%$66/sqft |
Source: Public Record Report a problem | ||
| 1/20/1998 | Sold | $31,000$9/sqft |
Source: Public Record Report a problem | ||
Get a cash offer in 3 minutes
Find out how much your home could sell for in as little as 3 minutes with a no-obligation cash offer.
Estimated market value
$684,600
