Skip main navigation
Closed
  • $684,000

    3169 Alla Prima Ave, Henderson, NV 89044

    4beds
    3,670sqft
    Single Family Residence
    Built in 2008
    4,791.6 Square Feet Lot
    $761,100 Zestimate®
    $186/sqft
    $3,241 Estimated rent

    Home value

    $761,100

    $723,000 - $807,000

    $3,241/mo

    Zestimate® history
    Loading
    Loading...

    Owner options

    List your home for rent

    $3,241/mo

    Rent Zestimate®

    Find your next renter with Zillow Rental Manager. Plus, with online applications, you can quickly screen prospective tenants – for free.

    Learn more

    $3,241/mo

    Rent Zestimate®

    Refinance and save

    $4,191/mo

    Est. payment

    Refinancing to a lower rate could help reduce your monthly payments and save thousands over the life of the loan.

    See today's rates

    $4,191/mo

    Est. payment

    Explore your selling options

    Work with a Zillow partner agent

    Leverage their expertise and Zillow's premium Showcase listings to get your home seen by more buyers.

    Get started

    List with your own agent

    Get your home in front of millions of buyers by listing it on Zillow.

    Learn how to do it

    Sell it yourself

    Take full control of how buyers see your home on Zillow by listing For Sale by Owner (FSBO).

    List your home

    What's special

    Large dining areaWood floorsBuilt-in cabinetsQuartz countertopsTall ceilingsCustom built-insHardwood floors
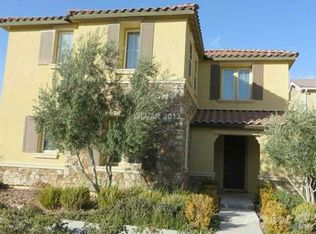
    Upgrades and updates galore in Popular Inspirada! Spectacular home on corner lot features 4 bedrooms and 4.5 baths! A grand entry and staircase lead to a most amazing Primary Bedroom with your dream closet, spacious, luxury bathroom, fireplace and large sitting area/gym/office. Two more large bedrooms with ensuite baths, balcony, built-in desk, tall ceilings and hardwood floors round out the exceptional 2nd floor. On the main floor, you will find more wood floors and 10' ceilings, a den (could be formal living room) and a gorgeous updated kitchen with cherry cabinets and quartz countertops. Entertain or just enjoy the large dining area with custom built-ins and 2 wine fridges as well as a family room also with built-in cabinets and media area. These rooms all have view of the serene yard with shell stone pavers and gas for your grill. Another large bedroom with adjacent full bath and large laundry room with lots of cabinetry round it out. Garage is extra deep for your truck or storage.

    Zillow last checked:

    Listing updated:

    Listed by:

    Rick Golden BS.0143572 (702)688-0474,

    Signature Real Estate Group

    Bought with:

    Randy K. Hatada, B.0006680

    Xpand Realty & Property Mgmt

    Source: LVR,MLS#: 2499096MLS LogoOriginating MLS: Greater Las Vegas Association of Realtors Inc

    Facts & features

    Interior

    Bedrooms & bathrooms
    • Bedrooms: 4
    • Bathrooms: 5
    • Full bathrooms: 4
    • 1/2 bathrooms: 1
    Primary bedroom
    • Description: Custom Closet,Sitting Room,Walk-In Closet(s)
    • Dimensions: 24x20
    Bedroom 2
    • Description: Ceiling Light,Closet,Custom Closet,Mirrored Door,With Bath
    • Dimensions: 15x12
    Bedroom 3
    • Description: Ceiling Light,Closet,Custom Closet,With Bath
    • Dimensions: 15x12
    Bedroom 4
    • Description: Ceiling Light,Closet,Downstairs
    • Dimensions: 15x12
    Primary bathroom
    • Description: Double Sink,Dual Flush Toilet,Make Up Table,Separate Shower,Separate Tub
    Den
    • Description: Ceiling Fan
    • Dimensions: 22x14
    Dining room
    • Description: Dining Area
    • Dimensions: 18x12
    Family room
    • Description: Built-in Bookcases,Ceiling Fan,Downstairs,Entertainment Center,Separate Family Room,Surround Sound
    • Dimensions: 16x15
    Kitchen
    • Description: Breakfast Bar/Counter,Hardwood Flooring,Island,Lighting Recessed,Pantry,Quartz Countertops,Walk-in Pantry
    Heating
    • Central, Gas, Multiple Heating Units
    Cooling
    • Central Air, Electric, High Efficiency, 2 Units
    Appliances
    • Included: Built-In Electric Oven, Convection Oven, Double Oven, Dryer, Gas Cooktop, Disposal, Gas Water Heater, Refrigerator, Water Softener Owned, Water Heater, Water Purifier, Washer
    • Laundry: Gas Dryer Hookup, Main Level, Laundry Room
    Features
    • Bedroom on Main Level, Ceiling Fan(s), Window Treatments, Air Filtration, Central Vacuum, Programmable Thermostat
    • Flooring: Hardwood, Laminate
    • Windows: Blinds, Double Pane Windows, Low-Emissivity Windows, Window Treatments
    • Number of fireplaces: 1
    • Fireplace features: Bedroom, Gas, Glass Doors, Multi-Sided
    Interior area
    • Total structure area: 3,670
    • Total interior livable area: 3,670 sqft

    Property

    Parking
    • Total spaces: 2
    • Parking features: Epoxy Flooring, Finished Garage, Garage Door Opener, Open, Workshop in Garage
    • Garage spaces: 2
    • Has uncovered spaces: Yes
    Features
    • Stories: 2
    • Patio & porch: Balcony, Patio, Porch
    • Exterior features: Balcony, Barbecue, Courtyard, Porch, Patio, Sprinkler/Irrigation
    • Pool features: Association, Community
    • Fencing: Block,Back Yard
    • Has view: Yes
    • View description: City, None
    Lot
    • Size: 4,791 sqft
    • Features: Drip Irrigation/Bubblers, Desert Landscaping, Fruit Trees, Landscaped, None, < 1/4 Acre
    Details
    • Parcel number: 19111716006
    • Zoning description: Single Family
    • Other equipment: Intercom
    • Horse amenities: None

    Construction

    Type & style
    • Home type: SingleFamily
    • Architectural style: Two Story
    • Property subtype: Single Family Residence
    Materials
    • Frame, Stucco
    • Roof: Slate
    Condition
    • Resale,Very Good Condition
    • Year built: 2008

    Utilities & green energy

    • Electric: Photovoltaics None, 220 Volts in Garage
    • Sewer: Public Sewer
    • Water: Public
    • Utilities for property: Cable Available, High Speed Internet Available, Underground Utilities
    Green energy
    • Energy efficient items: Windows, Radiant Attic Barrier, HVAC, Roof

    Community & neighborhood

    Security
    • Security features: Prewired, Fire Sprinkler System
    Community
    • Community features: Pool
    Location
    • Region: Henderson
    • Subdivision: K B Home At South Edge Pod #1-2

    HOA & financial

    HOA
    • Has HOA: Yes
    • HOA fee: $255 quarterly
    • Amenities included: Basketball Court, Clubhouse, Dog Park, Barbecue, Playground, Pickleball, Park, Pool, Recreation Room, Security, Tennis Court(s)
    • Services included: Association Management, Maintenance Grounds, Recreation Facilities, Security
    • Association name: Inspirada Master
    • Association phone: 702-260-0527

    Other

    Other facts
    • Listing agreement: Exclusive Right To Sell
    • Listing terms: Cash,Conventional,FHA,VA Loan

    Price history

    DateEventPrice
    7/31/2023Sold$684,000+0.7%$186/sqft
    Source: LVR #2499096 Report a problem
    6/3/2023Pending sale$679,000$185/sqft
    Source: LVR #2499096 Report a problem
    5/28/2023Listed for sale$679,000+88.6%$185/sqft
    Source: LVR #2499096 Report a problem
    5/23/2014Sold$360,000-1.4%$98/sqft
    Source: LVR #1433297 Report a problem
    3/29/2014Listed for sale$365,000+14.1%$99/sqft
    Source: RE/MAX EXTREME #1433297 Report a problem
    2/19/2013Sold$320,000-5.9%$87/sqft
    Source: LVR #1311759 Report a problem
    1/12/2013Price change$339,900+3%$93/sqft
    Source: RealtyExecutives of Nevada #1311759 Report a problem
    1/8/2013Listed for sale$329,900-9.6%$90/sqft
    Source: RealtyExecutives of Nevada #1311759 Report a problem
    7/23/2010Sold$365,000+27.8%$99/sqft
    Source: Public Record Report a problem
    12/30/2009Sold$285,692-48.6%$78/sqft
    Source: Public Record Report a problem
    2/27/2008Sold$556,128$152/sqft
    Source: Public Record Report a problem

    Public tax history

    YearProperty taxesTax assessment
    2026$4,036 +3%$230,883 0%
    2025$3,918 +3%$230,952 +8.1%
    2024$3,805 +3%$213,590 +15.1%
    2023$3,694 +3%$185,588 +1.9%
    2022$3,586 +3%$182,067 +7.3%
    2021$3,481 +3%$169,645 +8.9%
    2020$3,379 +3%$155,794 -3%
    2019$3,281 +5.7%$160,536
    2018$3,105 $160,536 +5.6%
    2017$3,105 $152,027 +25%
    2016$3,105 +3.4%$121,627 +18.1%
    2015$3,003 $102,952 +1.5%
    2014$3,003 $101,413
    2013-- $101,413 -4.4%
    2012-- $106,045 -18.7%
    2011-- $130,426 +15.3%
    2010-- $113,167 -17.8%
    2009-- $137,675
    2008-- $137,675

    Find assessor info on the county website

    Neighborhood: West Henderson

    Nearby schools

    GreatSchools rating
    Schools provided by the listing agent
    • Elementary: Ellis, Robert and Sandy,Ellis, Robert and Sandy
    • Middle: Webb, Del E.
    • High: Liberty

    Source: LVR. This data may not be complete. We recommend contacting the local school district to confirm school assignments for this home.

    Get a cash offer in 3 minutes
    Find out how much your home could sell for in as little as 3 minutes with a no-obligation cash offer.
    Estimated market value
    $761,100
    Get a cash offer in 3 minutes
    Find out how much your home could sell for in as little as 3 minutes with a no-obligation cash offer.
    Estimated market value
    $761,100