Welcome to your dream home that shows like a model! This beautiful 3-bedroom, 2.5-bath colonial offers a perfect blend of elegance and functionality. Step inside to find stunning crown molding that adorns the entire first floor, leading you into the expansive two-story great room. Featuring a wall of windows with stunning views of the outdoor fall foliage and a cozy gas fireplace, this space is perfect for both relaxation and entertaining. The chef’s kitchen boasts quartz countertops, under-cabinet lighting, and a large island, ideal for meal prep and casual dining. Enjoy your morning coffee in the sun-drenched morning room, which overlooks the serene, wooded backyard. The first-floor office, complete with French doors, provides a quiet retreat for work or study. Retreat to the luxurious owner’s suite, featuring a walk-in closet and a bathroom with granite countertop, double sinks and a beautifully tiled shower. Two additional bedrooms and a full bath complete the second floor, providing ample space for family or guests. The finished lower level offers a versatile entertainment area, perfect for game nights or movie marathons, along with plenty of storage. Enjoy the benefits of updated landscaping with dramatic up lighting featuring the front of the home. In the back, step outside onto the composite deck, where you can relax and take in the beautiful wooded views, complete with a fence and the convenience of artificial turf—no mowing or muddy paws here! Community pool & clubhouse is conveniently located at the end of the street & included in the HOA fees. Enjoy some of the updates at the home including new washer, dryer, refrigerator, & furnace (2022), New Landscaping (2023), 1st floor carpet (2024) There are several more updates to top off this perfect home!
This home is not just a residence; it’s a lifestyle. Don’t miss your chance to make it yours! 1276 finished in lower level.
Closed
Street View
$465,000
3169 Blackburn Ln, Brunswick, OH 44212
3beds
3,722sqft
Single Family Residence
Built in 2015
4,791 Square Feet Lot
$494,100 Zestimate®
$125/sqft
$3,030 Estimated rent
Home value
$494,100
$464,000 - $529,000
$3,030/mo
Zestimate® history
Owner options
List your home for rent
$3,030/mo
Rent Zestimate®
Find your next renter with Zillow Rental Manager. Plus, with online applications, you can quickly screen prospective tenants – for free.
$3,030/mo
Rent Zestimate®
Refinance and save
$3,701/mo
Est. payment
Refinancing to a lower rate could help reduce your monthly payments and save thousands over the life of the loan.
$3,701/mo
Est. payment
Explore your selling options
Work with a Zillow partner agent
Leverage their expertise and Zillow's premium Showcase listings to get your home seen by more buyers.
Get startedList with your own agent
Get your home in front of millions of buyers by listing it on Zillow.
Learn how to do itSell it yourself
Take full control of how buyers see your home on Zillow by listing For Sale by Owner (FSBO).
List your homeWhat's special
Large islandVersatile entertainment areaFirst-floor officeFinished lower levelBeautiful wooded viewsComposite deckCrown molding
Zillow last checked:
Listing updated:
Listed by:
Joyce M Melzer joycemelzer@howardhanna.com330-461-0978,
Howard Hanna,
Laura Siliko 330-461-4684,
Howard Hanna
Bought with:
Louise A Sturmi, 2017000503
Keller Williams Chervenic Rlty
Source: MLS Now,MLS#: 5080316Originating MLS: Medina County Board of REALTORS
Facts & features
Interior
Bedrooms & bathrooms
- Bedrooms: 3
- Bathrooms: 3
- Full bathrooms: 2
- 1/2 bathrooms: 1
- Main level bathrooms: 1
Primary bedroom
- Description: Flooring: Carpet
- Features: Tray Ceiling(s)
- Level: Second
- Dimensions: 16.00 x 19.00
Bedroom
- Description: Flooring: Carpet
- Level: Second
- Dimensions: 12.00 x 12.00
Bedroom
- Description: Flooring: Carpet
- Level: Second
- Dimensions: 14.00 x 11.00
Primary bathroom
- Level: Second
Eat in kitchen
- Description: Flooring: Laminate
- Level: First
- Dimensions: 16.00 x 14.00
Great room
- Description: Flooring: Carpet
- Features: Fireplace, Vaulted Ceiling(s)
- Level: First
- Dimensions: 17.00 x 18.00
Laundry
- Description: Flooring: Laminate
- Level: First
Office
- Description: Flooring: Carpet
- Level: First
- Dimensions: 13 x 11
Sitting room
- Description: Flooring: Laminate
- Level: First
- Dimensions: 15.00 x 9.00
Heating
- Forced Air, Gas
Cooling
- Central Air
Appliances
- Included: Dryer, Dishwasher, Disposal, Microwave, Range, Refrigerator, Washer
- Laundry: Main Level, Laundry Room
Features
- Tray Ceiling(s), Ceiling Fan(s), Entrance Foyer, Eat-in Kitchen, Recessed Lighting, Storage, Vaulted Ceiling(s), Walk-In Closet(s), Wired for Sound
- Basement: Finished,Storage Space
- Number of fireplaces: 1
- Fireplace features: Gas, Great Room, Stone
Interior area
- Total structure area: 3,722
- Total interior livable area: 3,722 sqft
- Finished area above ground: 2,446
- Finished area below ground: 1,276
Property
Parking
- Parking features: Attached, Direct Access, Garage, Garage Door Opener, Paved
- Attached garage spaces: 2
Features
- Levels: Two
- Stories: 2
- Patio & porch: Deck
- Exterior features: Garden
- Pool features: Community
- Fencing: Back Yard,Vinyl,Wrought Iron
- Has view: Yes
- View description: Trees/Woods
Lot
- Size: 4,791 Square Feet
- Features: Garden, Few Trees, Wooded
Details
- Parcel number: 00318B04121
Construction
Type & style
- Home type: SingleFamily
- Architectural style: Colonial
- Property subtype: Single Family Residence
Materials
- Vinyl Siding
- Roof: Asphalt,Fiberglass
Condition
- Year built: 2015
Utilities & green energy
- Sewer: Public Sewer
- Water: Public
Community & HOA
Community
- Features: Common Grounds/Area, Clubhouse, Pool
- Security: Smoke Detector(s)
- Subdivision: Waite Farms
HOA
- Has HOA: Yes
- Services included: Insurance, Recreation Facilities
- HOA fee: $725 annually
- HOA name: Waite Farms
Location
- Region: Brunswick
Financial & listing details
- Price per square foot: $125/sqft
- Tax assessed value: $436,250
- Annual tax amount: $6,155
- Date on market: 10/25/2024
- Cumulative days on market: 5 days
- Listing agreement: Exclusive Right To Sell
- Listing terms: Cash,Conventional,FHA,VA Loan
Price history
| Date | Event | Price |
|---|---|---|
| 11/25/2024 | Sold | $465,000+6.4%$125/sqft |
Source: MLS Now #5080316 Report a problem | ||
| 10/30/2024 | Pending sale | $437,000$117/sqft |
Source: MLS Now #5080316 Report a problem | ||
| 10/25/2024 | Listed for sale | $437,000+4%$117/sqft |
Source: MLS Now #5080316 Report a problem | ||
| 8/1/2022 | Sold | $420,000-1.2%$113/sqft |
Source:  MLS Now #4384786 Report a problem MLS Now #4384786 Report a problem | ||
| 6/27/2022 | Pending sale | $424,900$114/sqft |
Source: MLS Now #4384786 Report a problem | ||
| 6/24/2022 | Listed for sale | $424,900+25.9%$114/sqft |
Source: MLS Now #4384786 Report a problem | ||
| 5/15/2019 | Sold | $337,500-2.2%$91/sqft |
Source:  MLS Now #4076997 Report a problem MLS Now #4076997 Report a problem | ||
| 3/22/2019 | Pending sale | $345,000$93/sqft |
Source: Clint Williams Realty #4076997 Report a problem | ||
| 3/15/2019 | Listed for sale | $345,000+6.1%$93/sqft |
Source: Clint Williams Realty #4076997 Report a problem | ||
| 9/2/2015 | Sold | $325,099+591.7%$87/sqft |
Source: Public Record Report a problem | ||
| 6/9/2015 | Sold | $47,000$13/sqft |
Source: Public Record Report a problem | ||
Public tax history
| Year | Property taxes | Tax assessment |
|---|---|---|
| 2025 | $6,969 +8.3% | $152,690 +17.3% |
| 2024 | $6,438 +4.6% | $130,200 |
| 2023 | $6,155 -1.2% | $130,200 |
| 2022 | $6,232 +12% | $130,200 +12.6% |
| 2021 | $5,567 | $115,610 |
| 2020 | $5,567 0% | $115,610 |
| 2019 | $5,568 +6.7% | $115,610 +12.6% |
| 2018 | $5,217 -0.1% | $102,670 |
| 2017 | $5,224 -0.1% | $102,670 0% |
| 2016 | $5,227 +472.5% | $102,700 +491.9% |
| 2015 | $913 +1997% | $17,350 +1990.4% |
| 2014 | $44 | $830 |
Find assessor info on the county website
Neighborhood: 44212
Nearby homes
- $456,2004 bd4 ba2.7k sqft3173 Blackburn Ln, Brunswick, OH 44212Off Market

- $390,0003 bd3 ba2.1k sqft3163 Blackburn Ln, Brunswick, OH 44212Sold
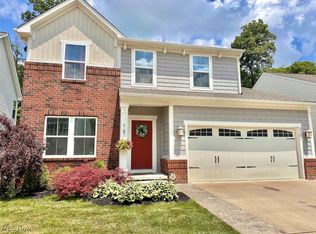
- $---- bd-- ba-- sqftBlackburn Ln, Brunswick, OH 44212Off Market
- $445,4003 bd2 ba2.7k sqft3179 Blackburn Ln, Brunswick, OH 44212Off Market
- $368,1003 bd2 ba1.4k sqft3159 Blackburn Ln, Brunswick, OH 44212Off Market
- $475,4003 bd3 ba2.7k sqft3170 Blackburn Ln, Brunswick, OH 44212Off Market
- $461,7004 bd4 ba2.7k sqft3164 Blackburn Ln, Brunswick, OH 44212Off Market
- $355,1003 bd2 ba1.4k sqft3174 Blackburn Ln, Brunswick, OH 44212Off Market
Nearby schools
GreatSchools rating
- 8/10Crestview Elementary SchoolGrades: K-5Distance: 0.8 mi
- 7/10Brunswick Middle SchoolGrades: 6-8Distance: 3.4 mi
- 7/10Brunswick High SchoolGrades: 9-12Distance: 2.5 mi
Schools provided by the listing agent
- District: Brunswick CSD - 5202
Source: MLS Now. This data may not be complete. We recommend contacting the local school district to confirm school assignments for this home.
Get a cash offer in 3 minutes
Find out how much your home could sell for in as little as 3 minutes with a no-obligation cash offer.
Estimated market value
$494,100
Get a cash offer in 3 minutes
Find out how much your home could sell for in as little as 3 minutes with a no-obligation cash offer.
Estimated market value
$494,100
- Ohio
- Medina County
- Brunswick
- 44212
- 3169 Blackburn Ln
Nearby cities
Nearby zip codes
Other Brunswick Topics
