What an amazing property in the Dove Creek Subdivision in Southeast GJ! Hold onto your hats - this home in the Dove Creek subdivision is a real find! Tucked away in a quiet, peaceful neighborhood, yet just a hop, skip, and jump to downtown Grand Junction and Clifton, this location is the best of both worlds. You get all the convenience of the city without the hustle and bustle! First impressions? A well manicured, low-maintenance front yard that says, “Come on in!” Step inside, and you’ll immediately spot the perfect office space to tackle your to-do list, and accomplish some work. Plus to top it off you’ll love the stylish sliding wood door. Let’s talk about the living room. Vaulted ceilings, loads of natural light streaming through the windows, and that cozy gas fireplace with a mantle. It has everything you could ask for. The dining area flows right into the kitchen, making dinner parties and casual dining easy. The kitchen has a sit up counter, perfect for chatting with the cook while they whip up something delicious. Plus, there are loads of cabinets and great appliances, so you’ll never run out of space for your kitchen gadgets. Now, the primary bedroom - it's big, it’s bright, and it’s calling your name! You’ll love the en-suite bathroom, with a dreamy five-piece setup: a tub for soaking, a walk-in shower, a dual vanity for all the things you need to get ready, and TWO walk-in closets. That’s right, two! Down the main hallway, you'll find two more bedrooms - plenty of room for guests, family, or your hobbies. They both also have easy access to a good sized full bathroom. Wait there’s more! The garage is ready for your next DIY project with a workbench and shelves that’ll make you feel like a true pro. Now, step outside to the backyard, where your inner gardener will rejoice. Multiple raised garden beds are ready for you to plant whatever your heart desires - herbs, flowers, fruits & veggies. The possibilities are endless. However you'll certainly be excited to enjoy the recently planted Honeycrisp apple and Elberta peach trees! This home has so much to offer, from its functional layout to its charming features. Don’t miss your chance to make it yours - schedule a showing today!
Sold for $399,000
$399,000
3169 Booshway Ave, Grand Junction, CO 81504
3beds
2baths
1,779sqft
Single Family Residence
Built in 2007
6,534 Square Feet Lot
$390,700 Zestimate®
$224/sqft
$2,319 Estimated rent
Home value
$390,700
$363,000 - $422,000
$2,319/mo
Zestimate® history
Owner options
List your home for rent
$2,319/mo
Rent Zestimate®
Find your next renter with Zillow Rental Manager. Plus, with online applications, you can quickly screen prospective tenants – for free.
$2,319/mo
Rent Zestimate®
Refinance and save
$2,440/mo
Est. payment
Refinancing to a lower rate could help reduce your monthly payments and save thousands over the life of the loan.
$2,440/mo
Est. payment
Explore your selling options
Work with a Zillow partner agent
Leverage their expertise and Zillow's premium Showcase listings to get your home seen by more buyers.
Get startedList with your own agent
Get your home in front of millions of buyers by listing it on Zillow.
Learn how to do itSell it yourself
Take full control of how buyers see your home on Zillow by listing For Sale by Owner (FSBO).
List your homeWhat's special
Vaulted ceilingsSit up counterGreat appliancesLoads of cabinetsPrimary bedroomEn-suite bathroomTwo walk-in closets
Zillow last checked:
Listing updated:
Listed by:
KAREN SADLER 970-210-7888,
THE CHRISTI REECE GROUP
Bought with:
JULIA LINZA
KELLER WILLIAMS COLORADO WEST REALTY
Source: GJARA,MLS#: 20251439
Facts & features
Interior
Bedrooms & bathrooms
- Bedrooms: 3
- Bathrooms: 2
Primary bedroom
- Level: Main
- Dimensions: 15x16.5
Bedroom 2
- Level: Main
- Dimensions: 10x10.5
Bedroom 3
- Level: Main
- Dimensions: 10x10.5
Dining room
- Level: Main
- Dimensions: 10x11
Family room
- Dimensions: N/A
Kitchen
- Level: Main
- Dimensions: 11x11
Laundry
- Level: Main
- Dimensions: 6x8.5
Living room
- Level: Main
- Dimensions: 17.5x19
Other
- Level: Main
- Dimensions: 9.5x10
Heating
- Forced Air, Fireplace(s)
Cooling
- Central Air
Appliances
- Included: Dishwasher, Electric Oven, Electric Range, Disposal, Microwave, Refrigerator
- Laundry: Laundry Room, Washer Hookup, Dryer Hookup
Features
- Ceiling Fan(s), Laminate Counters, Main Level Primary, Pantry, Vaulted Ceiling(s), Walk-In Closet(s), Walk-In Shower, Window Treatments, Grab Bars Around Toilet, Programmable Thermostat
- Flooring: Carpet, Laminate, Tile
- Windows: Window Coverings
- Has fireplace: Yes
- Fireplace features: Gas Log, Living Room
Interior area
- Total structure area: 1,779
- Total interior livable area: 1,779 sqft
Property
Parking
- Total spaces: 2
- Parking features: Attached, Garage, Garage Door Opener
- Attached garage spaces: 2
Accessibility
- Accessibility features: Grab Bars, Low Threshold Shower
Features
- Levels: One
- Stories: 1
- Patio & porch: Covered, Patio
- Exterior features: Sprinkler/Irrigation
- Fencing: Picket
Lot
- Size: 6,534 Square Feet
- Dimensions: 60 x 107
- Features: Landscaped, Mature Trees
Details
- Parcel number: 294315466005
- Zoning description: RMF-5
- Other equipment: Satellite Dish
Construction
Type & style
- Home type: SingleFamily
- Architectural style: Ranch
- Property subtype: Single Family Residence
Materials
- Vinyl Siding, Wood Frame
- Foundation: Slab
- Roof: Asphalt,Composition
Condition
- Year built: 2007
Utilities & green energy
- Sewer: Connected
- Water: Public
Community & HOA
Community
- Subdivision: Dove Creek
HOA
- Has HOA: Yes
- Services included: Common Area Maintenance, Snow Removal
- HOA fee: $115 annually
Location
- Region: Grand Junction
- Elevation: 4597
Financial & listing details
- Price per square foot: $224/sqft
- Tax assessed value: $431,950
- Annual tax amount: $1,710
- Date on market: 4/7/2025
- Road surface type: Paved
Price history
| Date | Event | Price |
|---|---|---|
| 5/1/2025 | Sold | $399,000-0.2%$224/sqft |
Source: GJARA #20251439 Report a problem | ||
| 4/11/2025 | Pending sale | $399,900$225/sqft |
Source: GJARA #20251439 Report a problem | ||
| 4/7/2025 | Listed for sale | $399,900+93.2%$225/sqft |
Source: GJARA #20251439 Report a problem | ||
| 6/5/2017 | Sold | $207,000-1.2%$116/sqft |
Source: GJARA #20171695 Report a problem | ||
| 4/12/2017 | Listed for sale | $209,500-6.5%$118/sqft |
Source: REMAX 4000, Inc. #20171695 Report a problem | ||
| 8/19/2015 | Listing removed | $1,250$1/sqft |
Source: Simply Management LLC Report a problem | ||
| 7/7/2015 | Listed for rent | $1,250+4.2%$1/sqft |
Source: Simply Management LLC Report a problem | ||
| 11/2/2014 | Listing removed | $1,200$1/sqft |
Source: Platinum Properties Report a problem | ||
| 10/9/2014 | Listed for rent | $1,200$1/sqft |
Source: Platinum Properties Report a problem | ||
| 8/8/2014 | Listing removed | $1,200$1/sqft |
Source: Platinum Properties Report a problem | ||
| 7/10/2014 | Listed for rent | $1,200$1/sqft |
Source: Platinum Properties Report a problem | ||
| 9/17/2007 | Sold | $224,097$126/sqft |
Source: Public Record Report a problem | ||
Public tax history
| Year | Property taxes | Tax assessment |
|---|---|---|
| 2025 | $1,710 +0.6% | $30,450 +14.6% |
| 2024 | $1,700 +8.7% | $26,560 -3.6% |
| 2023 | $1,565 -0.4% | $27,550 +33.3% |
| 2022 | $1,571 +13.7% | $20,660 -2.8% |
| 2021 | $1,381 | $21,250 +11.3% |
| 2020 | $1,381 +14.5% | $19,090 -0.7% |
| 2019 | $1,206 | $19,230 +19.4% |
| 2018 | $1,206 +16.3% | $16,100 +0.9% |
| 2017 | $1,037 | $15,960 -0.6% |
| 2016 | $1,037 -5.9% | $16,050 |
| 2015 | $1,103 +25.8% | $16,050 +19.7% |
| 2014 | $877 | $13,410 |
| 2013 | -- | $13,410 -17.7% |
| 2012 | $996 | $16,290 |
| 2011 | -- | $16,290 -17.6% |
| 2010 | -- | $19,770 |
| 2009 | -- | $19,770 +22.9% |
| 2008 | $1,001 +62.7% | $16,080 +82.9% |
| 2007 | $615 | $8,790 |
Find assessor info on the county website
Neighborhood: 81504
Nearby homes
- $380,2003 bd2 ba1.4k sqft3167 Booshway Ave, Grand Junction, CO 81504Off Market

- $374,4003 bd2 ba1.4k sqft3171 Booshway Ave, Grand Junction, CO 81504Off Market
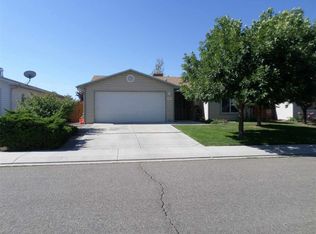
- $424,2004 bd2 ba1.7k sqft3165 Booshway Ave, Grand Junction, CO 81504Off Market
- $427,9003 bd2 ba1.7k sqft3173 Booshway Ave, Grand Junction, CO 81504Off Market

- $345,0003 bd2 ba1.3k sqft422 Wood Duck Ct, Grand Junction, CO 81504Sold
- $368,5003 bd2 ba1.3k sqft3170 Booshway Ave, Grand Junction, CO 81504Off Market
- $430,0004 bd4 ba1.5k sqft3168 Booshway Ave, Grand Junction, CO 81504Sold
- $400,0004 bd2 ba1.6k sqft420 Wood Duck Ct, Grand Junction, CO 81504Sold
Nearby schools
GreatSchools rating
- 4/10Chatfield Elementary SchoolGrades: PK-5Distance: 0.4 mi
- 2/10Grand Mesa Middle SchoolGrades: 6-8Distance: 1.6 mi
- 4/10Central High SchoolGrades: 9-12Distance: 1.5 mi
Schools provided by the listing agent
- Elementary: Chatfield
- Middle: Grand Mesa
- High: Central
Source: GJARA. This data may not be complete. We recommend contacting the local school district to confirm school assignments for this home.


Get pre-qualified for a loan
At Zillow Home Loans, we can pre-qualify you in as little as 5 minutes with no impact to your credit score.An equal housing lender. NMLS #10287.
Sell for more on Zillow
Get a Zillow Showcase℠ listing at no additional cost and you could sell for .
$390,700
2% more
+$7,814
With Zillow Showcase(estimated)
$398,514
- Colorado
- Mesa County
- Grand Junction
- 81504
- 3169 Booshway Ave
Nearby cities
Nearby zip codes
Other Grand Junction Topics
