Skip main navigation
Sold for $2,347,500
  • $2,347,500

    3169 Capistrano Ln, Naples, FL 34114

    4beds
    2,840sqft
    Single Family Residence, Residential
    Built in 2021
    9,583 Square Feet Lot
    $2,342,500 Zestimate®
    $827/sqft
    $14,000 Estimated rent

    Home value

    $2,342,500

    Estimated sales range

    Not available

    $14,000/mo

    Zestimate® history
    Loading
    Loading...

    Owner options

    List your home for rent

    $14,000/mo

    Rent Zestimate®

    Find your next renter with Zillow Rental Manager. Plus, with online applications, you can quickly screen prospective tenants – for free.

    Learn more

    $14,000/mo

    Rent Zestimate®

    Refinance and save

    $14,502/mo

    Est. payment

    Refinancing to a lower rate could help reduce your monthly payments and save thousands over the life of the loan.

    See today's rates

    $14,502/mo

    Est. payment

    Explore your selling options

    Work with a Zillow partner agent

    Leverage their expertise and Zillow's premium Showcase listings to get your home seen by more buyers.

    Get started

    List with your own agent

    Get your home in front of millions of buyers by listing it on Zillow.

    Learn how to do it

    Sell it yourself

    Take full control of how buyers see your home on Zillow by listing For Sale by Owner (FSBO).

    List your home

    What's special

    Three-car garageTwo en-suite bedroomsNatural stone tile backsplashPeaceful golf course viewsMoen fixturesCabinet pantrySoaring ceilings
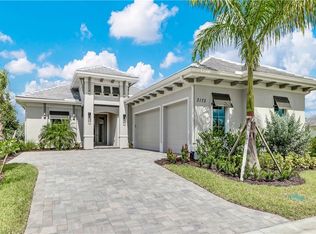
    Experience refined Florida living in this exceptional single-family residence showcasing the sought-after Easton III floor plan by Stock Development. Built in 2021, four bedrooms plus a den with a closet, easily used as a fifth bedroom, with two en-suite bedrooms, three and a half baths, and a three-car garage home offers a sophisticated blend of elegant design, modern comfort, serene golf course views and sunrises. A light-filled interior welcomes you with soaring ceilings, expansive sightlines, and wood-look porcelain tile throughout the main living areas. The open-concept design flows effortlessly from the foyer into the great room, highlighted by a coffered ceiling, custom built-in cabinetry with recessed TV wall, sconce lighting, and pocketing sliding glass doors that seamlessly connect the interior to the lanai and pool deck. The adjacent dining area, accented by a statement chandelier, creates an inviting setting for casual gatherings and formal entertaining. The kitchen serves as heart of the home, thoughtfully designed with quartz counters, a natural stone tile backsplash, and an oversized island with seating and an undermount Kohler sink. Quality cabinetry with soft-close drawers and doors, a cabinet pantry, under-cabinet lighting, and a full suite of stainless appliances, including a French-door refrigerator, five-burner gas cooktop, wall microwave and convection oven, dishwasher and exhaust hood, combine timeless style with everyday functionality. The owner's suite is a private retreat, featuring recessed ceiling detail, plantation shutters and two walk-in closets. The spa-inspired bath offers a Kohler freestanding soaking tub, a spacious walk-in shower with frameless glass and floor-to-ceiling tile, dual quartz vanities with undermount Kohler sinks, framed mirrors, Moen fixtures, a private water closet and plantation shutters. Guest accommodations are equally well appointed, with en-suite bedrooms featuring plantation shutters, ceiling fans, and custom closet shelving. A versatile den with glass French doors and a standard closet easily functions as an office, media room or additional bedroom, while a convenient half bath adds comfort for guests. Outdoor living is elevated on the screened lanai, finished with natural stone pavers, a gas-heated pool and integrated spa with waterfall feature, and a fully equipped kitchen complete with granite countertops, glass tile backsplash, gas grill, refrigerator and stainless exhaust hood. Pocketing sliders, recessed lighting and ceiling fans create a resort-style setting, ideal for entertaining or relaxing while taking in peaceful golf course views. Residents enjoy an award-winning, gated community with newly enhanced amenities, including resort pools, dining venues, fitness and spa facilities, tennis, 10 new pickleball courts, and a full calendar of social activities and events. Optional memberships provide access to golf, marina and beach club amenities, completing Southwest Florida lifestyle.

    Zillow last checked:

    Listing updated:

    Listed by:

    Michelle Thomas 239-860-7176,

    Premier Sotheby's International Realty

    Bought with:

    Of Realtors 08-Naples Area Board

    Local Associations

    Source: Marco Multi List,MLS#: 2260041MLS Logo

    Facts & features

    Interior

    Bedrooms & bathrooms
    • Bedrooms: 4
    • Bathrooms: 4
    • Full bathrooms: 3
    • 1/2 bathrooms: 1
    Primary bedroom
    • Level: Main
    • Area: 238 Square Feet
    • Dimensions: 17 x 14
    Bedroom 2
    • Level: Main
    • Area: 154 Square Feet
    • Dimensions: 14 x 11
    Bedroom 3
    • Level: Main
    • Area: 168 Square Feet
    • Dimensions: 14 x 12
    Bedroom 4
    • Level: Main
    • Area: 132 Square Feet
    • Dimensions: 12 x 11
    Bedroom 5
    • Level: Main
    • Area: 168 Square Feet
    • Dimensions: 12 x 14
    Dining room
    • Level: Main
    • Area: 130 Square Feet
    • Dimensions: 13 x 10
    Garage
    • Level: Main
    • Area: 660 Square Feet
    • Dimensions: 30 x 22
    Living room
    • Level: Main
    • Area: 400 Square Feet
    • Dimensions: 20 x 20
    Heating
    • Electric, Central
    Cooling
    • Ceiling Fan(s), Central Air
    Appliances
    • Included: Cooktop, Dishwasher, Disposal, Dryer, Microwave, Refrigerator, Washer
    • Laundry: Sink, Inside
    Features
    • Built-in Features, Entrance Foyer, French Doors, Tray Ceiling(s), Walk-In Closet(s), Breakfast Bar, Double Vanity
    • Flooring: Carpet, Tile
    • Doors: Impact Doors
    • Windows: Impact Windows, Sliding
    • Has fireplace: No
    Interior area
    • Total structure area: 4,162
    • Total interior livable area: 2,840 sqft

    Property

    Parking
    • Total spaces: 3
    • Parking features: Attached
    • Attached garage spaces: 3
    Features
    • Levels: One
    • Stories: 1
    • Patio & porch: Lanai
    • Exterior features: Outdoor Kitchen
    • Has private pool: Yes
    • Pool features: Gas Heat, In Ground, Pool/Spa Combo, Screen Enclosure, Association
    • Has spa: Yes
    • Spa features: Association
    • Has view: Yes
    • View description: Golf Course
    • Waterfront features: None
    Lot
    • Size: 9,583 Square Feet
    • Dimensions: 65 x 197 x 61 x 181
    • Features: Mid Street Location
    Details
    • Parcel number: 32431304068

    Construction

    Type & style
    • Home type: SingleFamily
    • Architectural style: Contemporary
    • Property subtype: Single Family Residence, Residential
    Materials
    • Block, Stucco
    • Roof: Tile
    Condition
    • Resale
    • Year built: 2021

    Utilities & green energy

    • Sewer: Sewer Central
    • Water: Public

    Community & HOA

    Community
    • Security: Gated with Guard, Gated Community
    • Subdivision: Fiddlers Creek Marsh Cove Ph2R
    HOA
    • Has HOA: Yes
    • Amenities included: Bike Path, Bocce, Business Center, Clubhouse, Dining, Exercise Room, Fitness Center, Golf Course, Jogging Path, Marina, Pickleball, Playground, Pool, Sauna, Spa Services, Tennis Court(s), Spa/Hot Tub
    • HOA fee: $875 monthly
    Location
    • Region: Naples

    Financial & listing details

    • Price per square foot: $827/sqft
    • Tax assessed value: $1,602,319
    • Annual tax amount: $17,547
    • Date on market: 1/6/2026
    • Cumulative days on market: 59 days
    • Listing terms: At Close,Buyer Obtain Mortgage,Cash

    Price history

    DateEventPrice
    3/31/2026Sold$2,347,500-5.2%$827/sqft
    Source: Marco Multi List #2260041 Report a problem
    3/6/2026Pending sale$2,475,000$871/sqft
    Source: Marco Multi List #2260041 Report a problem
    1/6/2026Listed for sale$2,475,000+130.2%$871/sqft
    Source: SWFLMLS #225085008 Report a problem
    7/9/2021Sold$1,075,055$379/sqft
    Source: Public Record Report a problem

    Public tax history

    YearProperty taxesTax assessment
    2025$17,547 +4.3%$1,397,018 +10%
    2024$16,831 +41.4%$1,270,016 +10%
    2023$11,905 -1.1%$1,154,560 +5.2%
    2022$12,036 +707.7%$1,097,880 +741.3%
    2021$1,490 +1%$130,505
    2020$1,476 -16.4%$130,505 -15.8%
    2019$1,766 +289.1%$155,071 +288.5%
    2018$454 -93.9%$39,919
    2017$7,404 -26.8%$39,919 +5.1%
    2016$10,119 $38,000
    Find assessor info on the county website

    Neighborhood: 34114

    Nearby schools

    GreatSchools rating
    Sell for more on Zillow
    Get a Zillow Showcase℠ listing at no additional cost and you could sell for .
    $2,342,500
    2% more
    +$46,850
    With Zillow Showcase(estimated)
    $2,389,350