Skip main navigation
Sold for $445,000
  • $445,000

    3169 Coneflower Dr, Tipp City, OH 45371

    5beds
    4,158sqft
    Single Family Residence
    Built in 2011
    0.31 Acres Lot
    $478,600 Zestimate®
    $107/sqft
    $3,830 Estimated rent

    Home value

    $478,600

    $450,000 - $507,000

    $3,830/mo

    Zestimate® history
    Loading
    Loading...

    Owner options

    List your home for rent

    $3,830/mo

    Rent Zestimate®

    Find your next renter with Zillow Rental Manager. Plus, with online applications, you can quickly screen prospective tenants – for free.

    Learn more

    $3,830/mo

    Rent Zestimate®

    Refinance and save

    $3,053/mo

    Est. payment

    Refinancing to a lower rate could help reduce your monthly payments and save thousands over the life of the loan.

    See today's rates

    $3,053/mo

    Est. payment

    Explore your selling options

    Work with a Zillow partner agent

    Leverage their expertise and Zillow's premium Showcase listings to get your home seen by more buyers.

    Get started

    List with your own agent

    Get your home in front of millions of buyers by listing it on Zillow.

    Learn how to do it

    Sell it yourself

    Take full control of how buyers see your home on Zillow by listing For Sale by Owner (FSBO).

    List your home

    What's special

    Open concept floor planDeck and patioLoads of natural lightNew thermostatsSouring ceilingsFresh paintNew water heater
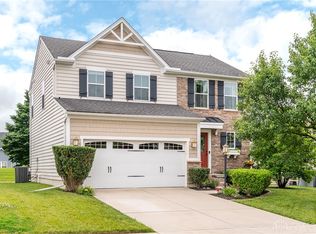
    Wow! Be prepared to pick your jaw up off the floor, as this home is a showstopper for sure! Welcome home to this gorgeous 5 bed/5 bath traditional style home in sought after Carriage Trails! This lovely home shows like new & definitely takes the cake for pride of ownership! Showcasing an open concept floor plan with light & bright open kitchen, loads of natural light & soaring ceilings! The eat in kitchen offers views of the gorgeous fenced in large backyard featuring both a deck & a patio...perfect for entertaining! Sellers have made several improvements including fresh paint throughout the home, new kitchen sink, new ceiling fans, new thermostats, newly renovated half bath on the main level, new carpet throughout & new plank style flooring in the primary bedroom. More updates would include upgraded kitchen pantry, new light fixtures, new dishwasher, new water heater, new window coverings & new utility sink with laundry hookup in the basement. Upgrades to the garage include paint, shelving, wall hangers & hooks, bike storage, and new garage door opener. Sellers also added a new subpanel in the basement! If you are even considering this home as a possibility, you need to go see it now, as the pictures don't do it justice! Schedule a tour now before it disappears!

    Zillow last checked:

    Listing updated:

    Listed by:

    Heather M Bodine 937-470-4310,

    Red 1 Realty

    Bought with:

    Douglas Haney, 2023004483

    Home Experts Realty

    Source: DABR MLS,MLS#: 919680MLS LogoOriginating MLS: Dayton Area Board of REALTORS

    Facts & features

    Interior

    Bedrooms & bathrooms
    • Bedrooms: 5
    • Bathrooms: 5
    • Full bathrooms: 4
    • 1/2 bathrooms: 1
    • Main level bathrooms: 1
    Primary bedroom
    • Level: Second
    • Dimensions: 18 x 16
    Bedroom
    • Level: Second
    • Dimensions: 12 x 11
    Bedroom
    • Level: Second
    • Dimensions: 14 x 12
    Bedroom
    • Level: Third
    • Dimensions: 14 x 12
    Bedroom
    • Level: Basement
    • Dimensions: 12 x 12
    Breakfast room nook
    • Level: Main
    • Dimensions: 16 x 14
    Dining room
    • Level: Main
    • Dimensions: 16 x 14
    Entry foyer
    • Level: Main
    • Dimensions: 10 x 6
    Family room
    • Level: Basement
    • Dimensions: 22 x 22
    Great room
    • Level: Main
    • Dimensions: 24 x 20
    Kitchen
    • Level: Main
    • Dimensions: 22 x 22
    Living room
    • Level: Main
    • Dimensions: 24 x 20
    Utility room
    • Level: Main
    • Dimensions: 12 x 6
    Heating
    • Forced Air, Natural Gas
    Cooling
    • Central Air
    Appliances
    • Included: Cooktop, Dryer, Dishwasher, Disposal, Microwave, Range, Refrigerator, Washer, Gas Water Heater
    Features
    • Wet Bar, Ceiling Fan(s), Cathedral Ceiling(s), Granite Counters, High Speed Internet, Kitchen Island, Kitchen/Family Room Combo, Pantry, Bar, Walk-In Closet(s)
    • Basement: Full,Finished
    • Number of fireplaces: 1
    • Fireplace features: One
    Interior area
    • Total structure area: 4,158
    • Total interior livable area: 4,158 sqft

    Property

    Parking
    • Total spaces: 2
    • Parking features: Attached, Garage, Two Car Garage, Garage Door Opener, Storage
    • Attached garage spaces: 2
    Features
    • Levels: Two
    • Stories: 2
    • Patio & porch: Deck, Patio, Porch
    • Exterior features: Deck, Fence, Porch, Patio
    Lot
    • Size: 0.31 Acres
    • Dimensions: 13591
    Details
    • Parcel number: P48001263
    • Zoning: Residential
    • Zoning description: Residential

    Construction

    Type & style
    • Home type: SingleFamily
    • Property subtype: Single Family Residence
    Materials
    • Brick, Frame, Vinyl Siding
    Condition
    • Year built: 2011

    Utilities & green energy

    • Water: Public
    • Utilities for property: Sewer Available, Water Available

    Community & HOA

    Community
    • Security: Smoke Detector(s), Surveillance System
    • Subdivision: Carriage Trails
    HOA
    • Has HOA: Yes
    • HOA fee: $296 annually
    Location
    • Region: Tipp City

    Financial & listing details

    • Price per square foot: $107/sqft
    • Tax assessed value: $380,400
    • Annual tax amount: $4,877
    • Date on market: 9/12/2024
    • Listing terms: Conventional,FHA,VA Loan

    Price history

    DateEventPrice
    12/20/2024Sold$445,000-2%$107/sqft
    Source: DABR MLS #919680 Report a problem
    11/21/2024Contingent$454,000$109/sqft
    Source: DABR MLS #919680 Report a problem
    11/13/2024Price change$454,000-0.2%$109/sqft
    Source: DABR MLS #919680 Report a problem
    10/23/2024Price change$455,000-0.9%$109/sqft
    Source: DABR MLS #919680 Report a problem
    10/2/2024Price change$459,000-2.1%$110/sqft
    Source: DABR MLS #919680 Report a problem
    9/26/2024Price change$469,000-1.1%$113/sqft
    Source: DABR MLS #919680 Report a problem
    9/12/2024Listed for sale$474,000+28.5%$114/sqft
    Source: DABR MLS #919680 Report a problem
    5/24/2021Sold$368,900+3.1%$89/sqft
    Source: DABR MLS #835421 Report a problem
    4/19/2021Pending sale$357,900$86/sqft
    Source: DABR MLS #835421 Report a problem
    4/18/2021Listed for sale$357,900$86/sqft
    Source: DABR MLS #835421 Report a problem
    4/2/2021Pending sale$357,900$86/sqft
    Source: DABR MLS #835421 Report a problem
    4/1/2021Listed for sale$357,900$86/sqft
    Source: DABR MLS #835421 Report a problem
    3/12/2021Pending sale$357,900$86/sqft
    Source: DABR MLS #835421 Report a problem
    3/11/2021Listed for sale$357,900+16.2%$86/sqft
    Source: DABR MLS #835421 Report a problem
    3/28/2019Sold$308,000-5.2%$74/sqft
    Source: Public Record Report a problem
    3/16/2019Price change$324,900+3.5%$78/sqft
    Source: Keller Williams Advantage Real Estate #765213 Report a problem
    3/4/2019Pending sale$314,000$76/sqft
    Source: Keller Williams Advantage Real Estate #780622 Report a problem
    3/1/2019Price change$314,000-3.4%$76/sqft
    Source: Keller Williams Advantage Real Estate #780622 Report a problem
    2/7/2019Price change$324,900+1.6%$78/sqft
    Source: Keller Williams Advantage Real Estate #780622 Report a problem
    2/6/2019Price change$319,8000%$77/sqft
    Source: Keller Williams Advantage Real Estate #780622 Report a problem
    12/16/2018Price change$319,900-1.5%$77/sqft
    Source: Keller Williams Advantage Real Estate #780622 Report a problem
    11/15/2018Price change$324,900-0.9%$78/sqft
    Source: Keller Williams Advantage Real Estate #780622 Report a problem
    11/12/2018Price change$327,900-0.3%$79/sqft
    Source: Keller Williams Advantage Real Estate #780622 Report a problem
    10/31/2018Price change$328,900-0.3%$79/sqft
    Source: Keller Williams Advantage Real Estate #780622 Report a problem
    10/18/2018Price change$329,900-4.2%$79/sqft
    Source: Keller Williams Advantage Real Estate #780622 Report a problem
    9/8/2018Listed for sale$344,500$83/sqft
    Source: Keller Williams Advantage Real Estate #780622 Report a problem

    Public tax history

    YearProperty taxesTax assessment
    2025$4,877 -8.1%$133,140 +6.3%
    2024$5,308 +0.8%$125,230
    2023$5,267 -4.8%$125,230
    2022$5,534 +13.3%$125,230 +20%
    2021$4,885 -0.2%$104,370
    2020$4,895 -2.1%$104,370
    2019$5,000 +21.5%$104,370 +30.3%
    2018$4,116 -0.1%$80,080
    2017$4,122 +3.8%$80,080
    2016$3,970 +0.8%$80,080 +4%
    2015$3,938 $77,000
    2014$3,938 +18.2%$77,000
    2013$3,332 -9.5%$77,000 -8.9%
    2012$3,680 +460.8%$84,560 +788.2%
    2011$656 $9,520
    2010-- --
    Find assessor info on the county website

    Neighborhood: 45371

    Nearby schools

    GreatSchools rating
    Schools provided by the listing agent
    • District: Bethel

    Source: DABR MLS. This data may not be complete. We recommend contacting the local school district to confirm school assignments for this home.

    Get a cash offer in 3 minutes
    Find out how much your home could sell for in as little as 3 minutes with a no-obligation cash offer.
    Estimated market value
    $478,600
    Get a cash offer in 3 minutes
    Find out how much your home could sell for in as little as 3 minutes with a no-obligation cash offer.
    Estimated market value
    $478,600