Unobstructed mountain views of the Piestewa Peak Preserve set the stage for this soft-contemporary, single-level sanctuary—anchored by one of the most coveted features in all of Biltmore Hillside Villas: a custom-built, fully independent 675-square-foot casita. This exceptional suite offers a true standalone living experience with its own living area, kitchenette, full bath, and even a private washer/dryer. Casitas of this size and caliber simply do not come available in this community. Stepping into the main residence, a gated front courtyard with a rock-wall water feature and glass entry doors sets a refined tone. Inside, the flowing floor plan blends comfort and sophistication, highlighted by an upgraded kitchen with a sleek beverage bar, dual wine fridges, and a welcoming breakfast The great room impresses with soaring ceilings, abundant natural light, and a beautiful stone fireplace as its focal point. All three bedrooms are ensuite, providing privacy and convenience for both residents and guests.
The great room and primary suite open to a serene backyard retreat featuring generous covered patios, a sparkling pool with waterfall, a brand-new pergola, and a putting greenan ideal setting for quiet relaxation or effortless indoor-outdoor entertaining.
Perfectly positioned with direct access to the mountain preserve and just a short stroll to neighborhood dining and Starbucks, this home captures the rare balance of nature, privacy, and urban convenience. As a resident of the prestigious Biltmore Hillside Villas, you also have the option to enhance your lifestyle with affordable memberships at the iconic Arizona Biltmore Hotel, offering spa, fitness, and golf amenities.
Sold for $2,075,000
$2,075,000
3169 E SIERRA VISTA Drive, Phoenix, AZ 85016
4beds
2,491sqft
Single Family Residence
Built in 1996
8,394 Square Feet Lot
$2,077,500 Zestimate®
$833/sqft
$5,315 Estimated rent
Home value
$2,077,500
$1.89M - $2.26M
$5,315/mo
Zestimate® history
Owner options
List your home for rent
$5,315/mo
Rent Zestimate®
Find your next renter with Zillow Rental Manager. Plus, with online applications, you can quickly screen prospective tenants – for free.
$5,315/mo
Rent Zestimate®
Refinance and save
$13,964/mo
Est. payment
Refinancing to a lower rate could help reduce your monthly payments and save thousands over the life of the loan.
$13,964/mo
Est. payment
Explore your selling options
Work with a Zillow partner agent
Leverage their expertise and Zillow's premium Showcase listings to get your home seen by more buyers.
Get startedList with your own agent
Get your home in front of millions of buyers by listing it on Zillow.
Learn how to do itSell it yourself
Take full control of how buyers see your home on Zillow by listing For Sale by Owner (FSBO).
List your homeWhat's special
Sparkling pool with waterfallGenerous covered patiosGlass entry doorsBrand-new pergola
Zillow last checked:
Listing updated:
Listed by:
Stephanie Tarr 480-612-3553,
RETSY,
Chrissy Heller 602-524-1030,
RETSY
Bought with:
Catherine Lewis, SA664667000
Russ Lyon Sotheby's International Realty
Joshua M Shaver, SA656783000
Russ Lyon Sotheby's International Realty
Source: ARMLS,MLS#: 6955205
Facts & features
Interior
Bedrooms & bathrooms
- Bedrooms: 4
- Bathrooms: 4
- Full bathrooms: 4
Heating
- Electric
Cooling
- Central Air
Appliances
- Included: Gas Cooktop
Features
- Granite Counters, Double Vanity, Eat-in Kitchen, 9+ Flat Ceilings, No Interior Steps, Vaulted Ceiling(s), Kitchen Island, Pantry, Full Bth Master Bdrm
- Flooring: Tile
- Has basement: No
- Has fireplace: Yes
- Fireplace features: Gas
Interior area
- Total structure area: 2,491
- Total interior livable area: 2,491 sqft
Property
Parking
- Total spaces: 4
- Parking features: Garage Door Opener
- Garage spaces: 2
- Uncovered spaces: 2
Features
- Stories: 1
- Patio & porch: Covered
- Has private pool: Yes
- Spa features: None
- Fencing: Block,Wrought Iron
- Has view: Yes
- View description: Mountain(s)
Lot
- Size: 8,394 Square Feet
- Features: Borders Preserve/Public Land, Desert Back, Gravel/Stone Back, Grass Front, Auto Timer H2O Front, Auto Timer H2O Back
Details
- Additional structures: Guest House
- Parcel number: 16468563
Construction
Type & style
- Home type: SingleFamily
- Property subtype: Single Family Residence
Materials
- Stucco, Wood Frame, Painted
- Roof: Tile,Built-Up
Condition
- Year built: 1996
Utilities & green energy
- Sewer: Public Sewer
- Water: City Water
Green energy
- Water conservation: Tankless Ht Wtr Heat
Community & HOA
Community
- Features: Guarded Entry, Tennis Court(s), Biking/Walking Path
- Subdivision: BILTMORE MOUNTAIN VILLAS 1
HOA
- Has HOA: Yes
- Services included: Maintenance Grounds
- HOA fee: $2,008 quarterly
- HOA name: Biltmore Hillside
- HOA phone: 480-994-4479
Location
- Region: Phoenix
Financial & listing details
- Price per square foot: $833/sqft
- Tax assessed value: $1,407,100
- Annual tax amount: $9,153
- Date on market: 12/7/2025
- Listing terms: Cash,Conventional
- Ownership: Fee Simple
Price history
| Date | Event | Price |
|---|---|---|
| 12/22/2025 | Sold | $2,075,000+19%$833/sqft |
Source:  ARMLS #6955205 Report a problem ARMLS #6955205 Report a problem | ||
| 8/26/2022 | Sold | $1,744,400+29.2%$700/sqft |
Source: ARMLS #6376256 Report a problem | ||
| 2/26/2021 | Sold | $1,350,000+50%$542/sqft |
Source: Public Record Report a problem | ||
| 10/6/2016 | Sold | $900,000+59.3%$361/sqft |
Source: ARMLS #5343686 Report a problem | ||
| 8/24/2000 | Sold | $565,000+37.1%$227/sqft |
Source: Public Record Report a problem | ||
| 3/19/1997 | Sold | $412,000+12.9%$165/sqft |
Source: Public Record Report a problem | ||
| 5/30/1996 | Sold | $365,000$147/sqft |
Source: Public Record Report a problem | ||
Public tax history
| Year | Property taxes | Tax assessment |
|---|---|---|
| 2025 | $9,153 -19.7% | $140,710 -8.9% |
| 2024 | $11,394 +2.9% | $154,530 +76.4% |
| 2023 | $11,073 -2.2% | $87,588 -10.2% |
| 2022 | $11,324 +6.4% | $97,510 +7.7% |
| 2021 | $10,645 +2.4% | $90,570 +6% |
| 2020 | $10,397 +2.7% | $85,420 -0.4% |
| 2019 | $10,127 | $85,770 +3.8% |
| 2018 | $10,127 +5.3% | $82,630 +4.3% |
| 2017 | $9,622 +12.3% | $79,260 +3.7% |
| 2016 | $8,566 +9.5% | $76,460 +14.6% |
| 2015 | $7,825 | $66,730 +18.2% |
| 2014 | -- | $56,460 -1.9% |
| 2013 | -- | $57,550 -3% |
| 2012 | -- | $59,330 -7.6% |
| 2011 | -- | $64,180 -27.6% |
| 2010 | -- | $88,680 +7.2% |
| 2009 | -- | $82,760 -1.1% |
| 2008 | -- | $83,650 +12.5% |
| 2007 | -- | $74,350 +29.9% |
| 2006 | -- | $57,250 |
| 2005 | -- | $57,250 +4.9% |
| 2004 | -- | $54,550 |
| 2003 | -- | $54,550 +40.8% |
| 2002 | -- | $38,750 |
Find assessor info on the county website
Neighborhood: Camelback East
Nearby homes
- $2,220,9004 bd4 ba3.7k sqft3165 E Sierra Vista Dr, Phoenix, AZ 85016Off Market
- $1,650,0003 bd3 ba2.7k sqft3173 E Sierra Vista Dr, Phoenix, AZ 85016Sold
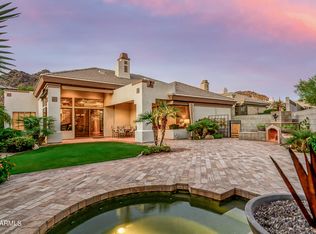
- $1,764,0003 bd3 ba3k sqft3177 E Sierra Vista Dr, Phoenix, AZ 85016Off Market
- $1,942,6003 bd3 ba3.1k sqft3161 E Sierra Vista Dr, Phoenix, AZ 85016Off Market

- $2,456,9003 bd3 ba3.3k sqft3181 E Sierra Vista Dr, Phoenix, AZ 85016Off Market
- $1,303,600-- bd-- ba-- sqft3145 E Piestewa Peak Dr, Phoenix, AZ 85016Off Market
- $1,256,100-- bd-- ba-- sqft3145 E Piestewa Peak Dr, Phoenix, AZ 85016Off Market
- $1,925,7003 bd4 ba2.8k sqft3157 E Sierra Vista Dr, Phoenix, AZ 85016Off Market
Nearby schools
GreatSchools rating
- 9/10Madison Heights Elementary SchoolGrades: PK-4Distance: 1.4 mi
- 5/10Madison #1 Elementary SchoolGrades: 5-8Distance: 2.1 mi
- 3/10Camelback High SchoolGrades: 9-12Distance: 1.9 mi
Schools provided by the listing agent
- Elementary: Madison Heights Elementary School
- Middle: Madison #1 Elementary School
- High: Camelback High School
- District: Madison Elementary District
Source: ARMLS. This data may not be complete. We recommend contacting the local school district to confirm school assignments for this home.
Get a cash offer in 3 minutes
Find out how much your home could sell for in as little as 3 minutes with a no-obligation cash offer.
Estimated market value
$2,077,500
Get a cash offer in 3 minutes
Find out how much your home could sell for in as little as 3 minutes with a no-obligation cash offer.
Estimated market value
$2,077,500
- Arizona
- Maricopa County
- Phoenix
- 85016
- Camelback East
- 3169 E SIERRA VISTA Drive
Nearby cities
Nearby neighborhoods
Nearby zip codes
Other Phoenix Topics
