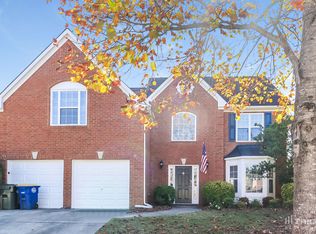
Welcome to this thoughtfully updated light flooded home that's ready for its next chapter! With brand new luxury vinyl plank flooring, new carpet, fresh interior paint, updated lighting throughout, and timeless finishes, there's nothing left to do but move in and enjoy. First greeted but the two-story foyer which opens to formal living and dining spaces accented with classic columns and wainscoting, while the heart of the home is the spacious kitchen featuring granite countertops, stainless steel appliances, and an open view into the breakfast area and family room with soaring ceilings and built-in bookshelves. Add to that the benefit of a flexible bonus space also on the main level that can easily serve as a home office, playroom, reading room, or whatever fits your lifestyle. The layout is just as functional for everyday living as it is for entertaining family and friends. Step outside of the main floor to a private patio overlooking the level, fully fenced backyard that is perfect for relaxing with a cup of coffee, hosting weekend cookouts, or letting kids and pets play. Upstairs, built-in bookshelves add character to the landing, and leads to the 3 bedrooms in this lovely home. Firstly you have the oversized primary suite that offers a peaceful retreat with a beautifully renovated bathroom and a large walk-in closet, then you have the two large secondary bedrooms and the shared bathroom. Perfect for any age children, roommates, or guests! The upstairs laundry room offers convenience and also includes an attached finished storage room, giving you plenty of extra space to stay organized. Located in the heart of Legacy Park, you'll enjoy one of Kennesaw's most sought-after master-planned communities. Designed around approximately 117 acres of parks, nature preserves, and green space, Legacy Park offers an unmatched lifestyle with four swimming pools (one of which is just a few doors down!!), tennis and pickleball courts, miles of scenic walking and nature trails, a 7-acre Town Green, neighborhood parks and playgrounds, a beautiful lake, clubhouse, fitness facilities, basketball and volleyball courts, an 18-hole disc golf course, and a year-round calendar of community events that bring neighbors together. It's a community where you'll find yourself spending just as much time enjoying the neighborhood as you do your own home. All of this is just minutes from Downtown Kennesaw, Kennesaw Mountain National Battlefield Park, 75 & 575, shopping, dining, and highly rated Cobb County schools. With tasteful updates, functional living spaces, and an incredible neighborhood, this home offers the complete package!
Closed
Zillow last checked:
Listing updated:
Bought with:
Courtney Humphries, 390502
Bolst, Inc.
Source: GAMLS,MLS#: 10801827
Price history
| Date | Event | Price |
|---|---|---|
| 8/5/2026 | Sold | $430,000+1.2%$185/sqft |
Source:  GAMLS #10801827 Report a problem GAMLS #10801827 Report a problem | ||
| 7/21/2026 | Pending sale | $425,000$183/sqft |
Source:  FMLS GA #7799496 Report a problem FMLS GA #7799496 Report a problem | ||
| 7/8/2026 | Listed for sale | $425,000+50.7%$183/sqft |
Source: FMLS GA #7799496 Report a problem | ||
| 7/2/2020 | Sold | $282,000$121/sqft |
Source: Public Record Report a problem | ||
| 5/26/2020 | Pending sale | $282,000$121/sqft |
Source: Keller Williams Rlty. Partners #8785398 Report a problem | ||
| 5/12/2020 | Listed for sale | $282,000+41.1%$121/sqft |
Source: Keller Williams Realty Partners #6722102 Report a problem | ||
| 9/4/2015 | Sold | $199,900$86/sqft |
Source:  FMLS GA #5579538 Report a problem FMLS GA #5579538 Report a problem | ||
| 8/14/2015 | Pending sale | $199,900$86/sqft |
Source: CLEAR SUMMIT REALTY LLC #5579538 Report a problem | ||
| 8/6/2015 | Listed for sale | $199,900-4.8%$86/sqft |
Source: CLEAR SUMMIT REALTY LLC #5579538 Report a problem | ||
| 9/1/2014 | Listing removed | $209,900$90/sqft |
Source: Clear Summit Realty #5309896 Report a problem | ||
| 8/7/2014 | Price change | $209,900-2.3%$90/sqft |
Source: Clear Summit Realty #5309896 Report a problem | ||
| 7/31/2014 | Price change | $214,8000%$92/sqft |
Source: Clear Summit Realty #5309896 Report a problem | ||
| 7/8/2014 | Price change | $214,900-2.3%$92/sqft |
Source: Clear Summit Realty #5309896 Report a problem | ||
| 6/26/2014 | Listed for sale | $219,900+10%$95/sqft |
Source: Clear Summit Realty Report a problem | ||
| 10/20/2006 | Sold | $199,900+22.4%$86/sqft |
Source: Public Record Report a problem | ||
| 10/18/1999 | Sold | $163,300$70/sqft |
Source: Public Record Report a problem | ||
Nearby homes

Get a cash offer in 3 minutes
Find out how much your home could sell for in as little as 3 minutes with a no-obligation cash offer.
Estimated market value
$429,300
