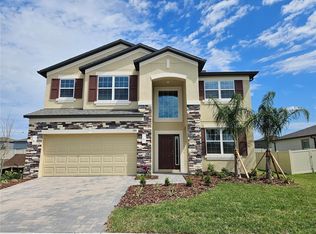
Welcome home to this beautiful fully upgraded and brand new built Barcella home in the desirable community of Berry Bay. This 4 bedroom 3 bathroom and 3 car garage home has an open floor plan and is perfect for the growing family. As soon as you pull into the freshly sealed paver driveway you will be greeted by gorgeous landscaping and Royal palm trees. The home features very tasteful upgrades throughout, including wood tile flooring, decorative ceiling fans, upgraded door hardware, baseboards, and modern light fixtures. The open concept design includes a gourmet kitchen with built in cafe/eat-in and dinning room. The kitchen features granite countertops, 42" cabinets with hardware and crown molding, built in oven, and stainless appliances. The covered and screened in back patio is accessed by the the upgraded 3 sliding glass doors that brings the outdoor space in. Relax at the end of the day on your back patio with wonderful views of the pond and conservation area. The master bedroom has lots of natural light, a tray ceiling, and a huge walk-in-closet that accommodates both his and her clothing. The master bathroom is spacious and includes an oversize shower with separate tub. The three additional bedrooms are a nice size with ample closet space. Other upgrades include a surveillance system with smart home doorbells and locks, ceiling speakers and pre-wired surround sound system. Berry Bay is a great community with a low, $100 a year HOA fee, resort style swimming pool and clubhouse, playgrounds, and pickle and basket ball courts. With easy access to I-75, Tampa, St. Pete and the gulf beaches are only a short 30 to 45 minute drive. This home is a must see to appreciate all the upgrades and features! Call today to schedule your private showing.
Sold for $525,000
$525,000
3169 KING FERN DRIVE, WIMAUMA, FL 33598
4beds
2,299sqft
Single Family Residence
Built in 2023
10,012 Square Feet Lot
$463,900 Zestimate®
$228/sqft
$2,696 Estimated rent
Home value
$463,900
$441,000 - $487,000
$2,696/mo
Zestimate® history
Owner options
List your home for rent
$2,696/mo
Rent Zestimate®
Find your next renter with Zillow Rental Manager. Plus, with online applications, you can quickly screen prospective tenants – for free.
$2,696/mo
Rent Zestimate®
Refinance and save
$3,682/mo
Est. payment
Refinancing to a lower rate could help reduce your monthly payments and save thousands over the life of the loan.
$3,682/mo
Est. payment
Explore your selling options
Work with a Zillow partner agent
Leverage their expertise and Zillow's premium Showcase listings to get your home seen by more buyers.
Get startedList with your own agent
Get your home in front of millions of buyers by listing it on Zillow.
Learn how to do itSell it yourself
Take full control of how buyers see your home on Zillow by listing For Sale by Owner (FSBO).
List your homeWhat's special
Basket ball courtsResort style swimming poolModern light fixturesGorgeous landscapingDinning roomCrown moldingDecorative ceiling fans
Zillow last checked:
Listing updated:
Listed by:
Arlen Franz 941-345-3232,
INTEGRITY REAL ESTATE ADVISORS 941-448-4884,
Jon Franz 941-448-4884,
INTEGRITY REAL ESTATE ADVISORS
Bought with:
Nicholas Giaccone, 3394736
MIHARA & ASSOCIATES INC.
Lisa Marie Carroll PA, 609521
MIHARA & ASSOCIATES INC.
Source: Stellar MLS,MLS#: T3466677 Originating MLS: Tampa
Originating MLS: Tampa
Facts & features
Interior
Bedrooms & bathrooms
- Bedrooms: 4
- Bathrooms: 3
- Full bathrooms: 3
Primary bedroom
- Features: Walk-In Closet(s)
- Level: First
- Dimensions: 14x18
Bedroom 1
- Features: Built-in Closet
- Level: First
- Dimensions: 12x11
Bedroom 2
- Features: Built-in Closet
- Level: First
- Dimensions: 12x11
Bedroom 3
- Features: Built-in Closet
- Level: First
- Dimensions: 12x11
Dining room
- Level: First
- Dimensions: 10x11
Kitchen
- Level: First
- Dimensions: 13x14
Living room
- Level: First
- Dimensions: 16x18
Heating
- Electric
Cooling
- Central Air
Appliances
- Included: Dishwasher, Disposal, Dryer, Microwave, Range, Refrigerator, Washer
- Laundry: Laundry Room
Features
- Ceiling Fan(s), High Ceilings, Open Floorplan, Split Bedroom, Stone Counters, Tray Ceiling(s), Walk-In Closet(s)
- Flooring: Carpet, Tile
- Windows: Hurricane Shutters
- Has fireplace: No
Interior area
- Total structure area: 3,212
- Total interior livable area: 2,299 sqft
Property
Parking
- Total spaces: 3
- Parking features: Garage - Attached
- Attached garage spaces: 3
- Details: Garage Dimensions: 30x20
Features
- Levels: One
- Stories: 1
- Patio & porch: Screened
- Exterior features: Garden, Irrigation System
- Has view: Yes
- View description: Water, Pond
- Has water view: Yes
- Water view: Water,Pond
Lot
- Size: 10,012 Square Feet
Details
- Additional parcels included: 0
- Parcel number: U293220C8800000000030.0
- Zoning: PD
- Special conditions: None
Construction
Type & style
- Home type: SingleFamily
- Property subtype: Single Family Residence
Materials
- Block, Stucco
- Foundation: Slab
- Roof: Shingle
Condition
- Completed
- New construction: No
- Year built: 2023
Details
- Builder model: Barcello
- Builder name: MI Homes
- Warranty included: Yes
Utilities & green energy
- Sewer: Public Sewer
- Water: Public
- Utilities for property: Cable Connected, Electricity Connected, Public, Sewer Connected
Community & HOA
Community
- Features: Playground, Pool
- Pet fee: $0 monthly
- Subdivision: BERRY BAY SUB
HOA
- Has HOA: Yes
- HOA fee: $8 monthly
- HOA name: Inframark
Location
- Region: Wimauma
Financial & listing details
- Price per square foot: $228/sqft
- Tax assessed value: $396,030
- Annual tax amount: $3,298
- Date on market: 8/17/2023
- Cumulative days on market: 28 days
- Listing terms: Cash,Conventional,FHA,VA Loan
- Ownership: Fee Simple
- Total actual rent: 0
- Electric utility on property: Yes
- Road surface type: Asphalt
Price history
| Date | Event | Price |
|---|---|---|
| 10/13/2023 | Sold | $525,000$228/sqft |
Source:  Stellar MLS #T3466677 Report a problem Stellar MLS #T3466677 Report a problem | ||
| 9/16/2023 | Pending sale | $525,000$228/sqft |
Source: Stellar MLS #T3466677 Report a problem | ||
| 8/25/2023 | Price change | $525,000-2.8%$228/sqft |
Source: Stellar MLS #T3466677 Report a problem | ||
| 8/17/2023 | Listed for sale | $540,000+5.6%$235/sqft |
Source: Stellar MLS #T3466677 Report a problem | ||
| 2/23/2023 | Sold | $511,400$222/sqft |
Source: Public Record Report a problem | ||
Public tax history
| Year | Property taxes | Tax assessment |
|---|---|---|
| 2025 | $4,483 +4.5% | $396,030 -3.5% |
| 2024 | $4,288 -29.7% | $410,365 +318% |
| 2023 | $6,100 +77.5% | $98,162 +876.6% |
| 2022 | $3,436 | $10,051 |
Find assessor info on the county website
Neighborhood: 33598
Nearby homes
- $495,0004 bd4 ba2.9k sqft3133 King Fern Dr, Wimauma, FL 33598Sold
- $397,100-- bd3 ba2.2k sqft3154 King Fern Dr, Wimauma, FL 33598Off Market
- $502,4005 bd3 ba3.5k sqft3148 King Fern Dr, Wimauma, FL 33598Sold
- $468,780-- bd3 ba2.2k sqft3162 King Fern Dr, Wimauma, FL 33598Sold
- $527,470-- bd4 ba3.8k sqft3142 King Fern Dr, Wimauma, FL 33598Sold
- $599,300-- bd3 ba3.1k sqft3170 King Fern Dr, Wimauma, FL 33598Off Market
- $686,000-- bd4 ba3.8k sqft3195 King Fern Dr, Wimauma, FL 33598Sold
- $546,900-- bd2 ba3.2k sqft3134 King Fern Dr, Wimauma, FL 33598Sold
Nearby schools
GreatSchools rating
- 4/10Reddick Elementary SchoolGrades: PK-5Distance: 3.4 mi
- 2/10Shields Middle SchoolGrades: 6-8Distance: 5.4 mi
- NAAmi Kids YesGrades: 6-12Distance: 1.3 mi
Schools provided by the listing agent
- Elementary: Reddick Elementary School
- Middle: Shields-HB
- High: Sumner High School
Source: Stellar MLS. This data may not be complete. We recommend contacting the local school district to confirm school assignments for this home.
Get a cash offer in 3 minutes
Find out how much your home could sell for in as little as 3 minutes with a no-obligation cash offer.
Estimated market value
$463,900
Get a cash offer in 3 minutes
Find out how much your home could sell for in as little as 3 minutes with a no-obligation cash offer.
Estimated market value
$463,900
- Florida
- Hillsborough County
- Wimauma
- 33598
- 3169 KING FERN DRIVE
Nearby cities
Nearby zip codes
Other Wimauma Topics
