Skip main navigation
Sold
  • $740,000

    3169 Tanner Park Dr, Eugene, OR 97405

    5beds
    4,589sqft
    Residential, Single Family Residence
    Built in 2005
    0.33 Acres Lot
    $752,600 Zestimate®
    $161/sqft
    $6,045 Estimated rent

    Home value

    $752,600

    $692,000 - $820,000

    $6,045/mo

    Zestimate® history
    Loading
    Loading...

    Owner options

    List your home for rent

    $6,045/mo

    Rent Zestimate®

    Find your next renter with Zillow Rental Manager. Plus, with online applications, you can quickly screen prospective tenants – for free.

    Learn more

    $6,045/mo

    Rent Zestimate®

    Refinance and save

    $4,451/mo

    Est. payment

    Refinancing to a lower rate could help reduce your monthly payments and save thousands over the life of the loan.

    See today's rates

    $4,451/mo

    Est. payment

    Explore your selling options

    Work with a Zillow partner agent

    Leverage their expertise and Zillow's premium Showcase listings to get your home seen by more buyers.

    Get started

    List with your own agent

    Get your home in front of millions of buyers by listing it on Zillow.

    Learn how to do it

    Sell it yourself

    Take full control of how buyers see your home on Zillow by listing For Sale by Owner (FSBO).

    List your home

    What's special

    Two cozy gas fireplacesRefined indoor livingPanoramic viewsFresh interior paintElevated sunset viewsLarge bonus roomSitting room
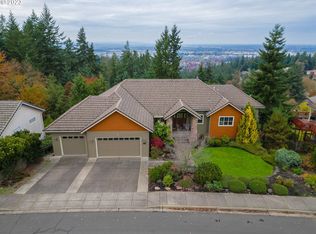
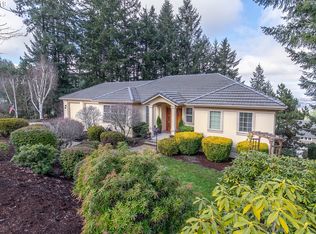
    Perched in a highly sought-after Eugene neighborhood, this spacious and updated home offers comfort, function, and elevated sunset views in a serene setting. With 5 bedrooms and 4.5 bathrooms spread across 4,589 sqft, there's room to grow, create, and relax. The heart of the home features a granite kitchen with stainless steel appliances, flowing easily into open living and dining areas, perfect for everyday living and entertaining alike. The primary suite is a luxurious retreat featuring a sitting room to catch the evening sunset. Secondary main level en suite + Jack & Jill bathroom connects two bedrooms on the second level. Fresh interior paint and new carpet add modern convenience and a move-in-ready feel. Thoughtfully designed for flexibility and separation of space, the home includes a large bonus room—ideal for a home theater, playroom, or studio—and two cozy gas fireplaces for added warmth and ambiance. Enjoy panoramic views from the upper level and take full advantage of the oversized 3-car garage, offering abundant space for storage, projects, or hobbies. Located just minutes from parks and trails, this home combines refined indoor living with the best of its natural surroundings. A must-see!

    Zillow last checked:

    Listing updated:

    Listed by:

    Jamie Paddock 541-484-6000,

    Elite Realty Professionals

    Bought with:

    Joe Williams, 890600060

    ICON Real Estate Group

    Source: RMLS (OR),MLS#: 539706022MLS Logo

    Facts & features

    Interior

    Bedrooms & bathrooms
    • Bedrooms: 5
    • Bathrooms: 5
    • Full bathrooms: 4
    • Partial bathrooms: 1
    • Main level bathrooms: 2
    Rooms
    • Room types: Bedroom 4, Bedroom 5, Bonus Room, Bedroom 2, Bedroom 3, Dining Room, Family Room, Kitchen, Living Room, Primary Bedroom
    Primary bedroom
    • Features: Balcony, Bathroom, Jetted Tub, Walkin Closet, Walkin Shower
    • Level: Upper
    Bedroom 2
    • Features: High Ceilings, Shared Bath, Walkin Closet, Wallto Wall Carpet
    • Level: Upper
    Bedroom 3
    • Features: High Ceilings, Shared Bath, Wallto Wall Carpet
    • Level: Upper
    Bedroom 4
    • Features: High Ceilings, Wallto Wall Carpet
    • Level: Upper
    Bedroom 5
    • Features: Bathroom, Bathtub With Shower, High Ceilings, Walkin Closet, Wallto Wall Carpet
    • Level: Main
    Dining room
    • Features: Hardwood Floors, High Ceilings
    • Level: Main
    Family room
    • Features: Fireplace, Patio, Vaulted Ceiling, Wallto Wall Carpet
    • Level: Main
    Kitchen
    • Features: Cook Island, Disposal, Gas Appliances, Microwave, Pantry, Builtin Oven, Double Sinks, Free Standing Refrigerator, Granite, High Ceilings, Tile Floor
    • Level: Main
    Living room
    • Features: Builtin Features, Fireplace, Patio, Vaulted Ceiling, Wallto Wall Carpet
    • Level: Main
    Heating
    • Forced Air, Fireplace(s)
    Cooling
    • Central Air
    Appliances
    • Included: Built In Oven, Dishwasher, Disposal, Free-Standing Refrigerator, Gas Appliances, Microwave, Plumbed For Ice Maker, Stainless Steel Appliance(s), Gas Water Heater
    • Laundry: Laundry Room
    Features
    • Ceiling Fan(s), Granite, High Ceilings, Vaulted Ceiling(s), Bathroom, Bathtub With Shower, Walk-In Closet(s), Shared Bath, Cook Island, Pantry, Double Vanity, Built-in Features, Balcony, Walkin Shower, Kitchen Island, Tile
    • Flooring: Hardwood, Tile, Wall to Wall Carpet
    • Basement: Unfinished
    • Number of fireplaces: 2
    • Fireplace features: Gas
    Interior area
    • Total structure area: 4,589
    • Total interior livable area: 4,589 sqft

    Property

    Parking
    • Total spaces: 3
    • Parking features: Driveway, On Street, Attached, Oversized
    • Attached garage spaces: 3
    • Has uncovered spaces: Yes
    Accessibility
    • Accessibility features: Main Floor Bedroom Bath, Natural Lighting, Accessibility
    Features
    • Stories: 3
    • Patio & porch: Patio
    • Exterior features: Yard, Balcony
    • Has spa: Yes
    • Spa features: Bath
    • Has view: Yes
    • View description: City
    Lot
    • Size: 0.33 Acres
    • Features: Gentle Sloping, Sprinkler, SqFt 10000 to 14999
    Details
    • Parcel number: 1557139

    Construction

    Type & style
    • Home type: SingleFamily
    • Architectural style: Custom Style
    • Property subtype: Residential, Single Family Residence
    Materials
    • Cement Siding, Stone
    • Roof: Tile
    Condition
    • Resale
    • New construction: No
    • Year built: 2005

    Utilities & green energy

    • Gas: Gas
    • Sewer: Public Sewer
    • Water: Public

    Community & HOA

    HOA
    • Has HOA: No
    Location
    • Region: Eugene

    Financial & listing details

    • Price per square foot: $161/sqft
    • Tax assessed value: $1,271,395
    • Annual tax amount: $16,996
    • Date on market: 6/20/2025
    • Cumulative days on market: 140 days
    • Listing terms: Cash,Conventional,VA Loan
    • Road surface type: Paved

    Price history

    DateEventPrice
    12/10/2025Sold$740,000-7.5%$161/sqft
    Source: RMLS (OR) #539706022 Report a problem
    11/8/2025Pending sale$799,900$174/sqft
    Source: RMLS (OR) #539706022 Report a problem
    9/16/2025Price change$799,900-5.9%$174/sqft
    Source: RMLS (OR) #539706022 Report a problem
    7/23/2025Price change$849,900-5.6%$185/sqft
    Source: RMLS (OR) #539706022 Report a problem
    6/21/2025Listed for sale$899,900+47.5%$196/sqft
    Source: RMLS (OR) #539706022 Report a problem
    8/15/2018Sold$610,000+1.7%$133/sqft
    Source: RMLS (OR) #18684747 Report a problem
    7/9/2018Price change$599,900-11.1%$131/sqft
    Source: HOMESMART REALTY GROUP #729986 Report a problem
    5/14/2018Price change$674,900-2.9%$147/sqft
    Source: HOMESMART REALTY GROUP #729986 Report a problem
    4/22/2018Price change$695,000-4.1%$151/sqft
    Source: HOMESMART REALTY GROUP #729986 Report a problem
    3/14/2018Price change$724,900-3.3%$158/sqft
    Source: HOMESMART REALTY GROUP #729986 Report a problem
    3/1/2018Listed for sale$749,900+52%$163/sqft
    Source: HOMESMART REALTY GROUP #729986 Report a problem
    2/2/2018Sold$493,500+2.5%$108/sqft
    Source: RMLS (OR) #17050244 Report a problem
    1/16/2018Pending sale$481,500$105/sqft
    Source: Owners.com #17050244 Report a problem
    1/4/2018Price change$481,500-5%$105/sqft
    Source: REALHome Services and Solutions #17050244 Report a problem
    11/3/2017Price change$506,800-5%$110/sqft
    Source: REALHome Services and Solutions #17050244 Report a problem
    10/5/2017Price change$533,400-5%$116/sqft
    Source: REALHome Services and Solutions #17050244 Report a problem
    9/7/2017Price change$561,400-5%$122/sqft
    Source: REALHome Services and Solutions #17050244 Report a problem
    8/10/2017Price change$590,900-5%$129/sqft
    Source: REALHome Services and Solutions #17050244 Report a problem
    7/11/2017Price change$621,900-5%$136/sqft
    Source: REALHome Services and Solutions #17050244 Report a problem
    6/9/2017Price change$654,600-5%$143/sqft
    Source: REALHome Services and Solutions #17050244 Report a problem
    5/11/2017Listed for sale$689,000+21.1%$150/sqft
    Source: Owners.com #17050244 Report a problem
    2/8/2017Sold$569,000$124/sqft
    Source: Public Record Report a problem
    9/29/2016Sold$569,000-1%$124/sqft
    Source: Public Record Report a problem
    1/1/2015Listing removed$575,000$125/sqft
    Source: EMERALD TOWN & COUNTRY (REALTORS) llc #14310532 Report a problem
    11/2/2014Price change$575,000-6.8%$125/sqft
    Source: EMERALD TOWN & COUNTRY (REALTORS) llc #14310532 Report a problem
    7/9/2014Listed for sale$617,000-11.8%$134/sqft
    Source: EMERALD TOWN & COUNTRY (REALTORS) llc #14310532 Report a problem
    9/12/2006Sold$699,900+976.8%$153/sqft
    Source: Public Record Report a problem
    8/25/2003Sold$65,000$14/sqft
    Source: Public Record Report a problem

    Public tax history

    YearProperty taxesTax assessment
    2025$16,996 +1.3%$872,335 +3%
    2024$16,785 +2.6%$846,928 +3%
    2023$16,357 +5.5%$822,261 +3%
    2022$15,502 +10.5%$798,312 +3%
    2021$14,025 +2.5%$775,061 +3%
    2020$13,679 +4.6%$752,487 +3%
    2019$13,083 +5.8%$730,570 +3%
    2018$12,369 $709,292 +3%
    2017$12,369 +4.8%$688,633 +3%
    2016$11,804 +1.9%$668,576 +3%
    2015$11,581 +3.5%$649,103 +3%
    2014$11,189 +7.4%$630,197 +3%
    2013$10,413 +8.3%$611,842 +2%
    2012$9,613 $599,910 +3%
    2011-- $582,437 +3%
    2010-- $565,473 +3%
    2009-- $549,003 +3%
    2008-- $533,013 +3%
    2007-- $517,488 +3%
    2006-- $502,416 +655.5%
    2005-- $66,503 +3%
    2004-- $64,566 +3%
    2003-- $62,685 +3%
    2002-- $60,859 +3%
    2001-- $59,086 +3%
    2000-- $57,365
    Find assessor info on the county website

    Neighborhood: Churchill

    Nearby schools

    GreatSchools rating
    Schools provided by the listing agent
    • Elementary: Mccornack
    • Middle: Kennedy
    • High: Churchill

    Source: RMLS (OR). This data may not be complete. We recommend contacting the local school district to confirm school assignments for this home.

    Get pre-qualified for a loan
    At Zillow Home Loans, we can pre-qualify you in as little as 5 minutes with no impact to your credit score.

    An equal housing lender. NMLS #10287.

    Sell for more on Zillow
    Get a Zillow Showcase℠ listing at no additional cost and you could sell for .
    $752,600
    2% more
    +$15,052
    With Zillow Showcase(estimated)
    $767,652