Skip main navigation
Off market
  • Zestimate®
    $370,100

    31693 S River Rd APT E, Harrison Twp, MI 48045

    3beds
    1,560sqft
    Condo
    Built in 1985
    -- sqft lot
    $370,100 Zestimate®
    $237/sqft
    $2,258 Estimated rent

    Home value

    $370,100

    $344,000 - $400,000

    $2,258/mo

    Zestimate® history
    Loading
    Loading...

    Owner options

    List your home for rent

    $2,258/mo

    Rent Zestimate®

    Find your next renter with Zillow Rental Manager. Plus, with online applications, you can quickly screen prospective tenants – for free.

    Learn more

    $2,258/mo

    Rent Zestimate®

    Refinance and save

    $2,419/mo

    Est. payment

    Refinancing to a lower rate could help reduce your monthly payments and save thousands over the life of the loan.

    See today's rates

    $2,419/mo

    Est. payment

    Explore your selling options

    Work with a Zillow partner agent

    Leverage their expertise and Zillow's premium Showcase listings to get your home seen by more buyers.

    Get started

    List with your own agent

    Get your home in front of millions of buyers by listing it on Zillow.

    Learn how to do it

    Sell it yourself

    Take full control of how buyers see your home on Zillow by listing For Sale by Owner (FSBO).

    List your home

    What's special

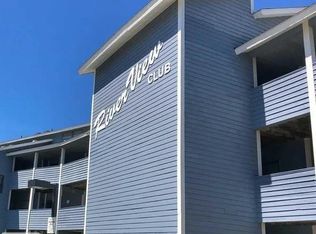
    It is all about the views! Penthouse unit in exclusive River View Club. Virtually every inch has been updated and remodeled for a move-in ready experience. Must see to appreciate the views and tastefully designed space with soaring ceilings and endless water views. Loft with a second master has additional lake views. Unit includes a private boat slip and marina. Parking includes a detached garage, assigned space and overflow lot for guests. Did we mention the view?

    This property is not currently displayed as for sale or rent on Zillow. This may be different from what's on other websites or public sources.

    Facts & features

    Interior

    Bedrooms & bathrooms
    • Bedrooms: 3
    • Bathrooms: 3
    • Full bathrooms: 3
    Heating
    • Forced air, Gas
    Cooling
    • Central
    Appliances
    • Included: Dishwasher, Dryer, Garbage disposal, Microwave
    Features
    • Walk-In Closet(s), Great Room, Master Bedroom, Cathedral Ceiling(s), Loft, Cable/Internet Avail., Elevator/Lift, 9 ft + Ceilings, Skylights, Bonus Room, Master Bathroom
    • Flooring: Carpet
    • Basement: Crawl Space
    • Has fireplace: Yes
    • Fireplace features: Gas, Living Room
    • Common walls with other units/homes: End Unit
    Interior area
    • Total interior livable area: 1,560 sqft

    Property

    Parking
    • Total spaces: 1
    • Parking features: Garage - Detached
    Accessibility
    • Accessibility features: Elevator, Elevator/Lift, Great Room, Loft, Bonus Room
    Features
    • Patio & porch: Deck
    • Exterior features: Wood, Composition
    • Has view: Yes
    • View description: Water
    • Has water view: Yes
    • Water view: Water
    • Waterfront features: Waterfront, River Front, Lake/River Access, Association Access, All Sports Lake, Seawall
    • Body of water: CLINTON RIVER
    • Frontage type: River, Waterfront, Road
    Details
    • Additional structures: Garage(s)
    • Zoning description: Multi-Family, Mixed Use, Residential
    • Special conditions: For Sale

    Construction

    Type & style
    • Home type: Condo
    • Architectural style: End Unit
    Condition
    • Year built: 1985

    Utilities & green energy

    • Gas: Natural Gas
    • Sewer: Public Sanitary
    • Water: Public

    Community & HOA

    HOA
    • Has HOA: Yes
    • Amenities included: Elevator(s), Maintenance Grounds, Street Lights, Park, Marina, Pets-Allowed, Dogs Allowed, Cats Allowed, Some Pet Restrictions, Private Entry
    • Services included: Snow Removal, Trash, Maintenance Grounds, Water, Water/Sewer, Maintenance Structure, HOA
    • HOA fee: $447 monthly
    Location
    • Region: Harrison Twp

    Financial & listing details

    • Price per square foot: $237/sqft

    Price history

    DateEventPrice
    9/4/2020Sold$320,000-8.5%$205/sqft
    Source: MiRealSource #50004015 Report a problem
    7/8/2020Pending sale$349,900$224/sqft
    Source: Keller Williams Realty Lakeside #50004015 Report a problem
    6/7/2020Price change$349,900-1.4%$224/sqft
    Source: Keller Williams Realty Lakeside #50004015 Report a problem
    1/22/2020Listed for sale$354,900+106.3%$228/sqft
    Source: Principle Realty Group LLC #50004015 Report a problem
    9/18/2019Listing removed$172,009$110/sqft
    Source: Auction.com Report a problem
    9/17/2019Price change$172,009+0%$110/sqft
    Source: Auction.com Report a problem
    9/16/2019Price change$171,978-9.7%$110/sqft
    Source: Auction.com Report a problem
    9/14/2019Price change$190,465-11.4%$122/sqft
    Source: Auction.com Report a problem
    9/12/2019Listed for sale--
    Source: Auction.com Report a problem
    9/9/2019Sold$215,000-12.2%$138/sqft
    Source: MiRealSource #31369970 Report a problem
    6/22/2019Pending sale$244,900$157/sqft
    Source: Keller Williams Realty Lakeside #31369970 Report a problem
    6/2/2019Price change$244,900-2%$157/sqft
    Source: Keller Williams Realty Lakeside Market Center #31369970 Report a problem
    5/10/2019Price change$249,900-2%$160/sqft
    Source: Keller Williams Realty Lakeside Market Center #31369970 Report a problem
    4/26/2019Price change$254,900-1.9%$163/sqft
    Source: Keller Williams Realty Lakeside Market Center #31369970 Report a problem
    3/14/2019Price change$259,900-1.9%$167/sqft
    Source: Keller Williams Realty Lakeside Market Center #31369970 Report a problem
    2/27/2019Price change$264,900-1.9%$170/sqft
    Source: Keller Williams Realty Lakeside Market Center #31369970 Report a problem
    1/31/2019Price change$269,900-3.6%$173/sqft
    Source: Keller Williams Realty Lakeside Market Center #31369970 Report a problem
    12/31/2018Listed for sale$279,900$179/sqft
    Source: Keller Williams Realty Lakeside #31367827 Report a problem

    Public tax history

    Tax history is unavailable.

    Neighborhood: 48045

    Nearby schools

    GreatSchools rating
    Schools provided by the listing agent
    • District: L'anse Creuse Public Schools

    Source: The MLS. This data may not be complete. We recommend contacting the local school district to confirm school assignments for this home.

    Get a cash offer in 3 minutes
    Find out how much your home could sell for in as little as 3 minutes with a no-obligation cash offer.
    Estimated market value
    $370,100
    Get a cash offer in 3 minutes
    Find out how much your home could sell for in as little as 3 minutes with a no-obligation cash offer.
    Estimated market value
    $370,100