Skip main navigation
Sold for $850,000
  • Listed by: Realty ONE Group West • Nicole Cronin-Rhodes • Contact: 951-400-2523
    Bought with: Coldwell Banker Assoc.Brkr-Mur
    $850,000

    31695 Corte Rosario, Temecula, CA 92592

    5beds
    3,087sqft
    Single Family Residence
    Built in 1993
    8,712 Square Feet Lot
    $951,300 Zestimate®
    $275/sqft
    $4,117 Estimated rent

    Home value

    $951,300

    $904,000 - $999,000

    $4,117/mo

    Zestimate® history
    Loading
    Loading...

    Owner options

    List your home for rent

    $4,117/mo

    Rent Zestimate®

    Find your next renter with Zillow Rental Manager. Plus, with online applications, you can quickly screen prospective tenants – for free.

    Learn more

    $4,117/mo

    Rent Zestimate®

    Refinance and save

    $5,453/mo

    Est. payment

    Refinancing to a lower rate could help reduce your monthly payments and save thousands over the life of the loan.

    See today's rates

    $5,453/mo

    Est. payment

    Explore your selling options

    Work with a Zillow partner agent

    Leverage their expertise and Zillow's premium Showcase listings to get your home seen by more buyers.

    Get started

    List with your own agent

    Get your home in front of millions of buyers by listing it on Zillow.

    Learn how to do it

    Sell it yourself

    Take full control of how buyers see your home on Zillow by listing For Sale by Owner (FSBO).

    List your home

    What's special

    Private backyardCovered patioVaulted ceilingsRemodeled bathEating islandSpacious master suiteDual vanities
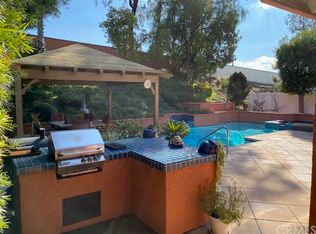
    Welcome home to the beautiful community of Rancho Vista Estates! Enter through the double door entry to vaulted ceilings, ample living and dining spaces, a grand staircase and an abundance of natural light. You will not be disappointed with the entertainers DREAM kitchen featuring  Thermador 6 burner 36" oven, custom hood, convection oven, walk in pantry, custom cabinetry and 8' x 8' granite food prep and eating island with built in cutting board. The spacious master suite has a completely remodeled bathroom, his and her walk in closets, custom vanity, large soaking tub and an enlarged walk in glass enclosed shower. The 2 additional guest rooms share a remodeled bath with dual vanities, granite counters and a full size subway tile shower. Upgraded bathroom and bedroom on the main floor as well as a huge upstairs bonus room with walk in closet (bedroom 5). The Private backyard includes a beautiful in ground pool and spa, water fall feature, built in BBQ and covered patio. Come and view your forever home!

    Zillow last checked:

    Listing updated:

    Listed by:

    Nicole Cronin-Rhodes DRE #01897842 951-400-2523,

    Realty ONE Group West

    Bought with:

    Leif Hansen, DRE #01882844

    Coldwell Banker Assoc.Brkr-Mur

    Source: CRMLS,MLS#: SW23065668MLS LogoOriginating MLS: California Regional MLS

    Facts & features

    Interior

    Bedrooms & bathrooms
    • Bedrooms: 5
    • Bathrooms: 3
    • Full bathrooms: 3
    • Main level bathrooms: 1
    • Main level bedrooms: 1
    Rooms
    • Room types: Bedroom, Family Room, Foyer, Kitchen, Laundry, Living Room, Primary Bathroom, Primary Bedroom, Other, Pantry
    Bedroom
    • Features: Bedroom on Main Level
    Bathroom
    • Features: Bathroom Exhaust Fan, Bathtub, Closet, Dual Sinks, Enclosed Toilet, Granite Counters, Low Flow Plumbing Fixtures, Separate Shower, Tub Shower, Walk-In Shower
    Kitchen
    • Features: Granite Counters, Kitchen Island, Kitchen/Family Room Combo, Pots & Pan Drawers, Self-closing Cabinet Doors, Self-closing Drawers, Walk-In Pantry
    Other
    • Features: Walk-In Closet(s)
    Pantry
    • Features: Walk-In Pantry
    Heating
    • Central, Zoned
    Cooling
    • Central Air, Electric, Whole House Fan, Zoned
    Appliances
    • Included: 6 Burner Stove, Barbecue, Convection Oven, Dishwasher, ENERGY STAR Qualified Water Heater, Electric Oven, Gas Cooktop, Gas Water Heater, Microwave, Refrigerator, Range Hood, Self Cleaning Oven, Water Heater
    • Laundry: Electric Dryer Hookup, Gas Dryer Hookup, Laundry Room
    Features
    • Wet Bar, Breakfast Bar, Ceiling Fan(s), Cathedral Ceiling(s), Granite Counters, Open Floorplan, Pantry, Recessed Lighting, Wired for Sound, Bedroom on Main Level, Entrance Foyer, Walk-In Pantry, Walk-In Closet(s)
    • Flooring: Carpet, Laminate, Wood
    • Has fireplace: Yes
    • Fireplace features: Family Room
    • Common walls with other units/homes: No Common Walls
    Interior area
    • Total interior livable area: 3,087 sqft

    Property

    Parking
    • Total spaces: 3
    • Parking features: Door-Multi, Driveway, Garage
    • Attached garage spaces: 3
    Features
    • Levels: Two
    • Stories: 2
    • Entry location: Front Door
    • Patio & porch: Covered
    • Exterior features: Barbecue
    • Has private pool: Yes
    • Pool features: Gunite, Gas Heat, Heated Passively, In Ground, Private
    • Has spa: Yes
    • Spa features: In Ground, Private
    • Fencing: Vinyl
    • Has view: Yes
    • View description: None
    Lot
    • Size: 8,712 Square Feet
    • Features: 0-1 Unit/Acre, Back Yard, Cul-De-Sac, Front Yard, Landscaped, Sprinkler System
    Details
    • Parcel number: 954320005
    • Special conditions: Standard

    Construction

    Type & style
    • Home type: SingleFamily
    • Architectural style: Patio Home
    • Property subtype: Single Family Residence
    Materials
    • Foundation: Slab
    • Roof: Tile
    Condition
    • Turnkey
    • New construction: No
    • Year built: 1993

    Utilities & green energy

    • Sewer: Public Sewer
    • Water: Public
    • Utilities for property: Natural Gas Connected, Water Connected
    Green energy
    • Energy efficient items: Water Heater

    Community & HOA

    Community
    • Features: Curbs, Street Lights
    • Security: Carbon Monoxide Detector(s), Smoke Detector(s)
    HOA
    • Has HOA: Yes
    • Amenities included: Maintenance Grounds
    • HOA fee: $42 monthly
    • HOA name: Rancho Vista
    • HOA phone: 951-699-2918
    Location
    • Region: Temecula

    Financial & listing details

    • Price per square foot: $275/sqft
    • Tax assessed value: $866,999
    • Annual tax amount: $10,335
    • Date on market: 4/20/2023
    • Cumulative days on market: 78 days
    • Listing terms: Cash,Conventional,1031 Exchange,FHA,Submit,VA Loan
    • Exclusions: All personal property and furniture, washer and dryer
    • Road surface type: Paved

    Price history

    DateEventPrice
    7/31/2023Sold$850,000-4%$275/sqft
    Source: CRMLS #SW23065668 Report a problem
    7/10/2023Contingent$885,000$287/sqft
    Source: CRMLS #SW23065668 Report a problem
    6/22/2023Listed for sale$885,000-1.7%$287/sqft
    Source: CRMLS #SW23065668 Report a problem
    6/9/2023Contingent$899,900$292/sqft
    Source: CRMLS #SW23065668 Report a problem
    5/23/2023Listed for sale$899,900$292/sqft
    Source: CRMLS #SW23065668 Report a problem
    5/5/2023Contingent$899,900$292/sqft
    Source: CRMLS #SW23065668 Report a problem
    4/21/2023Listed for sale$899,900+36.3%$292/sqft
    Source: CRMLS #SW23065668 Report a problem
    7/31/2020Sold$660,000+3.9%$214/sqft
    Source: CRMLS #SW20123398 Report a problem
    6/28/2020Pending sale$635,000$206/sqft
    Source: Big Block Realty #SW20123398 Report a problem
    6/25/2020Listed for sale$635,000+8.5%$206/sqft
    Source: Big Block Realty #SW20123398 Report a problem
    7/18/2019Sold$585,000-6.4%$190/sqft
    Source: CRMLS #SB19101802 Report a problem
    6/17/2019Pending sale$625,000$202/sqft
    Source: West Shores Realty, Inc. #SB19101802 Report a problem
    6/16/2019Listed for sale$625,000$202/sqft
    Source: West Shores Realty, Inc. #SB19101802 Report a problem
    5/31/2019Pending sale$625,000$202/sqft
    Source: West Shores Realty, Inc. #SB19101802 Report a problem
    5/13/2019Listed for sale$625,000+4.2%$202/sqft
    Source: West Shores Realty, Inc. #SB19101802 Report a problem
    6/15/2017Sold$600,000-3.2%$194/sqft
    Source: Public Record Report a problem
    5/8/2017Pending sale$619,900$201/sqft
    Source: Concord Realty Investments #SW17084585 Report a problem
    4/29/2017Listed for sale$619,900+38.7%$201/sqft
    Source: Concord Realty Investments #SW17084585 Report a problem
    10/30/2003Sold$447,000+60.2%$145/sqft
    Source: Public Record Report a problem
    2/5/1999Sold$279,000+28%$90/sqft
    Source: Public Record Report a problem
    3/28/1997Sold$218,000-0.5%$71/sqft
    Source: Public Record Report a problem
    2/1/1994Sold$219,000$71/sqft
    Source: Public Record Report a problem

    Public tax history

    YearProperty taxesTax assessment
    2025$10,335 +1.5%$866,999 +2%
    2024$10,179 +23%$850,000 +23.8%
    2023$8,278 +2.2%$686,664 +2%
    2022$8,103 +2%$673,200 +2%
    2021$7,940 +12.2%$660,000 +12.8%
    2020$7,077 -6.9%$585,000 -6.3%
    2019$7,604 +1.9%$624,240 +2%
    2018$7,460 +18.2%$612,000 +17.5%
    2017$6,309 $521,000 +1.6%
    2016$6,309 +3%$513,000 +1.2%
    2015$6,125 +8.2%$507,000 +7.6%
    2014$5,662 $471,000 +19.2%
    2013-- $395,000 +8.8%
    2012-- $363,000 -3.2%
    2011-- $375,000 -2.1%
    2010-- $383,000 +17.8%
    2009-- $325,000 -32.8%
    2008-- $483,844 +2%
    2007-- $474,358 +2%
    2006-- $465,058 +2%
    2005-- $455,940 +44.7%
    2003-- $314,985 +5%
    2002-- $300,000 +1.7%
    2001$3,887 -0.3%$295,000 -0.6%
    2000$3,900 $296,820
    Find assessor info on the county website

    Neighborhood: 92592

    Nearby schools

    GreatSchools rating
    Schools provided by the listing agent
    • High: Temecula Valley

    Source: CRMLS. This data may not be complete. We recommend contacting the local school district to confirm school assignments for this home.

    Get a cash offer in 3 minutes
    Find out how much your home could sell for in as little as 3 minutes with a no-obligation cash offer.
    Estimated market value
    $951,300
    Get a cash offer in 3 minutes
    Find out how much your home could sell for in as little as 3 minutes with a no-obligation cash offer.
    Estimated market value
    $951,300