Skip main navigation
Sold for $108,000
  • $108,000

    31696 Siham Rd, Lewes, DE 19958

    3beds
    1,064sqft
    Manufactured Home
    Built in 2019
    3,049 Square Feet Lot
    $108,000 Zestimate®
    $102/sqft
    $2,230 Estimated rent

    Home value

    $108,000

    $103,000 - $113,000

    $2,230/mo

    Zestimate® history
    Loading
    Loading...

    Owner options

    List your home for rent

    $2,230/mo

    Rent Zestimate®

    Find your next renter with Zillow Rental Manager. Plus, with online applications, you can quickly screen prospective tenants – for free.

    Learn more

    $2,230/mo

    Rent Zestimate®

    Refinance and save

    $486/mo

    Est. payment

    Refinancing to a lower rate could help reduce your monthly payments and save thousands over the life of the loan.

    See today's rates

    $486/mo

    Est. payment

    Explore your selling options

    Work with a Zillow partner agent

    Leverage their expertise and Zillow's premium Showcase listings to get your home seen by more buyers.

    Get started

    List with your own agent

    Get your home in front of millions of buyers by listing it on Zillow.

    Learn how to do it

    Sell it yourself

    Take full control of how buyers see your home on Zillow by listing For Sale by Owner (FSBO).

    List your home

    What's special

    Community poolSplit floorplanLarge great room areaWell equipped kitchenCeramic tile backsplashDeep basin sink
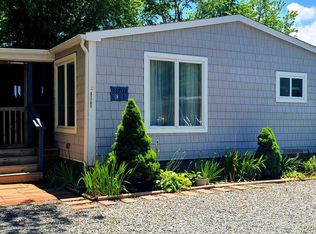
    Don't miss this pristine and well maintained 3 bedroom 2 bath home in Whispering Pines MHP located in Lewes Delaware. This 2019 model boasts a large great room area and plenty of room for dining and entertaining. The well equipped kitchen features a deep basin sink and a ceramic tile backsplash. The split floorplan has the owners suite with custom board & batten feature wall at one end of the home. The other 2 bedrooms and bath at the other end of the home for privacy. Laundry is located near the owner's suite with front loading stackable washer/Dryer. A rear patio with a peaceful view is sure to be your favorite outside spot to enjoy coffee or a glass of wine. The community pool and playground is a short walk away and the community is adjacent to the Georgetown- Lewes bike trail. Nestled less than 5 miles from downtown Lewes and a short drive to the Rehoboth Beach Boardwalk as well as all of the restaurants and nightlife that the area has to offer. Schedule a tour of this home today as it will not last long. Park approval through application is required: credit check, background check and income verification are required.

    Zillow last checked:

    Listing updated:

    Listed by:

    Michael Zacherl 412-445-6296,

    Keller Williams Realty

    Bought with:

    Julie Gritton, RA-0031139

    Coldwell Banker Premier - Lewes

    Sarah Russ, RS-0025890

    Coldwell Banker Premier - Lewes

    Source: Bright MLS,MLS#: DESU2109950MLS Logo

    Facts & features

    Interior

    Bedrooms & bathrooms
    • Bedrooms: 3
    • Bathrooms: 2
    • Full bathrooms: 2
    • Main level bathrooms: 2
    • Main level bedrooms: 3
    Basement
    • Area: 0
    Heating
    • Heat Pump, Electric
    Cooling
    • Ceiling Fan(s), Central Air, Electric
    Appliances
    • Included: Microwave, Dishwasher, Dryer, Oven/Range - Electric, Refrigerator, Washer, Water Heater, Electric Water Heater
    • Laundry: Washer In Unit, Dryer In Unit
    Features
    • Entry Level Bedroom, Open Floorplan, Eat-in Kitchen, Bathroom - Stall Shower, Dry Wall
    • Flooring: Vinyl
    • Doors: Insulated
    • Windows: Double Pane Windows, Energy Efficient
    • Has basement: No
    • Has fireplace: No
    Interior area
    • Total structure area: 1,064
    • Total interior livable area: 1,064 sqft
    • Finished area above ground: 1,064
    • Finished area below ground: 0

    Property

    Parking
    • Parking features: Concrete, Driveway
    • Has uncovered spaces: Yes
    Accessibility
    • Accessibility features: None
    Features
    • Levels: One
    • Stories: 1
    • Patio & porch: Patio
    • Pool features: Community
    • Park: Whisperine Pine
    Lot
    • Size: 3,049 Square Feet
    • Features: Cleared
    Details
    • Additional structures: Above Grade, Below Grade
    • Parcel number: 3345.00155.0055799
    • Lease amount: $832
    • Zoning: GENERAL RESIDENTIAL
    • Special conditions: Standard

    Construction

    Type & style
    • Home type: MobileManufactured
    • Property subtype: Manufactured Home
    Materials
    • Batts Insulation, Blown-In Insulation, CPVC/PVC, Vinyl Siding
    • Foundation: Pillar/Post/Pier
    • Roof: Asphalt
    Condition
    • Excellent
    • New construction: No
    • Year built: 2019

    Utilities & green energy

    • Electric: 200+ Amp Service, 220 Volts
    • Sewer: Public Sewer
    • Water: Public

    Community & HOA

    Community
    • Features: Pool
    • Security: Smoke Detector(s)
    • Subdivision: Whispering Pine Mhp
    HOA
    • Has HOA: No
    • Amenities included: Pool, Common Grounds
    • Services included: Maintenance Grounds, Trash
    Location
    • Region: Lewes

    Financial & listing details

    • Price per square foot: $102/sqft
    • Tax assessed value: $91,600
    • Annual tax amount: $193
    • Date on market: 4/17/2026
    • Listing agreement: Exclusive Right To Sell
    • Listing terms: Cash,Conventional
    • Ownership: Land Lease
    • Body type: Single Wide

    Price history

    DateEventPrice
    6/30/2026Sold$108,000-8.4%$102/sqft
    Source: Bright MLS #DESU2109950 Report a problem
    6/6/2026Pending sale$117,900$111/sqft
    Source: Bright MLS #DESU2109950 Report a problem
    5/8/2026Contingent$117,900$111/sqft
    Source: Bright MLS #DESU2109950 Report a problem
    4/17/2026Listed for sale$117,900+17.9%$111/sqft
    Source: Bright MLS #DESU2109950 Report a problem
    1/10/2022Sold$100,000+5.3%$94/sqft
    Source: Bright MLS #DESU2009512 Report a problem
    11/23/2021Pending sale$95,000$89/sqft
    Source: Bright MLS #DESU2009512 Report a problem
    11/21/2021Listed for sale$95,000+11.8%$89/sqft
    Source: Bright MLS #DESU2009512 Report a problem
    11/5/2021Listing removed--
    Source: Owner Report a problem
    10/25/2021Listed for sale$85,000+57.7%$80/sqft
    Source: Owner Report a problem
    5/10/2021Listing removed--
    Source: ELS Report a problem
    4/6/2021Listed for sale$53,900-6.9%$51/sqft
    Source: ELS Report a problem
    2/25/2019Listing removed$57,900$54/sqft
    Source: MyMHcommunity Report a problem
    1/23/2019Listed for sale$57,900$54/sqft
    Source: MyMHcommunity Report a problem

    Public tax history

    YearProperty taxesTax assessment
    2025$193 -42.7%$45,800 +568.6%
    2024$338 +0.1%$6,850
    2023$337 +3.6%$6,850 +100%
    2022$326 +0.9%$3,425 -50%
    2021$323 +0.3%$6,850
    2020$322 $6,850
    2019$322 --
    Find assessor info on the county website

    Neighborhood: 19958

    Nearby schools

    GreatSchools rating
    Schools provided by the listing agent
    • High: Cape Henlopen
    • District: Cape Henlopen

    Source: Bright MLS. This data may not be complete. We recommend contacting the local school district to confirm school assignments for this home.

    Sell for more on Zillow
    Get a Zillow Showcase℠ listing at no additional cost and you could sell for .
    $108,000
    2% more
    +$2,160
    With Zillow Showcase(estimated)
    $110,160