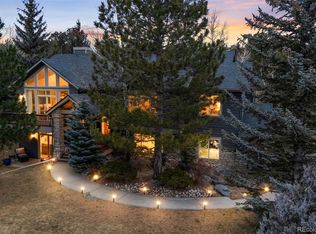
Enjoy the Evergreen Experience! At the end of a peaceful cul-de-sac in Evergreen CO, this modern home is where mountain living meets modern convenience. Located near the local recreation center, scenic hiking trails, charming restaurants, and top-rated schools, this home is perfect to enjoy both the natural beauty of the outdoors and the vibrant offerings of the community. Walk to Elk Meadow Park or with a quick 5-minute drive will have you on I-70, effortlessly connecting you to DIA, Denver or world class ski resorts. Inside, the home's layout has been thoughtfully designed to maximize both space and comfort. Upstairs, you'll find 3 serene bedrooms, including a vaulted primary suite with private balcony that feels like a personal retreat. Its expansive windows frame the panoramic mountain views. A guest suite on the lower level ensures visitors have their own space to enjoy privacy. The heart of the house lies on the sun-drenched main level, where an open-concept floor plan effortlessly flows from one room to the next. The vaulted great room with soaring 2-story windows and a striking fireplace adds warmth and drama to the space. Hosting family and friends or enjoying a quiet night in, the updated kitchen provides the perfect space. Newer appliances and seamless connection to the back deck make it ideal for entertaining or stepping outside to enjoy the mountain air. Details like walnut wood-look luxury vinyl plank floors, modern light fixtures, two water heaters, and a Trane furnace highlight the thoughtfulness that went into this home’s design. The true treasure lies outside—a spacious, flat fenced yard, fully enclosed for ultimate privacy. Offering ample space for gatherings, outdoor play, or a soak in your relaxing hot tub. This is more than just a home; it's a mountain retreat offering the best of both worlds—the serenity of nature and the convenience of city life. Seize the opportunity to make this mountain paradise yours!
Sold for $1,687,000
Street View
$1,687,000
31699 Southern Hills Place, Evergreen, CO 80439
4beds
4,118sqft
Single Family Residence
Built in 1996
0.43 Acres Lot
$1,621,100 Zestimate®
$410/sqft
$6,195 Estimated rent
Home value
$1,621,100
$1.51M - $1.73M
$6,195/mo
Zestimate® history
Owner options
List your home for rent
$6,195/mo
Rent Zestimate®
Find your next renter with Zillow Rental Manager. Plus, with online applications, you can quickly screen prospective tenants – for free.
$6,195/mo
Rent Zestimate®
Refinance and save
$10,178/mo
Est. payment
Refinancing to a lower rate could help reduce your monthly payments and save thousands over the life of the loan.
$10,178/mo
Est. payment
Explore your selling options
Work with a Zillow partner agent
Leverage their expertise and Zillow's premium Showcase listings to get your home seen by more buyers.
Get startedList with your own agent
Get your home in front of millions of buyers by listing it on Zillow.
Learn how to do itSell it yourself
Take full control of how buyers see your home on Zillow by listing For Sale by Owner (FSBO).
List your homeWhat's special
Zillow last checked:
Listing updated:
Listed by:
Shad Phillips 303-218-6926 shad@phillipsteamco.com,
Real Broker, LLC DBA Real
Bought with:
Lark Stewart, 040015774
LIV Sotheby's International Realty
Source: REcolorado as distributed by MLS GRID,MLS#: 9102370
Facts & features
Interior
Bedrooms & bathrooms
- Bedrooms: 4
- Bathrooms: 4
- Full bathrooms: 2
- 3/4 bathrooms: 1
- 1/2 bathrooms: 1
- Main level bathrooms: 1
Primary bedroom
- Description: Vaulted Primary Suite With 5 Piece Bath And Private Patio With Views Of Buchanan Park & Bergen Peak
- Level: Upper
- Area: 233.49 Square Feet
- Dimensions: 12.9 x 18.1
Bedroom
- Description: Large 2nd Bedroom With Window Seating
- Level: Upper
- Area: 201.78 Square Feet
- Dimensions: 17.1 x 11.8
Bedroom
- Description: Large 3rd Bedroom
- Level: Upper
- Area: 145.2 Square Feet
- Dimensions: 11 x 13.2
Bedroom
- Description: Perfect Private Guest Space
- Level: Basement
- Area: 191.52 Square Feet
- Dimensions: 16.8 x 11.4
Primary bathroom
- Description: 5-Piece Master Ensuite With Rainfall Shower And Enclosed Toilet
- Level: Upper
- Area: 180.93 Square Feet
- Dimensions: 16.3 x 11.1
Bathroom
- Description: Hall Bath Off Of 2nd And 3rd Bedroom
- Level: Upper
- Area: 82.68 Square Feet
- Dimensions: 7.8 x 10.6
Bathroom
- Description: Perfect For Guest
- Level: Basement
- Area: 88.2 Square Feet
- Dimensions: 10.5 x 8.4
Bathroom
- Description: Main Level Powder Bath
- Level: Main
- Area: 27.04 Square Feet
- Dimensions: 5.2 x 5.2
Den
- Description: Personal Office Space With Built In Shelves And Window Seating
- Level: Main
- Area: 183.68 Square Feet
- Dimensions: 16.4 x 11.2
Dining room
- Description: Gas Fireplace - Or Use As You Living Room
- Level: Main
- Area: 139.24 Square Feet
- Dimensions: 11.8 x 11.8
Family room
- Description: Large Bonus Room With Bar
- Level: Basement
- Area: 791.12 Square Feet
- Dimensions: 24.8 x 31.9
Great room
- Description: Gas Fireplace
- Level: Main
- Area: 372.33 Square Feet
- Dimensions: 19.7 x 18.9
Kitchen
- Description: Kitchen With Large Island And Breakfast Nook
- Level: Main
- Area: 246.96 Square Feet
- Dimensions: 16.8 x 14.7
Laundry
- Description: Large Laundry Room With Closet, Folding Table And Utility Sink
- Level: Main
- Area: 104.64 Square Feet
- Dimensions: 10.9 x 9.6
Living room
- Description: Tons Of Light - Or Use As Your Dining Room
- Level: Main
- Area: 150.06 Square Feet
- Dimensions: 12.3 x 12.2
Heating
- Forced Air, Natural Gas
Cooling
- Central Air
Appliances
- Included: Bar Fridge, Dishwasher, Disposal, Dryer, Microwave, Range, Refrigerator, Washer
Features
- Built-in Features, Ceiling Fan(s), Eat-in Kitchen, Entrance Foyer, Five Piece Bath, High Ceilings, High Speed Internet, Kitchen Island, Open Floorplan, Pantry, Primary Suite, Quartz Counters, Radon Mitigation System, Smart Thermostat, Sound System, Tile Counters, Vaulted Ceiling(s), Walk-In Closet(s), Wired for Data
- Flooring: Carpet, Tile, Vinyl
- Windows: Double Pane Windows
- Basement: Daylight,Finished,Full
- Number of fireplaces: 2
- Fireplace features: Family Room, Gas, Gas Log, Living Room
Interior area
- Total structure area: 4,118
- Total interior livable area: 4,118 sqft
- Finished area above ground: 2,606
- Finished area below ground: 1,432
Property
Parking
- Total spaces: 3
- Parking features: Asphalt, Dry Walled, Electric Vehicle Charging Station(s), Exterior Access Door, Floor Coating, Insulated Garage, Lighted, Garage Door Opener
- Attached garage spaces: 3
Features
- Levels: Two
- Stories: 2
- Patio & porch: Covered, Deck, Front Porch, Patio
- Exterior features: Playground, Private Yard
- Has spa: Yes
- Spa features: Spa/Hot Tub
Lot
- Size: 0.43 Acres
- Features: Cul-De-Sac, Landscaped, Level, Near Public Transit, Sprinklers In Front, Sprinklers In Rear
Details
- Parcel number: 416221
- Zoning: P-D
- Special conditions: Standard
Construction
Type & style
- Home type: SingleFamily
- Architectural style: Mountain Contemporary
- Property subtype: Single Family Residence
Materials
- Frame, Wood Siding
- Roof: Composition
Condition
- Updated/Remodeled
- Year built: 1996
Utilities & green energy
- Sewer: Public Sewer
- Water: Public
- Utilities for property: Cable Available, Electricity Connected, Natural Gas Connected
Community & HOA
Community
- Security: Carbon Monoxide Detector(s), Smart Cameras, Smoke Detector(s)
- Subdivision: Hiwan
HOA
- Has HOA: Yes
- Amenities included: Trail(s)
- Services included: Reserve Fund, Maintenance Grounds
- HOA fee: $340 annually
- HOA name: The Trails at Hiwan
- HOA phone: 720-338-0261
Location
- Region: Evergreen
Financial & listing details
- Price per square foot: $410/sqft
- Tax assessed value: $1,154,682
- Annual tax amount: $6,169
- Date on market: 2/21/2025
- Listing terms: Cash,Conventional,VA Loan
- Exclusions: Sellers Personal Property & Staging Items
- Ownership: Individual
- Electric utility on property: Yes
- Road surface type: Paved
Price history
| Date | Event | Price |
|---|---|---|
| 3/27/2025 | Sold | $1,687,000+3.2%$410/sqft |
Source:  REcolorado as distributed by MLS GRID #9102370 Report a problem REcolorado as distributed by MLS GRID #9102370 Report a problem | ||
| 2/25/2025 | Pending sale | $1,635,000$397/sqft |
Source: REcolorado as distributed by MLS GRID #9102370 Report a problem | ||
| 2/21/2025 | Listed for sale | $1,635,000+94.6%$397/sqft |
Source: REcolorado as distributed by MLS GRID #9102370 Report a problem | ||
| 9/11/2018 | Sold | $840,000-1.2%$204/sqft |
Source: Public Record Report a problem | ||
| 8/14/2018 | Pending sale | $850,000$206/sqft |
Source: Coldwell Banker Residential #8953343 Report a problem | ||
| 8/1/2018 | Price change | $850,000-2.9%$206/sqft |
Source: Coldwell Banker Residential #8953343 Report a problem | ||
| 7/3/2018 | Listed for sale | $875,000+41.1%$212/sqft |
Source: COLDWELL BANKER RESIDENTIAL 28 #8953343 Report a problem | ||
| 8/22/2007 | Sold | $620,000+868.8%$151/sqft |
Source: Public Record Report a problem | ||
| 3/21/1995 | Sold | $64,000$16/sqft |
Source: Public Record Report a problem | ||
Public tax history
| Year | Property taxes | Tax assessment |
|---|---|---|
| 2025 | $6,153 -0.3% | $72,168 +7.3% |
| 2024 | $6,169 +21.8% | $67,261 |
| 2023 | $5,066 -1% | $67,261 +25.4% |
| 2022 | $5,118 +4.9% | $53,618 -2.8% |
| 2021 | $4,880 | $55,161 +5.7% |
| 2020 | $4,880 +1.4% | $52,189 |
| 2019 | $4,811 +5.3% | $52,189 +8.9% |
| 2018 | $4,569 | $47,935 |
| 2017 | $4,569 +14.2% | $47,935 +8.4% |
| 2016 | $4,000 | $44,234 |
| 2015 | $4,000 +9.4% | $44,234 +15.8% |
| 2014 | $3,657 -8.5% | $38,210 |
| 2013 | $3,995 +1.8% | $38,210 -9.6% |
| 2012 | $3,924 -15.6% | $42,245 |
| 2011 | $4,647 +0.1% | $42,245 -16.3% |
| 2010 | $4,642 -1.2% | $50,460 |
| 2009 | $4,697 +0.2% | $50,460 -1% |
| 2008 | $4,686 +19% | $50,950 |
| 2007 | $3,938 -0.5% | $50,950 +20.1% |
| 2006 | $3,960 +26.1% | $42,420 +23% |
| 2005 | $3,141 +9.3% | $34,500 |
| 2004 | $2,874 -6.3% | $34,500 |
| 2003 | $3,068 +4.3% | $34,500 -4.8% |
| 2002 | $2,942 -1.8% | $36,240 +8.9% |
| 2001 | $2,998 +2.5% | $33,290 |
| 2000 | $2,926 | $33,290 |
Find assessor info on the county website
Neighborhood: 80439
Nearby homes
- $1,235,9004 bd3 ba2.8k sqft31689 Southern Hills Pl, Evergreen, CO 80439Off Market

- $1,710,4005 bd4 ba3.1k sqft31690 Southern Hills Pl, Evergreen, CO 80439Off Market
- $1,657,0005 bd3 ba3.4k sqft1655 Muirfield Ln, Evergreen, CO 80439Sold
- $1,573,8005 bd5 ba4.3k sqft1685 Muirfield Ln, Evergreen, CO 80439Off Market

- $1,397,2004 bd4 ba2.9k sqft1715 Muirfield Ln, Evergreen, CO 80439Off Market
- $1,199,4004 bd3 ba2.1k sqft1645 Muirfield Ln, Evergreen, CO 80439Off Market
- $1,517,7005 bd4 ba4.2k sqft1664 Muirfield Ln, Evergreen, CO 80439Off Market
- $1,261,3004 bd3 ba2k sqft31671 Prairie Dunes Ct, Evergreen, CO 80439Off Market
Nearby schools
GreatSchools rating
- NABergen Meadow Primary SchoolGrades: PK-2Distance: 0.3 mi
- 8/10Evergreen Middle SchoolGrades: 6-8Distance: 0.5 mi
- 9/10Evergreen High SchoolGrades: 9-12Distance: 4.6 mi
Schools provided by the listing agent
- Elementary: Bergen
- Middle: Evergreen
- High: Evergreen
- District: Jefferson County R-1
Source: REcolorado as distributed by MLS GRID. This data may not be complete. We recommend contacting the local school district to confirm school assignments for this home.
Get a cash offer in 3 minutes
Find out how much your home could sell for in as little as 3 minutes with a no-obligation cash offer.
Estimated market value
$1,621,100
Get a cash offer in 3 minutes
Find out how much your home could sell for in as little as 3 minutes with a no-obligation cash offer.
Estimated market value
$1,621,100
- Colorado
- Jefferson County
- Evergreen
- 80439
- 31699 Southern Hills Place
Nearby cities
Nearby neighborhoods
Nearby zip codes
Other Evergreen Topics
