Skip main navigation
Off market
  • $269,200

    317 11th St, Altavista, VA 24517

    3beds
    1,704sqft
    SingleFamily
    Built in 1964
    0.7 Acres Lot
    $269,200 Zestimate®
    $158/sqft
    $1,993 Estimated rent

    Home value

    $269,200

    $237,000 - $296,000

    $1,993/mo

    Zestimate® history
    Loading
    Loading...

    Owner options

    List your home for rent

    $1,993/mo

    Rent Zestimate®

    Find your next renter with Zillow Rental Manager. Plus, with online applications, you can quickly screen prospective tenants – for free.

    Learn more

    $1,993/mo

    Rent Zestimate®

    Refinance and save

    $1,535/mo

    Est. payment

    Refinancing to a lower rate could help reduce your monthly payments and save thousands over the life of the loan.

    See today's rates

    $1,535/mo

    Est. payment

    Explore your selling options

    Work with a Zillow partner agent

    Leverage their expertise and Zillow's premium Showcase listings to get your home seen by more buyers.

    Get started

    List with your own agent

    Get your home in front of millions of buyers by listing it on Zillow.

    Learn how to do it

    Sell it yourself

    Take full control of how buyers see your home on Zillow by listing For Sale by Owner (FSBO).

    List your home

    What's special

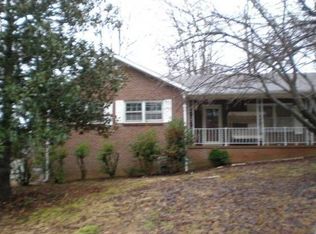
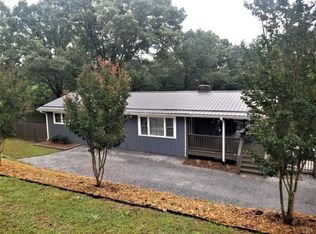
    3 Bedroom 2 Full Baths Tri-level home in a great Altavista neighborhood off Bedford Avenue. New Roof and all new windows. Eat-in kitchen has freshly painted cabinets and new flooring. Livingroom, dining room, and bedrooms have all been freshly painted and have new laminate flooring. Den features gas logs, built-in bookshelves, and access to the large screened porch. Seller is providing all the materials to upgrade main level full bath: new shower surround, shower head, toilet and waterproof laminate flooring, just needs to be installed. Enjoy entertaining on the super screened-in porch overlooking the large backyard. House sits on double lot on a dead end street. Circular concrete driveway. New electric panel and service to house. Over 600 sq.ft. in basement with workshop area, double doors to the exterior, plenty of storage. Within walking distance to Altavista Combined School. Easy access to Rt. 29, only 20 minutes to LU, 15 to Centra Medical Center in Gretna

    This property is off market, which means it's not currently listed for sale or rent on Zillow. This may be different from what's available on other websites or public sources.
    Facts & features

    Interior

    Bedrooms & bathrooms
    • Bedrooms: 3
    • Bathrooms: 2
    • Full bathrooms: 2
    Appliances
    • Laundry: Basement, Dryer Connection, Washer Connections
    Features
    • Main Level Den, Separate Dining Room, Cable Available, Ceiling Fan(s)
    • Basement: Finished
    • Attic: Scuttle, Storage Only, Floored
    Interior area
    • Total interior livable area: 1,704 sqft

    Property

    Parking
    • Total spaces: 1
    Lot
    • Size: 0.70 Acres
    Details
    • Parcel number: 83A1161B02

    Construction

    Type & style
    • Home type: SingleFamily
    Materials
    • Frame
    • Foundation: Crawl/Raised
    Condition
    • Year built: 1964

    Utilities & green energy

    • Sewer: Septic Tank

    Community & neighborhood

    Location
    • Region: Altavista

    Other

    Other facts
    • Property Type: Residential
    • Air Conditioning: Central Electric
    • Appliance/Convey: Dishwasher, Range-Elec, Refrigerator, Dryer, Washer
    • Attic: Scuttle, Storage Only, Floored
    • Basement: Exterior Entrance, Interior Entrance, Walkout, Crawl Space, Partial
    • Construction Status: Completed
    • Exterior Features: Circular Drive, Insulated Glass, Screened Porch, Tennis Courts Nearby, Concrete Drive
    • Exterior Finish (AG): Vinyl Siding, Brick
    • Flooring: Tile, Laminate, Vinyl
    • Heating System: Propane, Forced Warm Air-Gas
    • Interior Features: Main Level Den, Separate Dining Room, Cable Available, Ceiling Fan(s)
    • Laundry: Basement, Dryer Connection, Washer Connections
    • Roof: Shingle
    • Water Heater: Electric
    • Fireplace: 1 Fireplace, Den, Gas Log, Leased Propane Tank
    • Attached Garage: 1 Car
    • Water: County
    • Styles: Split Level
    • Property Subtype 1: Single Family Residence
    • Sewer: Septic Tank
    • Internet Providers: Xfinity
    • Garage: Yes
    • Utility - Electric: Dominion Energy
    • Tax Map/Parcel ID: 83A-11-61-B01
    • Legal Description: LOTS 1 & 2, BK 61, SEC B, HARRIS STREET

    Price history

    DateEventPrice
    2/9/2021Sold$177,800+1.6%$104/sqft
    Source: LMLS #328325 Report a problem
    11/30/2020Listed for sale$175,000$103/sqft
    Source: Shortt Auction & Realty #328325 Report a problem

    Public tax history

    YearProperty taxesTax assessment
    2024$14 $3,000
    2023$14 -13.5%$3,000
    2022$16 $3,000
    2021$16 --
    2020-- --
    2019-- $3,000
    2018-- --
    2017-- --
    2016-- --
    2015-- --

    Find assessor info on the county website

    Neighborhood: 24517

    Nearby schools

    GreatSchools rating
    Schools provided by the listing agent
    • District: Campbell

    Source: The MLS. This data may not be complete. We recommend contacting the local school district to confirm school assignments for this home.

    Get pre-qualified for a loan
    At Zillow Home Loans, we can pre-qualify you in as little as 5 minutes with no impact to your credit score.

    An equal housing lender. NMLS #10287.

    Sell for more on Zillow
    Get a Zillow Showcase℠ listing at no additional cost and you could sell for .
    $269,200
    2% more
    +$5,384
    With Zillow Showcase(estimated)
    $274,584