Don't miss this stately all brick English Tudor situated on a double lot just one block from St. Mary's! Stepping in, you'll be greeted by a spacious living room with decorative fireplace, tons of natural light, and gleaming hardwood floors that carry through the main floor. Two bedrooms, including the primary, are conveniently located on the main and are served by an updated full bathroom. A cozy family room at the rear of the home offers a quiet retreat with classic beamed ceilings, verdant views, and built-ins perfect for a home office/study. Upstairs you'll find two additional bedrooms, an updated bath, and expansive closet and attic storage. The sprawling lower level offers tons of extra space and ceilings uncommonly high for the neighborhood. Enjoy the new aggregate patio nestled in a private alcove among flowering perennials and towering hardwoods, creating a true backyard oasis. Loaded with warmth and classic charm, this meticulously cared-for and updated home is a must-see!
Pending
$525,000
317 15th Ave SW, Rochester, MN 55902
4beds
3,473sqft
Single Family
Built in 1934
0.31 Acres Lot
$-- Zestimate®
$151/sqft
$-- HOA
What's special
- 29 days
- 1,355
- 63
Zillow last checked:
Listing updated:
Listed by:
Lori Mickelson 507-990-0268,
Re/Max Results
Source: NorthstarMLS as distributed by MLS GRID,MLS#: 7128097
Facts & features
Interior
Bedrooms & bathrooms
- Bedrooms: 4
- Bathrooms: 3
- Full bathrooms: 1
- 1/2 bathrooms: 2
Bedroom
- Level: Main
Bedroom 2
- Level: Main
Bedroom 3
- Level: Upper
Bedroom 4
- Level: Upper
Dining room
- Level: Main
Exercise room
- Level: Lower
Family room
- Level: Main
Flex room
- Level: Lower
Kitchen
- Level: Main
Living room
- Level: Main
Storage
- Level: Lower
Utility room
- Level: Lower
Heating
- Forced Air
Cooling
- Central Air
Appliances
- Included: Dishwasher, Microwave, Range, Refrigerator, Water Softener Owned
- Laundry: In Basement
Features
- Basement: Partially Finished,Storage Space
- Number of fireplaces: 1
- Fireplace features: Decorative
Interior area
- Total structure area: 4,290
- Total interior livable area: 3,473 sqft
- Finished area above ground: 2,723
- Finished area below ground: 750
Property
Parking
- Total spaces: 1
- Parking features: Concrete, Tuckunder Garage
- Attached garage spaces: 1
Accessibility
- Accessibility features: None
Features
- Levels: Two
- Stories: 2
- Patio & porch: Patio
- Fencing: Partial
Lot
- Size: 0.31 Acres
- Dimensions: 100 x 136
- Features: Tree Coverage - Heavy
Details
- Foundation area: 1567
- Parcel number: 640312048818
- Zoning description: Residential-Single Family
Construction
Type & style
- Home type: SingleFamily
- Property subtype: Single Family
Materials
- Roof: Age Over 8 Years
Condition
- New construction: No
- Year built: 1934
Utilities & green energy
- Gas: Natural Gas
- Sewer: City Sewer/Connected
- Water: City Water/Connected
Community & HOA
Community
- Subdivision: Hammer & Fannings Add
HOA
- Has HOA: No
Location
- Region: Rochester
Financial & listing details
- Price per square foot: $151/sqft
- Tax assessed value: $487,600
- Annual tax amount: $6,776
- Date on market: 8/17/2026
- Cumulative days on market: 26 days
Estimated market value
Not available
Estimated sales range
Not available
Not available
Price history
| Date | Event | Price |
|---|---|---|
| 8/21/2026 | Pending sale | $525,000$151/sqft |
Source:  NorthstarMLS as distributed by MLS GRID #7128097 Report a problem NorthstarMLS as distributed by MLS GRID #7128097 Report a problem | ||
| 8/20/2026 | Listed for sale | $525,000+105.9%$151/sqft |
Source: NorthstarMLS as distributed by MLS GRID #7128097 Report a problem | ||
| 7/3/2012 | Sold | $255,000-7.9%$73/sqft |
Source:  Lake Superior Area Realtors as distributed by MLS GRID #1747977 Report a problem Lake Superior Area Realtors as distributed by MLS GRID #1747977 Report a problem | ||
| 6/16/2009 | Sold | $277,000$80/sqft |
Source: Lake Superior Area Realtors as distributed by MLS GRID #1487269 Report a problem | ||
Public tax history
| Year | Property taxes | Tax assessment |
|---|---|---|
| 2025 | $6,869 +32.5% | $485,000 -1.2% |
| 2024 | $5,186 | $490,800 +19.2% |
| 2023 | -- | $411,800 +17.7% |
| 2022 | $4,364 +5.9% | $349,900 +10.7% |
| 2021 | $4,120 +2.3% | $316,100 +6.2% |
| 2020 | $4,028 +6.1% | $297,700 +12.9% |
| 2019 | $3,796 | $263,700 -2% |
| 2017 | $3,796 +13.9% | $269,000 +19% |
| 2016 | $3,334 | $226,000 |
| 2015 | $3,334 -2.1% | $226,000 +1.9% |
| 2014 | $3,404 +9.9% | $221,700 -1% |
| 2012 | $3,096 | $224,000 -7% |
| 2011 | -- | $240,900 |
| 2010 | $2,922 -2.5% | $240,900 -1.9% |
| 2008 | $2,996 | $245,600 |
Find assessor info on the county website
Monthly payment
Est. payment
Payment breakdown
Explore the cost of this home by adjusting the details. Changes won't be saved.Climate risks
Neighborhood: Folwell
Nearby schools
Schools provided by the listing agent
- Elementary: Folwell
- Middle: John Adams
- High: Mayo
Source: NorthstarMLS as distributed by MLS GRID. This data may not be complete. We recommend contacting the local school district to confirm school assignments for this home.

Similar homes
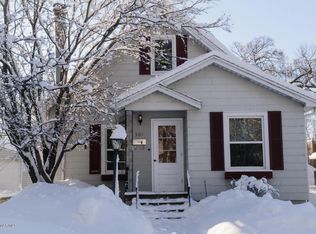
- $525,0003 bd3 ba3.4k sqft1812 7th St SW, Rochester, MN 55902For Sale
 MLS ID #7134440, Jeffrey Coleman, Real Broker, LLC.. NorthstarMLS as distributed by MLS GRID
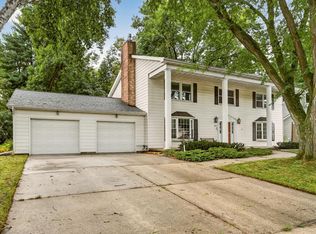
 - $499,9004 bd4 ba2.3k sqft823 Memorial Pkwy SW, Rochester, MN 55902For Sale
 MLS ID #7141697, Ethan Kaske, WightmanBrock Real Estate Advi. NorthstarMLS as distributed by MLS GRID
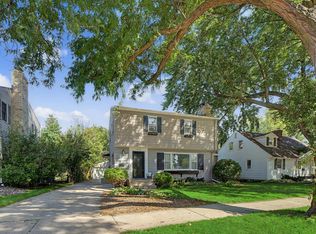
 - $529,0005 bd4 ba3.2k sqft1440 Woodland Dr SW, Rochester, MN 55902For Sale
 MLS ID #7112905, Teresa Chapman, Re/Max Results. NorthstarMLS as distributed by MLS GRID
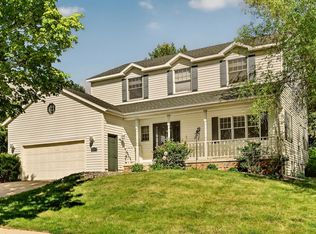
 - $515,0004 bd4 ba3.1k sqft1915 Folwell Dr SW, Rochester, MN 55902For Sale
 MLS ID #7076516, Trudi Westberg, Keller Williams Premier Realty. NorthstarMLS as distributed by MLS GRID
 - $475,0005 bd3 ba3k sqft1516 Woodland Dr SW, Rochester, MN 55902For SaleMLS ID #7126508, Robin Gwaltney, Re/Max Results. NorthstarMLS as distributed by MLS GRID
- $598,0005 bd6 ba4.3k sqft1419 6th St SW, Rochester, MN 55902For SaleMLS ID #7108665, Team Eric Robinson, Edina Realty, Inc.. NorthstarMLS as distributed by MLS GRID
- $575,0004 bd4 ba3.4k sqft2032 Fox Valley Dr SW, Rochester, MN 55902For SaleMLS ID #7111858, Robin Gwaltney, Re/Max Results. NorthstarMLS as distributed by MLS GRID
- $439,9004 bd3 ba2.5k sqft1201 Center St W, Rochester, MN 55902For SaleMLS ID #7065578, Ron Wightman, WightmanBrock Real Estate Advi. NorthstarMLS as distributed by MLS GRID
- $535,0005 bd4 ba3.4k sqft1052 Fox Croft Cir SW, Rochester, MN 55902For SaleMLS ID #7072967, Shawn Buryska, Coldwell Banker Realty. NorthstarMLS as distributed by MLS GRID
- $598,9005 bd4 ba3.8k sqft2901 Bambi Ct SW, Rochester, MN 55902For SaleMLS ID #7115882, Justin Schwirtz, Edina Realty, Inc.. NorthstarMLS as distributed by MLS GRID
- $479,9004 bd3 ba2.2k sqft1019 11th St SW, Rochester, MN 55902For SaleMLS ID #7090282, Nita Khosla, Edina Realty, Inc.. NorthstarMLS as distributed by MLS GRID
- $699,9004 bd4 ba3.5k sqft2418 5th St SW, Rochester, MN 55902For SaleMLS ID #7097573, Donna Johanns, Edina Realty, Inc.. NorthstarMLS as distributed by MLS GRID
- $499,9004 bd4 ba2.5k sqft95 22nd St SW, Rochester, MN 55902For SaleMLS ID #7069892, Chris Drury, Edina Realty, Inc.. NorthstarMLS as distributed by MLS GRID
- $599,9004 bd3 ba2.9k sqft1544 Salem Ct SW, Rochester, MN 55902For SaleMLS ID #7110667, Cory P Kingbay, RE/MAX Results. NorthstarMLS as distributed by MLS GRID
- $450,0003 bd2 ba2.7k sqft722 7th St SW, Rochester, MN 55902For SaleMLS ID #7106768, Kelly Calvert, Edina Realty, Inc.. NorthstarMLS as distributed by MLS GRID
- $649,9004 bd4 ba3.6k sqft1103 Skyline Dr SW, Rochester, MN 55902For SaleMLS ID #6769163, Tracie Fogelson, Property Brokers of Minnesota. NorthstarMLS as distributed by MLS GRID
- $499,9004 bd3 ba2.7k sqft6813 Woodbine Ct SE, Rochester, MN 55904For SaleMLS ID #7122514, Heidi Novak, Re/Max Results. NorthstarMLS as distributed by MLS GRID
- $424,9993 bd2 ba1.8k sqft1004 Center St W, Rochester, MN 55902For SaleMLS ID #7114109, Moe Mossa, Savvy Avenue, LLC. NorthstarMLS as distributed by MLS GRID
- $699,9003 bd4 ba4.1k sqft1932 Baihly Estates Ln SW, Rochester, MN 55902For SaleMLS ID #7135279, Krystal Jorgenson, Re/Max Results. NorthstarMLS as distributed by MLS GRID
