Now Available: 2025 Three-Bed, Two-Bath Manufactured Home Move-in ready and designed for comfort, this brand-new home offers modern finishes, an open floor plan, and spacious living throughout. Financing Options with LOW Down Payments! New Year. New Home. No deposit, no app fees, 1 month FREE rent valid through January 31! Limited time only! Contact us today to learn more and schedule a tour. Financing available through lending partners. Conditions may apply. Approval contingent on approved credit and deposit. Equal Housing Opportunity (EHO). Breed restrictions apply. Contact our home specialists for details.
Sold for $69,900
$69,900
317 25th Ave E, Sault Sainte Marie, MI 49783
3beds
--sqft
Manufactured Home
Built in 2025
-- sqft lot
$73,100 Zestimate®
$--/sqft
$-- Estimated rent
Home value
$73,100
Estimated sales range
Not available
Not available
Zestimate® history
Owner options
List your home for rent
Find your next renter with Zillow Rental Manager. Plus, with online applications, you can quickly screen prospective tenants – for free.
Refinance and save
$371/mo
Est. payment
Refinancing to a lower rate could help reduce your monthly payments and save thousands over the life of the loan.
$371/mo
Est. payment
Explore your selling options
Work with a Zillow partner agent
Leverage their expertise and Zillow's premium Showcase listings to get your home seen by more buyers.
Get startedList with your own agent
Get your home in front of millions of buyers by listing it on Zillow.
Learn how to do itSell it yourself
Take full control of how buyers see your home on Zillow by listing For Sale by Owner (FSBO).
List your homeWhat's special
Modern finishesOpen floor planSpacious living throughout
Zillow last checked:
Listing updated:
Listed by:
Jessica Frazier 906-632-2338,
Lake Superior Estates
Bought with:
Non-member Agent
Non-Member Office
Source: My State MLS,MLS#: 11582860
Facts & features
Interior
Bedrooms & bathrooms
- Bedrooms: 3
- Bathrooms: 2
- Full bathrooms: 2
Rooms
- Room types: En Suite, Family Room, Kitchen, Master Bedroom, Walk-in Closet
Kitchen
- Features: Open, Laminate Counters
Basement
- Area: 0
Heating
- Natural Gas, Forced Air
Cooling
- Central
Appliances
- Included: Dishwasher, Refrigerator, Microwave, Oven, Water Heater
Features
- Flooring: Linoleum
- Has basement: No
- Has fireplace: No
Interior area
- Total structure area: 0
- Finished area above ground: 0
Property
Details
- On leased land: Yes
- Lease amount: $479
Construction
Type & style
- Home type: MobileManufactured
- Property subtype: Manufactured Home
Materials
- Vinyl Siding
- Roof: Asphalt
Condition
- New construction: No
- Year built: 2025
Utilities & green energy
- Electric: Amps(0)
- Sewer: Community
- Water: Community
- Utilities for property: Naturl Gas Available
Community & HOA
HOA
- Has HOA: No
Location
- Region: Sault Sainte Marie
Financial & listing details
- Date on market: 10/2/2025
- Date available: 12/01/2025
- Listing agreement: Exclusive
Price history
| Date | Event | Price |
|---|---|---|
| 1/14/2026 | Sold | $69,900 |
Source: My State MLS #11582860 Report a problem | ||
| 10/2/2025 | Listed for sale | $69,900 |
Source: My State MLS #11582860 Report a problem | ||
| 9/30/2025 | Listing removed | $69,900 |
Source: My State MLS #11561235 Report a problem | ||
| 8/27/2025 | Price change | $69,900-12.5% |
Source: My State MLS #11561235 Report a problem | ||
| 8/25/2025 | Listed for sale | $79,900 |
Source: My State MLS #11561235 Report a problem | ||
Public tax history
Tax history is unavailable.
Neighborhood: 49783
Nearby homes
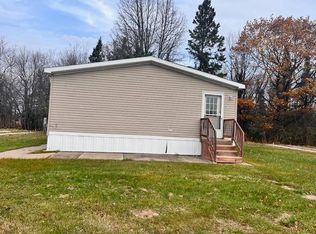
- $36,0003 bd2 ba-- sqft319 25th Ave E #319E, Sault Sainte Marie, MI 49783Sold
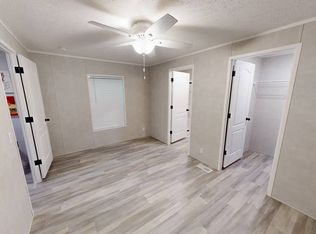
- $79,9003 bd2 ba-- sqft321 25th Ave E #321E, Sault Sainte Marie, MI 49783For Sale
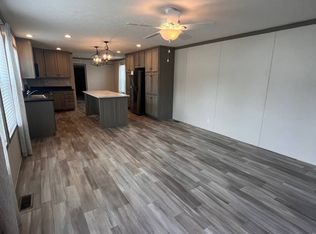
- $79,9003 bd2 ba-- sqft322 E 25th Ave, Sault Sainte Marie, MI 49783Sold
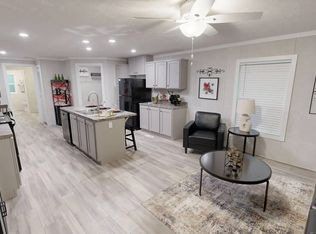
- $79,900-- bd-- ba-- sqft311 Rapids Dr #311R, Sault Sainte Marie, MI 49783For Sale
- $145,8003 bd2 ba-- sqft320 Rapids Dr, Sault Sainte Marie, MI 49783Off Market
- $168,200-- bd-- ba-- sqft722 W 21 Mile Rd, SAULT SAINTE MARIE, MI 49783Off Market
- $112,8003 bd2 ba980 sqft102 E 25th Ave, Sault Sainte Marie, MI 49783Off Market
- $600-- bd-- ba-- sqftW 25th Ave, Sault Sainte Marie, MI 49783Off Market
Nearby schools
GreatSchools rating
- 7/10Sault Area Middle SchoolGrades: 5-10Distance: 0.7 mi
- 5/10Sault Area High SchoolGrades: 8-12Distance: 0.6 mi
- NAWashington Elementary SchoolGrades: K-1Distance: 1.5 mi
Schools provided by the listing agent
- District: Sault Ste. Marie Area Schools
Source: My State MLS. This data may not be complete. We recommend contacting the local school district to confirm school assignments for this home.
- Michigan
- Chippewa County
- Sault Sainte Marie
- 49783
- 317 25th Ave E
Nearby cities
Nearby zip codes
Other Sault Sainte Marie Topics
- Apartments for Rent in 49783
- Houses for Sale in 49783
- Houses for Rent in 49783
- 49783 Real Estate
- Sault Sainte Marie Condos
- Houses for Sale in Sault Sainte Marie
- Newest Listings in Sault Sainte Marie
- Sault Sainte Marie Home Values
- Sault Sainte Marie Real Estate Agents
- Sault Sainte Marie Refinance
- Sault Sainte Marie Mortgage Rates
