Skip main navigation
Closed
  • Price Unknown

    317 35th St, New Orleans, LA 70124

    3beds
    2,369sqft
    Single Family Residence
    Built in 2014
    4,000 Square Feet Lot
    $587,700 Zestimate®
    $--/sqft
    $2,583 Estimated rent

    Home value

    $587,700

    $558,000 - $617,000

    $2,583/mo

    Zestimate® history
    Loading
    Loading...

    Owner options

    List your home for rent

    $2,583/mo

    Rent Zestimate®

    Find your next renter with Zillow Rental Manager. Plus, with online applications, you can quickly screen prospective tenants – for free.

    Learn more

    $2,583/mo

    Rent Zestimate®

    Refinance and save

    Refinancing to a lower rate could help reduce your monthly payments and save thousands over the life of the loan.

    See today's rates

    Explore your selling options

    Work with a Zillow partner agent

    Leverage their expertise and Zillow's premium Showcase listings to get your home seen by more buyers.

    Get started

    List with your own agent

    Get your home in front of millions of buyers by listing it on Zillow.

    Learn how to do it

    Sell it yourself

    Take full control of how buyers see your home on Zillow by listing For Sale by Owner (FSBO).

    List your home

    What's special

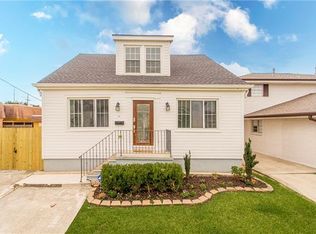
    This Lakeview Greek Revival style beauty makes living so easy! The home has a convenient open floor plan with beautiful finishing touches. 1st floor rooms are spacious with triple crown molding, wood floors throughout (except baths and utility room), marble countertops in kitchen and baths, relaxing front and back porches , plantation shutters, large closets especially primary , bar area, and a breakfast / eat in area too! Windows throughout house allow for light filled rooms and there are solar panels ( these panels are owned and not leased ) that keep your electrical bills at an incredible savings each month. This could truly be your dream home!!

    Zillow last checked:

    Listing updated:

    Listed by:

    Debra Counce 504-430-7663,

    Compass Garden District (LATT18)

    Bought with:

    Barbara Cohn

    Prime Real Estate Partners, LLC

    Source: GSREIN,MLS#: 2412165MLS Logo

    Facts & features

    Interior

    Bedrooms & bathrooms
    • Bedrooms: 3
    • Bathrooms: 3
    • Full bathrooms: 2
    • 1/2 bathrooms: 1
    Primary bedroom
    • Description: Flooring: Wood
    • Level: Upper
    • Dimensions: 15.9000 x 14.2000
    Bedroom
    • Description: Flooring: Engineered Hardwood
    • Level: Upper
    • Dimensions: 13.7000 x 11.9000
    Bedroom
    • Description: Flooring: Engineered Hardwood
    • Level: Upper
    • Dimensions: 15.9000 x 12.6000
    Breakfast room nook
    • Description: Flooring: Wood
    • Level: Lower
    • Dimensions: 11.1100 x 9.8000
    Dining room
    • Description: Flooring: Wood
    • Level: Lower
    • Dimensions: 16.6000 x 14.6000
    Kitchen
    • Description: Flooring: Wood
    • Level: Lower
    • Dimensions: 16.4000 x 16.0000
    Laundry
    • Description: Flooring: Tile
    • Level: Upper
    • Dimensions: 8.1000 x 3.2000
    Living room
    • Description: Flooring: Wood
    • Level: Lower
    • Dimensions: 17.4000 x 13.4000
    Heating
    • Central, Multiple Heating Units
    Cooling
    • Central Air, 2 Units
    Appliances
    • Included: Dryer, Dishwasher, Disposal, Microwave, Oven, Range, Refrigerator, Wine Cooler, Washer
    Features
    • Ceiling Fan(s), Carbon Monoxide Detector, Pantry, Stone Counters, Stainless Steel Appliances
    • Has fireplace: No
    • Fireplace features: None
    Interior area
    • Total structure area: 2,840
    • Total interior livable area: 2,369 sqft

    Property

    Parking
    • Parking features: Off Street, Two Spaces
    Features
    • Levels: Two
    • Stories: 2
    • Patio & porch: None, Balcony, Porch
    • Exterior features: Balcony, Fence, Porch
    • Pool features: None
    Lot
    • Size: 4,000 sqft
    • Dimensions: 40 x 100
    • Features: City Lot, Rectangular Lot
    Details
    • Parcel number: 716522612
    • Special conditions: Relocation

    Construction

    Type & style
    • Home type: SingleFamily
    • Architectural style: Traditional
    • Property subtype: Single Family Residence
    Materials
    • HardiPlank Type
    • Foundation: Raised
    • Roof: Shingle
    Condition
    • Excellent,Resale
    • New construction: No
    • Year built: 2014

    Utilities & green energy

    • Sewer: Public Sewer
    • Water: Public

    Community & neighborhood

    Security
    • Security features: Security System
    Location
    • Region: New Orleans

    Price history

    DateEventPrice
    10/27/2023Sold--
    Source: GSREIN #2412165 Report a problem
    9/19/2023Contingent$595,000$251/sqft
    Source: GSREIN #2412165 Report a problem
    9/5/2023Listed for sale$595,000$251/sqft
    Source: GSREIN #2412165 Report a problem
    8/11/2014Sold--
    Source: GSREIN #991032 Report a problem

    Public tax history

    YearProperty taxesTax assessment
    2026$6,159 $46,660
    2025$6,159 +15.5%$46,660
    2024$5,333 +4.5%$46,660 +8.3%
    2023$5,102 -12.2%$43,070 +4.3%
    2022$5,813 -6.2%$41,310 -4.1%
    2021$6,200 -1%$43,070
    2020$6,262 +3.6%$43,070 +7.7%
    2019$6,043 +17.5%$40,000
    2018$5,142 $40,000
    2017$5,142 -1.9%$40,000
    2016$5,240 +2%$40,000 -5.2%
    2015$5,136 $42,200 +322%
    2014$5,136 $10,000 -50.5%
    2006-- $20,200 +28.3%
    2002-- $15,750
    2001-- $15,750
    2000-- $15,750

    Find assessor info on the county website

    Neighborhood: West End

    Nearby schools

    GreatSchools rating
    Get a cash offer in 3 minutes
    Find out how much your home could sell for in as little as 3 minutes with a no-obligation cash offer.
    Estimated market value
    $587,700
    Get a cash offer in 3 minutes
    Find out how much your home could sell for in as little as 3 minutes with a no-obligation cash offer.
    Estimated market value
    $587,700