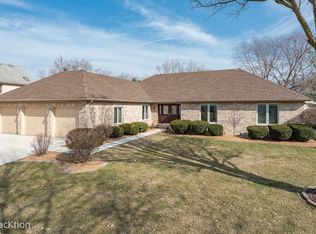
This stunning 3-bedroom, 2-bathroom ranch home with partially finished basement offers over 2,300 square feet of beautifully maintained living space in fantastic North Downers Grove location. Single-level living with an open layout features hardwood floors throughout the main level, creating seamless elegance from room to room. Living room welcomes you with oversized bay window flooding the space with natural light. Dining room accommodates large table and features expansive windows, flowing openly into the gourmet kitchen. Kitchen showcases new Cambria quartz countertops, new sink, abundant crisp white cabinetry, island with breakfast bar seating and storage, stainless steel appliances (including LG French door refrigerator), built-in shelving, and custom tile backsplash. Family room boasts gas fireplace with newer logs and screen, rebuilt hearth, and dramatic floor-to-ceiling tile surround, plus sliding glass door access to back patio. Primary bedroom suite features two closets, great natural light, and luxurious en-suite bathroom with large walk-in shower with full glass shower door and floor-to-ceiling tile work with inlay shelf. Two additional similar-sized secondary bedrooms offer versatility - one with large walk-in closet, the other currently serving as home office. All bedrooms feature ceiling fans for year-round comfort. Recently renovated main bathroom includes shower-tub combo, large vanity with granite countertops, and custom tile backsplash. Partially finished basement provides carpeted recreation room, 2024 renovated laundry room with newer front-load washer and dryer plus pro-slat wall system, and storage. Recent updates include new Trane central air conditioning system, power attic fan, blown in insulation, gutters & downspouts, and chimney rebuilt, ensuring optimal comfort and efficiency. Exterior features professional landscaping, fully fenced backyard, patio, replaced asphalt driveway, and 2-car attached garage. Located in sought-after Highland Elementary district. Minutes from downtown Downers Grove, Whitlock Park, Yorktown and Oakbrook shopping centers, with quick access to major expressways for seamless commuting throughout Chicagoland. This isn't just move-in ready - it's move-in perfect. From the stunning renovations to the thoughtful upgrades, every detail has been carefully completed. All that's left is for you to call it home. Schedule your showing today!
Closed
Zillow last checked:
Listing updated:
Bought with:
Maureen K Flavin, ABR,PSA,SRES
Berkshire Hathaway HomeServices Chicago
Source: MRED as distributed by MLS GRID,MLS#: 12501276
Price history
| Date | Event | Price |
|---|---|---|
| 4/30/2026 | Sold | $685,000$353/sqft |
Source: Public Record Report a problem | ||
| 2/19/2026 | Sold | $685,000+32%$353/sqft |
Source:  MRED as distributed by MLS GRID #12501276 Report a problem MRED as distributed by MLS GRID #12501276 Report a problem | ||
| 6/25/2021 | Sold | $519,000-1.1%$268/sqft |
Source: MRED as distributed by MLS GRID #11054025 Report a problem | ||
| 4/23/2021 | Contingent | $525,000$271/sqft |
Source: MRED as distributed by MLS GRID #11054025 Report a problem | ||
| 4/15/2021 | Listed for sale | $525,000+22.1%$271/sqft |
Source: MRED as distributed by MLS GRID #11054025 Report a problem | ||
| 6/12/2015 | Sold | $430,000-1.7%$222/sqft |
Source: Public Record Report a problem | ||
| 3/27/2015 | Pending sale | $437,251$226/sqft |
Source: Baird & Warner Real Estate #08865917 Report a problem | ||
| 3/20/2015 | Listed for sale | $437,251+22.7%$226/sqft |
Source: Baird & Warner Real Estate #08865917 Report a problem | ||
| 5/5/2005 | Sold | $356,500+8.7%$184/sqft |
Source: Public Record Report a problem | ||
| 5/14/2002 | Sold | $328,000+7.4%$169/sqft |
Source: Public Record Report a problem | ||
| 7/5/2001 | Sold | $305,500+38.9%$158/sqft |
Source: Public Record Report a problem | ||
| 5/12/1995 | Sold | $220,000$113/sqft |
Source: Public Record Report a problem | ||
Nearby homes
Get a cash offer in 3 minutes
Find out how much your home could sell for in as little as 3 minutes with a no-obligation cash offer.
Estimated market value
$694,600
