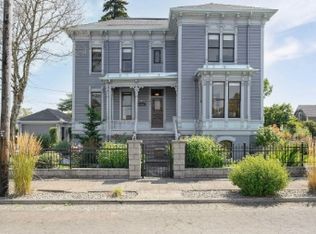
Welcome to this beautifully updated Historic Albany home offering a blend of modern improvements and classic comfort. The remodeled kitchen features NEW microwave, dishwasher, and disposal, creating a fresh and functional space for everyday living and entertaining. The bathroom has been thoughtfully remodeled with a new tub/shower, dual-sink vanity, toilet, and mirrors. Numerous updates throughout the home provide peace of mind and move-in-ready appeal. Two downstairs bedrooms and the living room feature new textured walls and ceilings with sheetrock, while the living room has new vinyl flooring. Upstairs, two bedrooms feature new carpet. The home also has a NEW electrical panel and wiring, along with NEW Cadet heaters upstairs and downstairs. Gas forced-air heat and gas hot water provide additional comfort and efficiency. A newer roof serves both the house and garage.Enjoy the convenience of a location close to Albany's downtown area, with easy access to local shops, dining, and community amenities. Nearby outdoor recreation includes Monteith Riverpark along the Willamette River, with river access, a playground, and the Dave Clark Trail. The paved Dave Clark Trail runs along the riverfront between Monteith Park and Bowman Park, providing approximately 1.5 miles each way for walking and biking. Mortgage savings may be available for this home
For sale
Listed by: Redfin • BARB NORRIS • Contact: Cell: 503-881-5057
$469,000
317 4th Ave SE, Albany, OR 97321
5beds
2,076sqft
Single Family Residence
Built in 1900
9,148 Square Feet Lot
$468,400 Zestimate®
$226/sqft
$-- HOA
What's special
Remodeled kitchenGas forced-air heatDual-sink vanityGas hot waterNew microwave
- 15 days
- 799
- 30
Likely to sell faster than
Zillow last checked:
Listing updated:
Listed by:
BARB NORRIS Cell:503-881-5057,
Redfin
Source: WVMLS,MLS#: 845797
Facts & features
Interior
Bedrooms & bathrooms
- Bedrooms: 5
- Bathrooms: 2
- Full bathrooms: 1
- 1/2 bathrooms: 1
Dining room
- Features: Area (Combination)
- Level: Main
Kitchen
- Level: Main
Living room
- Level: Main
Heating
- Natural Gas, Electric, Forced Air, Zoned
Appliances
- Included: Dishwasher, Disposal, Electric Range, Range Included, Gas Water Heater
Features
- Workshop
- Has fireplace: No
Interior area
- Total structure area: 2,076
- Total interior livable area: 2,076 sqft
Property
Parking
- Total spaces: 1
- Parking features: Detached
- Garage spaces: 1
Features
- Levels: Two
- Stories: 2
- Patio & porch: Deck
- Fencing: Partial
- Has view: Yes
- View description: Territorial
Lot
- Size: 9,148 Square Feet
- Features: Landscaped
Details
- Additional structures: RV/Boat Storage
- Parcel number: 00082723
- Zoning: HM
Construction
Type & style
- Home type: SingleFamily
- Property subtype: Single Family Residence
Materials
- Wood Siding, Lap Siding
- Roof: Composition
Condition
- New construction: No
- Year built: 1900
Utilities & green energy
- Sewer: Public Sewer
- Water: Public
Community & HOA
Community
- Subdivision: Hackleman's 2nd Addn
HOA
- Has HOA: No
Location
- Region: Albany
Financial & listing details
- Price per square foot: $226/sqft
- Tax assessed value: $358,990
- Annual tax amount: $3,559
- Price range: $469K - $469K
- Date on market: 9/18/2026
- Listing agreement: Exclusive Right To Sell
- Listing terms: Cash,Conventional
- Exclusions: Any Tenant Owned Property
Estimated market value
$468,400
$445,000 - $492,000
$2,670/mo
Price history
| Date | Event | Price |
|---|---|---|
| 9/18/2026 | Listed for sale | $469,000+11.7%$226/sqft |
Source:  WVMLS #845797 Report a problem WVMLS #845797 Report a problem | ||
| 1/1/2023 | Listing removed | -- |
Source: WVMLS #792450 Report a problem | ||
| 8/15/2022 | Listing removed | $419,800$202/sqft |
Source: WVMLS #792450 Report a problem | ||
| 7/5/2022 | Price change | $419,8000%$202/sqft |
Source: WVMLS #792450 Report a problem | ||
| 5/13/2022 | Listed for sale | $419,900+76.1%$202/sqft |
Source: WVMLS #792450 Report a problem | ||
| 1/29/2020 | Sold | $238,500-0.6%$115/sqft |
Source: Public Record Report a problem | ||
| 11/22/2019 | Listed for sale | $240,000$116/sqft |
Source: CADWELL REALTY GROUP #757641 Report a problem | ||
Public tax history
| Year | Property taxes | Tax assessment |
|---|---|---|
| 2025 | $3,559 +3% | $178,810 +3% |
| 2024 | $3,455 +2.9% | $173,610 +3% |
| 2023 | $3,357 +1.6% | $168,560 +3% |
| 2022 | $3,304 | $163,660 +3% |
| 2021 | -- | $158,900 +3% |
| 2020 | $3,069 +2.4% | $154,280 +3% |
| 2019 | $2,997 +2.7% | $149,790 +3% |
| 2018 | $2,919 | $145,430 +3% |
| 2017 | $2,919 +10% | $141,200 +3% |
| 2016 | $2,654 +9.7% | $137,090 +3% |
| 2015 | $2,418 +5.3% | $133,100 +10.8% |
| 2014 | $2,298 +13.2% | $120,140 +2.1% |
| 2013 | $2,031 +863.4% | $117,700 -4.3% |
| 2012 | $211 -90.5% | $122,970 -4.8% |
| 2011 | $2,214 -4.3% | $129,230 +2.2% |
| 2010 | $2,314 +3.2% | $126,510 +3% |
| 2009 | $2,242 | $122,827 +3% |
| 2008 | $2,242 +2.6% | $119,251 +3% |
| 2007 | $2,185 +12.5% | $115,779 +3% |
| 2006 | $1,942 +2.4% | $112,408 +3% |
| 2005 | $1,897 +2.1% | $109,135 +3% |
| 2004 | $1,857 +4.5% | $105,958 +3% |
| 2003 | $1,777 +11.5% | $102,873 +3% |
| 2002 | $1,595 | $99,878 +3% |
| 2001 | -- | $96,969 +22.1% |
| 2000 | -- | $79,439 |
Find assessor info on the county website
Monthly payment
Est. payment
Payment breakdown
Explore the cost of this home by adjusting the details. Changes won't be saved.Climate risks
Neighborhood: 97321
Nearby schools
Schools provided by the listing agent
- Elementary: Central
- Middle: Memorial
- High: West Albany
Source: WVMLS. This data may not be complete. We recommend contacting the local school district to confirm school assignments for this home.
Similar homes
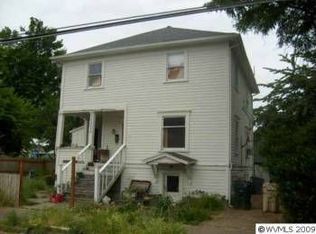
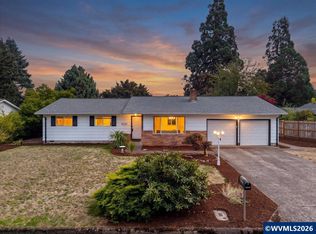
- $489,0003 bd2 ba1.5k sqft1221 NE Cloverdale Dr, Albany, OR 97321For Sale
 MLS ID #845787, TODD CLARK, Town & Country Sotheby's International Realty. WVMLS
 - $499,0003 bd2 ba1.7k sqft1530-1540 SE Salem Ave, Albany, OR 97321For Sale
 MLS ID #842552, RICKY CEDILLO, Exp Realty, Llc. WVMLS
 - $435,0004 bd2 ba1.9k sqft906 Maple St SW, Albany, OR 97321For Sale
 MLS ID #844095, ANNELIESE GAST, Re/Max Integrity Corvallis Branch. WVMLS
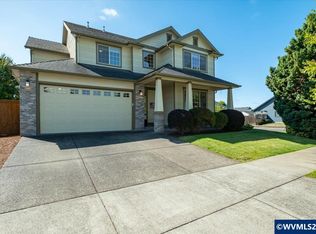
 - $499,9004 bd3 ba2.3k sqft3102 Hannah Ave SE, Albany, OR 97322For Sale
 MLS ID #846126, JESSICA HUBERT, The Group Real Estate. WVMLS
 - $439,9003 bd2 ba1.3k sqft1004 36th Ave SW, Albany, OR 97321For SaleMLS ID #845763, RAYNE LEGRAS, Connected Real Estate Group. WVMLS
- $499,9003 bd2 ba1.5k sqft206 NW Benton Pl, Albany, OR 97321For SaleMLS ID #845019, TYLER THOMAS, Exp Realty, Llc. WVMLS
- $520,0003 bd2 ba1.6k sqft1395 NW Twins Ln, Albany, OR 97321For SaleMLS ID #844187, MCKENZIE FRISHKORN, Epique Realty. WVMLS
- $495,0003 bd2 ba2.7k sqft620 9th Ave SW, Albany, OR 97321For SaleMLS ID #843775, CATHERINE UNDERWOOD-BUSH, Cheddar Realty. WVMLS
- $550,0003 bd2 ba1.2k sqft724 S Nebergall Loop NE, Albany, OR 97321For SaleMLS ID #845889, REBECCA ADKINSON, Premiere Property Group, Llc Albany. WVMLS
- $575,0004 bd3 ba3k sqft621 5th Ave SE, Albany, OR 97321For SaleMLS ID #844541, KYLER GULASKEY, Exp Realty, Llc. WVMLS
- $499,0003 bd2 ba1.7k sqft1540 Salem Ave SE, Albany, OR 97321For SaleMLS ID #841986, RICKY CEDILLO, Exp Realty, Llc. WVMLS
- $395,0003 bd3 ba2.2k sqft913 1st Ave E, Albany, OR 97321For SaleMLS ID #839749, KAREN SCHUELLER, Homesmart Realty Group - Albany. WVMLS
- $525,0003 bd3 ba2.7k sqft3215 Liberty St SW, Albany, OR 97321For SaleMLS ID #845592, LAURA GILLOTT, Keller Williams Realty Mid-Willamette - Gillott Team. WVMLS
- $460,0004 bd3 ba2.1k sqft2201 Edgemont St SE, Albany, OR 97322For SaleMLS ID #845587, LESLIE WELLS, Coldwell Banker Valley Brokers. WVMLS
- $675,0003 bd3 ba2.3k sqft2565 W Thornton Lake Dr NW, Albany, OR 97321For SaleMLS ID #845916, CORRINDA GRAY, Exp Realty, Llc. WVMLS
- $430,0003 bd3 ba1.9k sqft2140 17th Ave SW, Albany, OR 97321For SaleMLS ID #842466, ABBEY YOUNG, Keller Williams Realty Mid Willamette. WVMLS
- $639,9994 bd3 ba2.3k sqft116 NE 13th Ave, Albany, OR 97321For Sale
 MLS ID #220229059, Paul J Terjeson, Keller Williams Realty Mid-Willamette. Oregon Datashare
 - $499,5003 bd2 ba1.6k sqft2340 Queen Ave SW, Albany, OR 97321For SaleMLS ID #838132, SHARON DAVIS, Premiere Property Group, Llc Corvallis. WVMLS
- $389,0003 bd2 ba1.2k sqft325 Chicago St SE, Albany, OR 97321For SaleMLS ID #844818, SUKHVIR SRANNA, Keller Williams Realty Mid Willamette. WVMLS
- $550,0003 bd2 ba1.9k sqft980 Troon St NW, Albany, OR 97321For SaleMLS ID #845628, KAREN ROSENBERG, Town & Country Sotheby's International Realty. WVMLS
