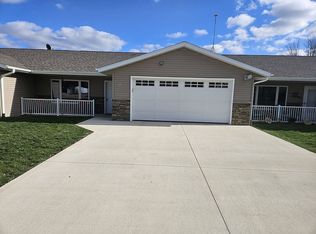
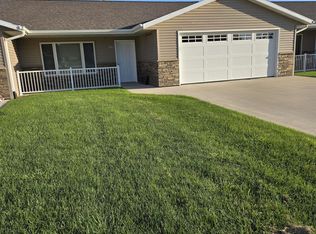
If you are looking to downsize and having the convenience of lawn care and snow removal taken care of this might be the perfect property for you! Check out this townhouse that was built in 2021. Everything you need is on one floor with zero-entry access! This townhouse features an open concept and lots of upgrades including shiplap accent walls and beautiful LVP flooring throughout. Upon entering your front door you will find a good sized living room with a big picture window to allow for natural lighting. The kitchen has ample amount of Amish built cabinets, backsplash, quartz countertop, upgraded appliances, and a large eat-up island. The kitchen opens up to your dining room with access to your back patio making grilling out very convenient. The primary bedroom has a walk-in closet with a closet system in place to keep your things organized, and a 3/4 bathroom with a walk-in shower and a linen cabinet. The 2nd bedroom has a good sized closet and is next to another 3/4 bathroom. The laundry room has cabinet space and leads to the heated 2 stall garage with a floor drain and an epoxy floor. Small utility room in the garage. This townhouse has in-floor heat, beautiful trim, and paneled doors throughout! Enjoy your mornings relaxing on your covered front porch. This home is move-in ready with all appliances to stay! You don't want to miss out on this one. Call today to set up your private viewing.
Pending
$278,900
317 4th Ave SW, Cresco, IA 52136
2beds
1,493sqft
Townhouse
Built in 2021
6,141 Square Feet Lot
$274,700 Zestimate®
$187/sqft
$100/mo HOA
What's special
In-floor heatZero-entry accessBeautiful lvp flooring throughoutOpen conceptShiplap accent wallsUpgraded appliancesCovered front porch
- 57 days
- 9
- 0
Zillow last checked:
Listing updated:
Listed by:
Heidi M Rice 507-259-8344,
Country Life Real Estate Inc
Source: Northeast Iowa Regional BOR as distributed by MLS GRID,MLS#: 20263715
Facts & features
Interior
Bedrooms & bathrooms
- Bedrooms: 2
- Bathrooms: 2
- 3/4 bathrooms: 2
Rooms
- Room types: 1st Floor Entry, Main Floor Laundry, Primary Bedroom En Suite, Primary Bedroom, Primary Bedroom w/ Closet, Pantry
Other
- Level: Upper
Other
- Level: Main
Other
- Level: Lower
Heating
- Natural Gas, Radiant Floor
Cooling
- Ceiling Fan(s), Central Air
Appliances
- Included: Dishwasher, Dryer, Disposal, Microwave, Free-Standing Range, Refrigerator, Washer, Gas Water Heater, Water Softener Owned
- Laundry: 1st Floor, Laundry Room
Features
- Ceiling Fan(s), Solid Surface Counters, Pantry
- Doors: Sliding Doors, Paneled Doors, Pocket Doors
- Basement: Slab
- Has fireplace: No
- Fireplace features: None
Interior area
- Total interior livable area: 1,493 sqft
- Finished area below ground: 0
Property
Parking
- Total spaces: 2
- Parking features: Attached Garage, Garage Door Opener, Heated Garage
- Has attached garage: Yes
- Carport spaces: 2
Accessibility
- Accessibility features: Handicap Access
Features
- Patio & porch: Patio, Covered
Lot
- Size: 6,141 Square Feet
- Dimensions: 50.36 x 122.15
- Features: Level
Details
- Parcel number: 320440021010000
- Zoning: R-1
- Special conditions: Standard
- Other equipment: Air Exchanger System
Construction
Type & style
- Home type: Townhouse
- Property subtype: Townhouse
Materials
- Stone, Vinyl Siding
- Roof: Shingle,Asphalt
Condition
- Year built: 2021
Utilities & green energy
- Sewer: Public Sewer
- Water: Public
Community & HOA
Community
- Security: Smoke Detector(s)
HOA
- Has HOA: Yes
- HOA fee: $100 monthly
Location
- Region: Cresco
Financial & listing details
- Price per square foot: $187/sqft
- Tax assessed value: $239,670
- Annual tax amount: $3,830
- Date on market: 8/10/2026
- Cumulative days on market: 53 days
- Road surface type: Concrete, Paved
Estimated market value
$274,700
$261,000 - $288,000
$1,689/mo
Price history
| Date | Event | Price |
|---|---|---|
| 8/14/2026 | Pending sale | $278,900$187/sqft |
Source:  Northeast Iowa Regional BOR as distributed by MLS GRID #20263715 Report a problem Northeast Iowa Regional BOR as distributed by MLS GRID #20263715 Report a problem | ||
| 8/10/2026 | Listed for sale | $278,900-2.1%$187/sqft |
Source: Northeast Iowa Regional BOR as distributed by MLS GRID #20263715 Report a problem | ||
| 8/1/2024 | Sold | $285,000-1.4%$191/sqft |
Source: Northeast Iowa Regional BOR as distributed by MLS GRID #20242272 Report a problem | ||
| 6/6/2024 | Pending sale | $289,000$194/sqft |
Source: Northeast Iowa Regional BOR as distributed by MLS GRID #20242272 Report a problem | ||
| 6/2/2024 | Listed for sale | $289,000$194/sqft |
Source: Northeast Iowa Regional BOR as distributed by MLS GRID #20242272 Report a problem | ||
Public tax history
| Year | Property taxes | Tax assessment |
|---|---|---|
| 2025 | $3,830 +1.2% | $239,670 +9.8% |
| 2024 | $3,786 +5.5% | $218,200 |
| 2023 | $3,588 +66.3% | -- |
| 2022 | $2,158 | $176,220 +63.1% |
| 2021 | -- | $108,020 |
Find assessor info on the county website
Monthly payment
Est. payment
Payment breakdown
Explore the cost of this home by adjusting the details. Changes won't be saved.Climate risks
Neighborhood: 52136
Nearby schools
Schools provided by the listing agent
- Elementary: Cresco
- Middle: Cresco
- High: Howard Winneshiek
Source: Northeast Iowa Regional BOR as distributed by MLS GRID. This data may not be complete. We recommend contacting the local school district to confirm school assignments for this home.
Similar homes
- $249,9002 bd1 ba1k sqft124 4th Ave SW, Cresco, IA 52136For Sale
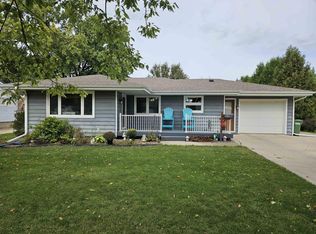 MLS ID #20264503, Julie K Stinson, Burke Real Estate. Northeast Iowa Regional BOR as distributed by MLS GRID
 - $249,0004 bd2 ba2.2k sqft318 10th Ave SE, Cresco, IA 52136For Sale
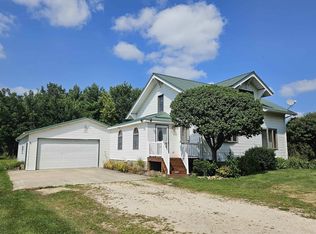 MLS ID #20263674, Julie K Stinson, Burke Real Estate. Northeast Iowa Regional BOR as distributed by MLS GRID
 - $269,0002 bd2 ba1.4k sqft1-1124 Canterbury St, Cresco, IA 52136For Sale
 MLS ID #20264044, Heidi M Rice, Country Life Real Estate Inc. Northeast Iowa Regional BOR as distributed by MLS GRID
 - $175,0003 bd2 ba1.8k sqft130 5th Ave E, Cresco, IA 52136For Sale
 MLS ID #20264532, Rachel L Ludeking, Kelly Real Estate Inc. Northeast Iowa Regional BOR as distributed by MLS GRID
 - $197,0003 bd2 ba1.5k sqft460 1st Ave SW, Harmony, MN 55939For Sale
 MLS ID #7134353, Jill Shepard, Re/Max Results. NorthstarMLS as distributed by MLS GRID
