Skip main navigation
Sold for $450,000
  • $450,000

    317 N 64th Ave, Greeley, CO 80634

    3beds
    1,635sqft
    Single Family Residence
    Built in 2022
    8,479 Square Feet Lot
    $449,800 Zestimate®
    $275/sqft
    $2,508 Estimated rent

    Home value

    $449,800

    $427,000 - $472,000

    $2,508/mo

    Zestimate® history
    Loading
    Loading...

    Owner options

    List your home for rent

    $2,508/mo

    Rent Zestimate®

    Find your next renter with Zillow Rental Manager. Plus, with online applications, you can quickly screen prospective tenants – for free.

    Learn more

    $2,508/mo

    Rent Zestimate®

    Refinance and save

    $2,640/mo

    Est. payment

    Refinancing to a lower rate could help reduce your monthly payments and save thousands over the life of the loan.

    See today's rates

    $2,640/mo

    Est. payment

    Explore your selling options

    Work with a Zillow partner agent

    Leverage their expertise and Zillow's premium Showcase listings to get your home seen by more buyers.

    Get started

    List with your own agent

    Get your home in front of millions of buyers by listing it on Zillow.

    Learn how to do it

    Sell it yourself

    Take full control of how buyers see your home on Zillow by listing For Sale by Owner (FSBO).

    List your home

    What's special

    Custom patioStainless steel appliancesGranite countertopsExpansive great roomBonus flex spaceLed lighting throughoutSmart thermostat
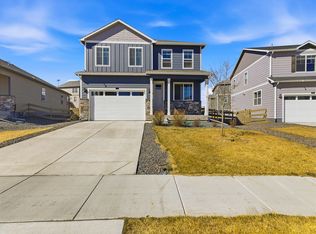
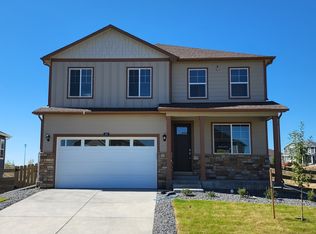
    Sellers are giving a $5,000 concession to buy the mortgage rate down. Solar panels are paid in full, so home ownership will include them, and the new buyers will get to reap the tremendous energy cost-saving benefits without having to qualify for or pay for the lease. Welcome to a thoughtfully designed Newcastle Ranch-style home built in 2022 by D.R. Horton. This 3-bedroom, 2-bathroom Ranch-style home offers 1,635 square feet of modern comfort and energy-conscious features in the heart of Greeley's desirable Northridge Estates community, on a 6,478 sq ft lot on a private cul-de-sac. Offers an expansive Great Room and Bonus Flex Space, Gourmet Kitchen with espresso cabinetry, granite countertops, stainless steel appliances, and a large island with a convenient Breakfast Bar. It has a Smart Home Technology package, including: a smart thermostat and video doorbell. Energy-efficient construction with Double-pane windows, Tankless water heater for on-demand hot water and reduced energy usage, and high-efficiency HVAC system for year-round comfort, Energy-efficient appliances and LED lighting throughout with an over-sized 2.5-car garage. Indestructible Luxury Vinyl Flooring throughout Entryway, Great Room, and Kitchen and Tiled flooring in both Baths. Professionally landscaped front and backyard with custom patio and complete fencing for your four-legged friends. No HOA fees! Located near beautiful parks, trails, and top local schools, easy access to Hwy 34 and nearby shopping, dining, and entertainment. This home is practically new with the landscape and window coverings already in!!! This home is designed for comfort, convenience, and sustainable living-perfect for those who value smart design and lower utility costs.

    Zillow last checked:

    Listing updated:

    Listed by:

    Lorri DeLaney 720-313-7437,

    Coldwell Banker Realty-N Metro

    Bought with:

    Liberty Montes, 100047647

    Tallent Co. Real Estate

    Source: IRES as distributed by MLS GRID,MLS#: 1052398MLS Logo

    Facts & features

    Interior

    Bedrooms & bathrooms
    • Bedrooms: 3
    • Bathrooms: 2
    • Full bathrooms: 2
    • Main level bathrooms: 2
    Primary bedroom
    • Description: Carpet
    • Features: 5 Piece Primary Bath
    • Level: Main
    • Area: 169 Square Feet
    • Dimensions: 13 x 13
    Bedroom 2
    • Description: Carpet
    • Level: Main
    Bedroom 3
    • Description: Carpet
    • Level: Main
    Dining room
    • Description: Luxury Vinyl
    • Level: Main
    Great room
    • Description: Luxury Vinyl
    • Level: Main
    Kitchen
    • Description: Luxury Vinyl
    • Level: Main
    • Area: 144 Square Feet
    • Dimensions: 18 x 8
    Laundry
    • Description: Tile
    • Level: Main
    Living room
    • Description: Luxury Vinyl
    • Level: Main
    Study
    • Description: Luxury Vinyl
    • Level: Main
    Heating
    • Forced Air
    Cooling
    • Central Air, Ceiling Fan(s)
    Appliances
    • Included: Gas Range, Dishwasher, Refrigerator, Washer, Dryer, Microwave, Disposal
    Features
    • Eat-in Kitchen, Separate Dining Room, Open Floorplan, Pantry, Walk-In Closet(s)
    • Windows: Window Coverings
    • Basement: None
    • Has fireplace: No
    • Fireplace features: None
    Interior area
    • Total structure area: 1,614
    • Total interior livable area: 1,635 sqft
    • Finished area above ground: 1,614

    Property

    Parking
    • Total spaces: 2
    • Parking features: Garage Door Opener, Attached, Oversized
    • Attached garage spaces: 2
    • Details: Attached
    Accessibility
    • Accessibility features: Level Lot, Level Drive, Accessible Doors, No Stairs, Main Floor Bath, Accessible Bedroom, Stall Shower, Main Level Laundry
    Features
    • Levels: One
    • Stories: 1
    • Patio & porch: Patio, Enclosed
    • Exterior features: Sprinkler System
    • Fencing: Fenced
    Lot
    • Size: 8,479 sqft
    • Features: Cul-De-Sac
    Details
    • Parcel number: R8950863
    • Zoning: RES
    • Special conditions: Private Owner

    Construction

    Type & style
    • Home type: SingleFamily
    • Architectural style: Contemporary
    • Property subtype: Single Family Residence
    Materials
    • Frame
    • Roof: Composition
    Condition
    • New construction: No
    • Year built: 2022
    Details
    • Builder model: Newcastle
    • Builder name: D.R. Horton

    Utilities & green energy

    • Electric: Xcel Energy, Photovoltaics Seller Owned
    • Gas: Atmos Energy
    • Sewer: Public Sewer
    • Water: City
    • Utilities for property: Natural Gas Available, Electricity Available, Cable Available, High Speed Avail
    Green energy
    • Energy efficient items: Windows, High Efficiency Furnace

    Community & neighborhood

    Security
    • Security features: Fire Alarm
    Location
    • Region: Greeley
    • Subdivision: Northridge Estates 1st Rep

    Other

    Other facts
    • Listing terms: Cash,Conventional,FHA,VA Loan
    • Road surface type: Asphalt

    Price history

    DateEventPrice
    5/26/2026Sold$450,000-1.1%$275/sqft
    Source: IRES as distributed by MLS GRID #1052398 Report a problem
    4/1/2026Pending sale$455,000$278/sqft
    Source: REcolorado as distributed by MLS GRID #7203615 Report a problem
    11/12/2025Price change$455,000-3.2%$278/sqft
    Source: REcolorado as distributed by MLS GRID #7203615 Report a problem
    7/30/2025Price change$470,000-4.1%$287/sqft
    Source: REcolorado as distributed by MLS GRID #7203615 Report a problem
    7/9/2025Listed for sale$490,000+1.5%$300/sqft
    Source: REcolorado as distributed by MLS GRID #7203615 Report a problem
    9/22/2022Listing removed--
    Source: DR Horton Report a problem
    4/19/2022Price change$482,955+1%$295/sqft
    Source: DR Horton Report a problem
    4/6/2022Price change$477,955+2.1%$292/sqft
    Source: DR Horton Report a problem
    4/3/2022Price change$467,955+1.1%$286/sqft
    Source: DR Horton Report a problem
    3/27/2022Price change$462,955+1.1%$283/sqft
    Source: DR Horton Report a problem
    3/20/2022Price change$457,955+0.4%$280/sqft
    Source: DR Horton Report a problem
    3/13/2022Price change$455,955+0.4%$279/sqft
    Source: DR Horton Report a problem
    3/2/2022Price change$453,955+1.6%$278/sqft
    Source: DR Horton Report a problem
    2/20/2022Price change$446,955+0.7%$273/sqft
    Source: DR Horton Report a problem
    2/12/2022Price change$443,955+1.1%$272/sqft
    Source: DR Horton Report a problem
    2/5/2022Price change$438,955+0.5%$268/sqft
    Source: DR Horton Report a problem
    2/3/2022Price change$436,955+1.2%$267/sqft
    Source: DR Horton Report a problem
    1/29/2022Price change$431,955+1.2%$264/sqft
    Source: DR Horton Report a problem
    1/27/2022Price change$426,955+1.2%$261/sqft
    Source: DR Horton Report a problem
    1/24/2022Price change$421,955+0.5%$258/sqft
    Source: DR Horton Report a problem
    1/19/2022Price change$419,955+0.2%$257/sqft
    Source: DR Horton Report a problem
    12/7/2021Price change$418,955-4.6%$256/sqft
    Source: DR Horton Report a problem
    11/13/2021Price change$438,955+0.2%$268/sqft
    Source: DR Horton Report a problem
    10/22/2021Price change$437,955-2%$268/sqft
    Source: DR Horton Report a problem
    10/20/2021Listed for sale$446,825$273/sqft
    Source: DR Horton Report a problem

    Public tax history

    YearProperty taxesTax assessment
    2026$4,603 +13.4%$27,020 -2.1%
    2025$4,060 +5.6%$27,600 -3.3%
    2024$3,846 +361.6%$28,550 -0.9%
    2023$833 +227.6%$28,820 +412.8%
    2022$254 +447.9%$5,620 +226.7%
    2021$46 $1,720 +224.5%
    2020$46 +23.9%$530
    2019$37 -19.5%$530 +17.8%
    2018$47 $450

    Find assessor info on the county website

    Neighborhood: 80634

    Nearby schools

    GreatSchools rating
    Schools provided by the listing agent
    • Elementary: Winograd
    • Middle: Franklin
    • High: Northridge

    Source: IRES as distributed by MLS GRID. This data may not be complete. We recommend contacting the local school district to confirm school assignments for this home.

    Get a cash offer in 3 minutes
    Find out how much your home could sell for in as little as 3 minutes with a no-obligation cash offer.
    Estimated market value
    $449,800
    Get a cash offer in 3 minutes
    Find out how much your home could sell for in as little as 3 minutes with a no-obligation cash offer.
    Estimated market value
    $449,800