Step into this beautifully maintained split-foyer home and be welcomed by a grand stone-covered entry that makes a lasting first impression. The front door is flanked by accent windows and topped with a large arched window above, filling the spacious foyer with incredible natural light. A generous coat closet and open landing make this entry both impressive and functional. The main level offers a seamless open-concept layout where the living room, dining area, and kitchen connect effortlessly. The kitchen features stainless steel appliances, a center island for added prep space and seating, and great flow for entertaining. Patio doors off the dining area lead to a 14' x 22' maintenance-free deck with 6-foot-wide stairs down to a concrete patio - perfect for enjoying the backyard. Continuing on the main floor you'll find two bedrooms and two full bathrooms, including a spacious primary suite with a walk-in closet and private full bath complete with ample linen storage. The second bedroom also includes a walk-in closet! The lower level expands your living space with a comfortable family room, two additional daylight bedrooms - both with walk-in closets - a third full bathroom with linen storage, and a private laundry room. The insulated and sheetrocked three-stall attached garage is equipped with a floor drain and GAS HEATER, offering year-round comfort during North Dakota winters. Exterior upgrades truly set this home apart, including an added RV parking pad, underground sprinklers, landscape curbing, a 12' x 16' shed with a 6' loft secured to a concrete slab, and beautifully finished outdoor spaces designed for both function and enjoyment. Located on the west side of Surrey, you'll appreciate small-town living with a smaller school system while being just minutes from the conveniences of Minot. Well cared for and move-in ready, this home is ready for its next owners. Call your agent today for a private showing!
Sold
Price Unknown
317 6th Ave SW, Surrey, ND 58785
4beds
3baths
2,808sqft
Single Family Residence
Built in 2018
0.27 Acres Lot
$457,000 Zestimate®
$--/sqft
$2,902 Estimated rent
Home value
$457,000
Estimated sales range
Not available
$2,902/mo
Zestimate® history
Owner options
List your home for rent
$2,902/mo
Rent Zestimate®
Find your next renter with Zillow Rental Manager. Plus, with online applications, you can quickly screen prospective tenants – for free.
$2,902/mo
Rent Zestimate®
Refinance and save
Refinancing to a lower rate could help reduce your monthly payments and save thousands over the life of the loan.
Explore your selling options
Work with a Zillow partner agent
Leverage their expertise and Zillow's premium Showcase listings to get your home seen by more buyers.
Get startedList with your own agent
Get your home in front of millions of buyers by listing it on Zillow.
Learn how to do itSell it yourself
Take full control of how buyers see your home on Zillow by listing For Sale by Owner (FSBO).
List your homeWhat's special
Added rv parking padGrand stone-covered entrySeamless open-concept layoutSpacious primary suiteOpen landingBeautifully finished outdoor spacesPrivate laundry room
Zillow last checked:
Listing updated:
Listed by:
DELRAE ZIMMERMAN 701-833-1375,
BROKERS 12, INC.,
Kelsey Bercier 701-721-5544,
BROKERS 12, INC.
Source: Minot MLS,MLS#: 260323
Facts & features
Interior
Bedrooms & bathrooms
- Bedrooms: 4
- Bathrooms: 3
- Main level bathrooms: 2
- Main level bedrooms: 2
Primary bedroom
- Description: Private Bath, Wic
- Level: Main
Bedroom 1
- Description: Carpet, Wic
- Level: Main
Bedroom 2
- Description: Daylight, Wic
- Level: Lower
Bedroom 3
- Description: Daylight, Wic
- Level: Lower
Dining room
- Description: Patio Door To Deck!
- Level: Main
Family room
- Description: Large, Carpet
- Level: Lower
Kitchen
- Description: Island, Ss Appliances
- Level: Main
Living room
- Description: Open To Kitchen / Dining
- Level: Main
Heating
- Forced Air, Natural Gas
Cooling
- Central Air
Appliances
- Included: Dishwasher, Refrigerator, Microwave/Hood, Electric Range/Oven
- Laundry: Lower Level
Features
- Flooring: Carpet, Other, Laminate
- Basement: Finished,Full,Daylight
- Has fireplace: No
Interior area
- Total structure area: 2,808
- Total interior livable area: 2,808 sqft
- Finished area above ground: 1,404
Property
Parking
- Total spaces: 3
- Parking features: Attached, Garage: Heated, Insulated, Sheet Rock, Floor Drains, Opener, Lights, Driveway: Concrete, Yes-Side
- Attached garage spaces: 3
- Has uncovered spaces: Yes
Features
- Levels: Split Foyer
- Patio & porch: Deck, Patio
- Exterior features: Sprinkler
Lot
- Size: 0.27 Acres
Details
- Additional structures: Shed(s)
- Parcel number: SY19.048.020.0120
- Zoning: R1
Construction
Type & style
- Home type: SingleFamily
- Property subtype: Single Family Residence
Materials
- Foundation: Concrete Perimeter
- Roof: Asphalt
Condition
- New construction: No
- Year built: 2018
Utilities & green energy
- Sewer: City
- Water: City
Community & HOA
Location
- Region: Surrey
Financial & listing details
- Tax assessed value: $363,000
- Annual tax amount: $4,458
- Date on market: 3/2/2026
Price history
| Date | Event | Price |
|---|---|---|
| 4/1/2026 | Sold | -- |
Source:  Minot MLS #260323 Report a problem Minot MLS #260323 Report a problem | ||
| 3/16/2026 | Pending sale | $445,000$158/sqft |
Source: Minot MLS #260323 Report a problem | ||
| 3/3/2026 | Contingent | $445,000$158/sqft |
Source: Minot MLS #260323 Report a problem | ||
| 3/2/2026 | Listed for sale | $445,000$158/sqft |
Source: Minot MLS #260323 Report a problem | ||
| 11/4/2019 | Sold | -- |
Source: Public Record Report a problem | ||
Public tax history
| Year | Property taxes | Tax assessment |
|---|---|---|
| 2025 | -- | $363,000 +5.2% |
| 2024 | $4,124 +7.4% | $345,000 +3% |
| 2023 | $3,839 -5.2% | $335,000 -5.1% |
| 2022 | $4,047 +1.7% | $353,000 +2.6% |
| 2021 | $3,981 +2.9% | $344,000 +6.2% |
| 2020 | $3,870 +10.5% | $324,000 +119.7% |
| 2019 | $3,501 | $147,500 +2007.1% |
| 2018 | -- | $7,000 |
| 2017 | -- | $7,000 |
| 2016 | $210 | -- |
| 2015 | -- | -- |
| 2014 | -- | -- |
Find assessor info on the county website
Neighborhood: 58785
Nearby homes
- $431,4004 bd3 ba1.3k sqft326 6th Ave SW, Surrey, ND 58785Off Market
- $479,7004 bd3 ba2.1k sqft318 6th Ave SW, Surrey, ND 58785Off Market
- $426,3003 bd2 ba3.1k sqft321 6th Ave SW, Surrey, ND 58785Off Market
- $384,4006 bd3 ba1.2k sqft314 6th Ave SW, Surrey, ND 58785Off Market
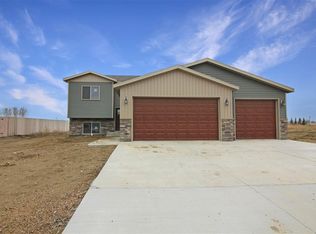
- $425,8003 bd2 ba3.4k sqft413 6th Ave SW, Surrey, ND 58785Off Market
- $404,3005 bd3 ba1.4k sqft417 6th Ave SW, Surrey, ND 58785Off Market
- $--5 bd3 ba2.7k sqft400 6th Ave SW, Surrey, ND 58785Sold
- $95,000-- bd-- ba-- sqft416 6th Ave SW, Surrey, ND 58785Off Market
Nearby schools
GreatSchools rating
- 5/10Surrey Elementary SchoolGrades: PK-6Distance: 0.6 mi
- 8/10Surrey High SchoolGrades: 7-12Distance: 0.6 mi
Schools provided by the listing agent
- District: Surrey
Source: Minot MLS. This data may not be complete. We recommend contacting the local school district to confirm school assignments for this home.
- North Dakota
- Ward County
- Surrey
- 58785
- 317 6th Ave SW
