Skip main navigation
Active
  • Price cut: $50K (6/17)
    $1,450,000

    317 Abrielle Ln, Benton, AR 72019

    5beds
    6,111sqft
    : 
    Loading
    Get pre-qualified
    Single Family Residence
    Built in 2024
    3.96 Acres Lot
    $1,416,400 Zestimate®
    $237/sqft
    $63/mo HOA

    What's special

    Detached shopBuilt-in nugget ice makerBeautiful wooded settingSurrounded by mature treesCalacatta matarazzo marbleBonus roomsOutdoor kitchen
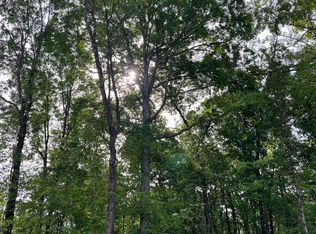

    Tucked away at the end of the cul-de-sac in one of Saline County’s newest gated communities, Big Rock Estates, this nearly 4-acre property feels like a private retreat. Surrounded by mature trees and a beautiful wooded setting, this 6,111 sq ft home was designed for both everyday living and entertaining on a grand scale. Inside features Calacatta Matarazzo marble, Carrera marble bathrooms, a 60” dual-fuel Thermador range, Thermador oven, two dishwashers, built-in nugget ice maker, Emtek crystal door knobs, custom trim work, linen Roman shades, massive laundry room, bonus rooms, and smart-home features throughout. Outside you’ll find a stunning 20x50 saltwater pool, huge covered patio, outdoor kitchen, fireplace, surround sound, and multiple gathering spaces that make this home feel like a private resort. Additional features include spray foam insulation, Generac generator, detached shop, security cameras, app-controlled lighting/music/garage doors, keypad entry doors, and more. Homes like this rarely come available in Benton. Schedule your private showing and experience Big Rock Estates for yourself.
    56 days
    |
    1,181
    |
    59
    |

    Zillow last checked:

    Listing updated:

    Listed by:

    Krystina Bullard 501-303-0344,

    Bailey & Company Real Estate 501-255-5855

    Source: CARMLS,MLS#: 26019591MLS Logo

    Loading...

      Facts & features

      Interior

      Bedrooms & bathrooms
      • Bedrooms: 5
      • Bathrooms: 5
      • Full bathrooms: 4
      • 1/2 bathrooms: 1
      Rooms
      • Room types: Bonus Room
      Dining room
      • Features: Eat-in Kitchen, Kitchen/Dining Combo, Living/Dining Combo, Breakfast Bar
      Heating
      • Propane
      Cooling
      • Electric
      Appliances
      • Included: Microwave, Gas Range, Dishwasher, Disposal, Refrigerator, Plumbed For Ice Maker, Oven, Ice Maker, Gas Water Heater, Tankless Water Heater
      • Laundry: Washer Hookup, Electric Dryer Hookup, Laundry Room
      Features
      • Walk-In Closet(s), Built-in Features, Walk-in Shower, Breakfast Bar, Pantry, Sheet Rock, Tray Ceiling(s), Vaulted Ceiling(s), 4 Bedrooms Lower Level
      • Flooring: Wood, Tile
      • Doors: Insulated Doors
      • Windows: Insulated Windows, Low Emissivity Windows
      • Has fireplace: Yes
      • Fireplace features: Factory Built, Gas Starter
      Interior area
      • Total structure area: 6,111
      • Total interior livable area: 6,111 sqft

      Property

      Parking
      • Total spaces: 4
      • Parking features: Garage, Garage Door Opener, Four Car or More
      • Has garage: Yes
      Features
      • Levels: Two
      • Stories: 2
      • Patio & porch: Patio, Porch
      • Exterior features: Rain Gutters, Shop
      • Has private pool: Yes
      • Pool features: In Ground
      • Waterfront features: Creek
      Lot
      • Size: 3.96 Acres
      • Dimensions: 330 x 590
      • Features: Level, Cul-De-Sac, Rural Property, Subdivided
      Details
      • Parcel number: 02200200009

      Construction

      Type & style
      • Home type: SingleFamily
      • Architectural style: Traditional
      • Property subtype: Single Family Residence
      Materials
      • Brick, Stone, Radiant Barrier, Spray Foam Insulation
      • Foundation: Slab
      • Roof: Composition,Shingle
      Condition
      • New construction: No
      • Year built: 2024

      Utilities & green energy

      • Electric: Electric-Co-op
      • Gas: Gas-Propane/Butane
      • Sewer: Septic Tank
      • Water: Public
      • Utilities for property: Gas-Propane/Butane, Underground Utilities
      Green energy
      • Energy efficient items: Doors, Ridge Vents/Caps

      Community & HOA

      Community
      • Features: Pool, Gated
      • Security: Smoke Detector(s), Security System, Security, Video Surveillance
      • Subdivision: BIG ROCK ESTATES
      HOA
      • Has HOA: Yes
      • Services included: Private Roads, Security
      • HOA fee: $750 annually
      Location
      • Region: Benton

      Financial & listing details

      • Price per square foot: $237/sqft
      • Tax assessed value: $1,251,935
      • Annual tax amount: $14,759
      • Date on market: 5/15/2026
      • Road surface type: Paved

        Estimated market value

        $1,416,400

        $1.35M - $1.49M

        $5,510/mo

        Price history

        DateEventPrice
        6/17/2026Price change$1,450,000-3.3%$237/sqft
        Source: CARMLS #26019591 Report a problem
        5/26/2026Price change$1,499,999-3.2%$245/sqft
        Source: CARMLS #26019591 Report a problem
        5/15/2026Listed for sale$1,550,000+12.7%$254/sqft
        Source: CARMLS #26019591 Report a problem
        4/4/2025Sold$1,375,000$225/sqft
        Source: CARMLS #25010929 Report a problem
        3/24/2025Contingent$1,375,000$225/sqft
        Source: CARMLS #25010929 Report a problem
        3/21/2025Listed for sale$1,375,000$225/sqft
        Source: CARMLS #25010929 Report a problem

        Public tax history

        YearProperty taxesTax assessment
        2025$14,760 +199%$250,387 +317.3%
        2024$4,936 $60,000
        Find assessor info on the county website

        Monthly payment

        Est. payment

        Payment breakdown

        Explore the cost of this home by adjusting the details. Changes won't be saved.
        All calculations are estimates and provided by Zillow, Inc. for informational purposes only. Actual amounts may vary.
        HOA fees may include property taxes on listings classified as Co-Ops. Contact the listing agent and/or owner for fee details.
        Mortgage interest rates are dependent on a number of factors, including credit score, down payment, and repayment length. Interest rate data provided by Zillow Group Marketplace, Inc. as of 1/1/1970 from various mortgage lenders with which we have lead or other similar arrangements; the Estimated Payment is an average of those rates.
        See how much you could borrow to make a competitive offer.

        Climate risks

        Neighborhood: 72019

        Getting around

        0 / 100
        Car-Dependent
        10 / 100
        Somewhat Bikeable

        Nearby schools

        GreatSchools rating

        A local agent can set up tours, give advice and negotiate with sellers.

        A local lender can help you make sure your offer is ready when you are.

        Browse local experts

        Similar homes