Welcome to 317 Alexandria Ct in Marietta, beautifully situated in the charming Village Square Commons community and within the desirable Donegal School District. If you’ve been searching for a well-loved, meticulously maintained home—your search ends here! This property is ideal for those who want to stay close to everything. With convenient access to Route 30, Route 283, and the Pennsylvania Turnpike, commuting is a breeze. Outdoor enthusiasts will love being just minutes from scenic hiking and biking trails, offering opportunities for boating, nature walks, and more. Enjoy the perfect balance of peace and accessibility, with shopping, dining, and everyday conveniences just around the corner. As you approach the front door, you'll discover a charming and private entry nook that welcomes you into a beautifully open and light-filled floor plan. Spanning over 2,000 square feet, this home features 3 bedrooms, 2.5 bathrooms, and a fully finished lower level. This home is perfect for entertaining—whether it’s festive holiday gatherings or laid-back summer cookouts! The spacious living room flows seamlessly into the dining area and kitchen, creating an ideal setup for hosting. The kitchen is just the right size for preparing everything from quick breakfasts to gourmet dinners, featuring ample counter and cabinet space, quality appliances, and a convenient pantry. Just off the dining area, step outside to the deck/patio—an ideal spot for enjoying your morning coffee during the warmer months. On the main floor, you'll also find a well-placed half bath for guests. Upstairs, there are three generously sized bedrooms and two full bathrooms. The owner’s suite boasts soaring cathedral ceilings, a large closet, and its own private bath—your own personal retreat. Downstairs, the spacious finished walk-out basement adds even more living space. offering a versatile space perfect for entertainment. This space is ideal for movie nights, game playing, or quality family time. The walk out sliding doors leads you to the patio and backyard. If you're seeking a charming home with affordable living and minimal upkeep, this is the perfect fit for you. Enjoy the convenience of having lawn care and snow removal taken care of by the association, so you can focus on relaxing and enjoying your new space.
Sold for $274,900
$274,900
317 Alexandria Ct, Marietta, PA 17547
3beds
1,796sqft
Townhouse
Built in 2003
3,485 Square Feet Lot
$290,600 Zestimate®
$153/sqft
$2,147 Estimated rent
Home value
$290,600
$270,000 - $311,000
$2,147/mo
Zestimate® history
Owner options
List your home for rent
$2,147/mo
Rent Zestimate®
Find your next renter with Zillow Rental Manager. Plus, with online applications, you can quickly screen prospective tenants – for free.
$2,147/mo
Rent Zestimate®
Refinance and save
$1,862/mo
Est. payment
Refinancing to a lower rate could help reduce your monthly payments and save thousands over the life of the loan.
$1,862/mo
Est. payment
Explore your selling options
Work with a Zillow partner agent
Leverage their expertise and Zillow's premium Showcase listings to get your home seen by more buyers.
Get startedList with your own agent
Get your home in front of millions of buyers by listing it on Zillow.
Learn how to do itSell it yourself
Take full control of how buyers see your home on Zillow by listing For Sale by Owner (FSBO).
List your homeWhat's special
Finished walk-out basementDining areaGenerously sized bedrooms
Zillow last checked:
Listing updated:
Listed by:
Jerry Riggleman 717-343-4691,
Real of Pennsylvania,
Listing Team: Jerry Riggleman Realty Group
Bought with:
Carter Renninger, RB068536
RE/MAX SmartHub Realty
Source: Bright MLS,MLS#: PALA2068582
Facts & features
Interior
Bedrooms & bathrooms
- Bedrooms: 3
- Bathrooms: 3
- Full bathrooms: 2
- 1/2 bathrooms: 1
- Main level bathrooms: 1
Rooms
- Room types: Living Room, Dining Room, Primary Bedroom, Bedroom 2, Bedroom 3, Kitchen, Family Room, Laundry, Storage Room, Bathroom 2, Primary Bathroom, Half Bath
Primary bedroom
- Level: Upper
Bedroom 2
- Description: Ceiling Fan
- Features: Flooring - Carpet
- Level: Upper
- Area: 132 Square Feet
- Dimensions: 12' X 11'
Bedroom 3
- Description: Ceiling Fan
- Features: Flooring - Carpet
- Level: Upper
- Area: 110 Square Feet
- Dimensions: 11' X 10'
Primary bathroom
- Level: Upper
Bathroom 2
- Description: Master Bath/Double Vanity
- Features: Flooring - Vinyl
- Level: Upper
- Area: 40 Square Feet
- Dimensions: 8' X 5'
Dining room
- Description: Combo Kitch/Xtra Cabinet off Serving Bar
- Features: Flooring - Concrete
- Level: Main
- Area: 315 Square Feet
- Dimensions: 21' X 15'
Family room
- Level: Lower
Half bath
- Level: Main
Kitchen
- Description: Combo Dining/Built-In Bookcase/Outlet
- Features: Flooring - Concrete
- Level: Main
- Area: 315 Square Feet
- Dimensions: 21' X 15'
Laundry
- Level: Lower
Living room
- Description: Ceiling Fan
- Features: Flooring - HardWood
- Level: Main
- Area: 234 Square Feet
- Dimensions: 18' X 13'
Storage room
- Level: Lower
Heating
- Forced Air, Natural Gas
Cooling
- Central Air, Natural Gas
Appliances
- Included: Electric Water Heater
- Laundry: Laundry Room
Features
- Breakfast Area, Built-in Features, Ceiling Fan(s), Combination Kitchen/Dining, Combination Kitchen/Living, Combination Dining/Living, Floor Plan - Traditional, Kitchen - Country, Pantry, Other
- Flooring: Hardwood, Carpet
- Windows: Window Treatments
- Basement: Full,Interior Entry,Exterior Entry,Walk-Out Access,Other,Windows
- Has fireplace: No
Interior area
- Total structure area: 1,946
- Total interior livable area: 1,796 sqft
- Finished area above ground: 1,416
- Finished area below ground: 380
Property
Parking
- Total spaces: 7
- Parking features: Garage Door Opener, Garage Faces Front, Inside Entrance, Asphalt, Off Street, Attached, Driveway
- Attached garage spaces: 1
- Uncovered spaces: 2
- Details: Garage Sqft: 240
Accessibility
- Accessibility features: None
Features
- Levels: Two
- Stories: 2
- Patio & porch: Deck, Patio
- Exterior features: Extensive Hardscape, Sidewalks
- Pool features: None
Lot
- Size: 3,485 Square Feet
- Features: Suburban
Details
- Additional structures: Above Grade, Below Grade
- Parcel number: 1506022400000
- Zoning: R-100
- Special conditions: Standard
Construction
Type & style
- Home type: Townhouse
- Architectural style: Traditional
- Property subtype: Townhouse
Materials
- Block
- Foundation: Block
- Roof: Shingle,Architectural Shingle
Condition
- New construction: No
- Year built: 2003
Utilities & green energy
- Electric: 200+ Amp Service
- Sewer: Public Sewer
- Water: Public
- Utilities for property: Cable
Community & HOA
Community
- Subdivision: Village Square Commons
HOA
- Has HOA: Yes
- Services included: Snow Removal, Common Area Maintenance
- HOA fee: $77 monthly
- HOA name: VILLAGE SQUARE COMMONS
Location
- Region: Marietta
- Municipality: EAST DONEGAL TWP
Financial & listing details
- Price per square foot: $153/sqft
- Tax assessed value: $147,000
- Annual tax amount: $3,733
- Date on market: 4/23/2025
- Listing agreement: Exclusive Right To Sell
- Listing terms: Conventional,FHA,VA Loan,USDA Loan
- Ownership: Fee Simple
Price history
| Date | Event | Price |
|---|---|---|
| 6/13/2025 | Sold | $274,900$153/sqft |
Source:  Bright MLS #PALA2068582 Report a problem Bright MLS #PALA2068582 Report a problem | ||
| 5/5/2025 | Pending sale | $274,900$153/sqft |
Source: Bright MLS #PALA2068582 Report a problem | ||
| 4/30/2025 | Price change | $274,900-5.2%$153/sqft |
Source: Bright MLS #PALA2068582 Report a problem | ||
| 4/23/2025 | Listed for sale | $289,900+81.2%$161/sqft |
Source: Bright MLS #PALA2068582 Report a problem | ||
| 9/5/2017 | Sold | $160,000-4.6%$89/sqft |
Source: Public Record Report a problem | ||
| 6/9/2017 | Listed for sale | $167,750-1.3%$93/sqft |
Source: Kingsway Realty #266155 Report a problem | ||
| 11/11/2011 | Listing removed | $170,000$95/sqft |
Source: Prudential Homesale Services Group #183327 Report a problem | ||
| 10/7/2011 | Price change | $170,000-2.9%$95/sqft |
Source: Prudential Homesale Services Group #183327 Report a problem | ||
| 8/19/2011 | Listed for sale | $175,000+43.3%$97/sqft |
Source: Prudential Homesale Services Group #183327 Report a problem | ||
| 2/7/2003 | Sold | $122,100$68/sqft |
Source: Public Record Report a problem | ||
Public tax history
| Year | Property taxes | Tax assessment |
|---|---|---|
| 2025 | $3,762 +0.8% | $147,000 |
| 2024 | $3,734 +0.4% | $147,000 |
| 2023 | $3,720 +0.8% | $147,000 |
| 2022 | $3,692 | $147,000 |
| 2021 | $3,692 +316.7% | $147,000 |
| 2020 | $886 -75.1% | $147,000 |
| 2019 | $3,557 +301.4% | $147,000 |
| 2018 | $886 -75.9% | $147,000 +20.6% |
| 2017 | $3,675 | $121,900 |
| 2016 | $3,675 +43.8% | $121,900 |
| 2015 | $2,555 | $121,900 |
| 2014 | $2,555 | $121,900 |
| 2013 | -- | $121,900 |
| 2012 | -- | $121,900 |
| 2011 | -- | $121,900 |
| 2010 | -- | $121,900 |
| 2009 | -- | $121,900 |
| 2007 | -- | $121,900 |
| 2006 | -- | $121,900 |
| 2005 | -- | $121,900 +21.4% |
| 2004 | -- | $100,400 +420.2% |
| 2003 | -- | $19,300 |
Find assessor info on the county website
Neighborhood: 17547
Nearby homes
- $301,5003 bd2 ba1.3k sqft315 Alexandria Ct, Marietta, PA 17547Off Market

- $332,7003 bd3 ba2.5k sqft319 Alexandria Ct, Marietta, PA 17547Off Market
- $325,2003 bd3 ba1.8k sqft313 Alexandria Ct, Marietta, PA 17547Off Market
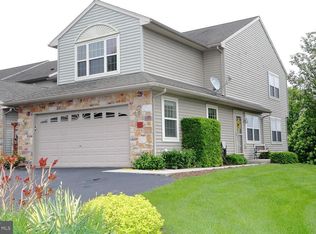
- $359,5003 bd3 ba1.8k sqft323 Alexandria Ct, Marietta, PA 17547Off Market
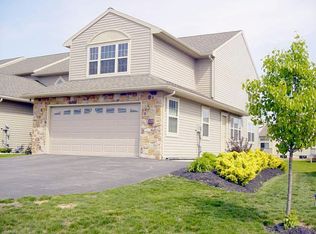
- $354,9003 bd3 ba2k sqft309 Alexandria Ct, Marietta, PA 17547Off Market
- $304,9003 bd3 ba1.4k sqft325 Alexandria Ct, Marietta, PA 17547Off Market
- $271,9003 bd2 ba1.4k sqft307 Alexandria Ct, Marietta, PA 17547Off Market
- $269,0003 bd3 ba1.8k sqft327 Alexandria Ct, Marietta, PA 17547Sold
Nearby schools
GreatSchools rating
- 5/10Donegal Intermediate SchoolGrades: 3-6Distance: 1.2 mi
- 7/10Donegal Middle SchoolGrades: 7-8Distance: 3.2 mi
- 5/10Donegal Senior High SchoolGrades: 9-12Distance: 3.6 mi
Schools provided by the listing agent
- District: Donegal
Source: Bright MLS. This data may not be complete. We recommend contacting the local school district to confirm school assignments for this home.


Get pre-qualified for a loan
At Zillow Home Loans, we can pre-qualify you in as little as 5 minutes with no impact to your credit score.An equal housing lender. NMLS #10287.
Sell for more on Zillow
Get a Zillow Showcase℠ listing at no additional cost and you could sell for .
$290,600
2% more
+$5,812
With Zillow Showcase(estimated)
$296,412
- Pennsylvania
- Lancaster County
- Marietta
- 17547
- 317 Alexandria Ct
Nearby cities
Nearby zip codes
Other Marietta Topics
