Welcome to this wonderful home nestled in the desirable Deerpath subdivision. This charming residence features three spacious bedrooms and two modern bathrooms, making it perfect for families or those who enjoy extra space. As you step inside, you'll be greeted by the warmth of hardwood floors that flow throughout the main level. The open and airy layout is illuminated by huge windows, allowing for breathtaking views from every angle. Freshly painted walls create a bright and inviting atmosphere throughout the home. The family room is a cozy retreat, complete with brand new carpeting that invites relaxation and comfort. All three bedrooms also feature new carpeting, offering a soft and welcoming environment for rest. For those who love outdoor activities, this home is ideally situated near parks and lakes, providing year-round recreational opportunities. Enjoy community amenities such as the library, aqua center, community fitness center, as well as convenient access to grocery stores, shops, and restaurants. This property boasts top-rated schools in the area. With easy access to public transportation, this home combines comfort with convenience, making it an ideal place to call your own. Don't miss out on the opportunity to live in this beautiful home with remarkable views and a vibrant community!
Closed
$425,000
317 Alexandria Dr, Vernon Hills, IL 60061
3beds
1,700sqft
Single Family Residence
Built in 1979
-- sqft lot
$482,200 Zestimate®
$250/sqft
$3,405 Estimated rent
Home value
$482,200
$458,000 - $506,000
$3,405/mo
Zestimate® history
Owner options
List your home for rent
$3,405/mo
Rent Zestimate®
Find your next renter with Zillow Rental Manager. Plus, with online applications, you can quickly screen prospective tenants – for free.
$3,405/mo
Rent Zestimate®
Refinance and save
$3,259/mo
Est. payment
Refinancing to a lower rate could help reduce your monthly payments and save thousands over the life of the loan.
$3,259/mo
Est. payment
Explore your selling options
Work with a Zillow partner agent
Leverage their expertise and Zillow's premium Showcase listings to get your home seen by more buyers.
Get startedList with your own agent
Get your home in front of millions of buyers by listing it on Zillow.
Learn how to do itSell it yourself
Take full control of how buyers see your home on Zillow by listing For Sale by Owner (FSBO).
List your homeWhat's special
Zillow last checked:
Listing updated:
Listed by:
Ronna Streiff 847-337-6809,
Baird & Warner
Bought with:
Judy Greenberg
Compass
Source: MRED as distributed by MLS GRID,MLS#: 12144538
Facts & features
Interior
Bedrooms & bathrooms
- Bedrooms: 3
- Bathrooms: 2
- Full bathrooms: 2
Rooms
- Room types: No additional rooms
Primary bedroom
- Features: Flooring (Carpet)
- Level: Second
- Area: 165 Square Feet
- Dimensions: 15X11
Bedroom 2
- Features: Flooring (Carpet)
- Level: Second
- Area: 110 Square Feet
- Dimensions: 11X10
Bedroom 3
- Features: Flooring (Carpet)
- Level: Second
- Area: 110 Square Feet
- Dimensions: 11X10
Dining room
- Features: Flooring (Hardwood)
- Level: Main
- Area: 110 Square Feet
- Dimensions: 11X10
Family room
- Features: Flooring (Carpet)
- Level: Lower
- Area: 242 Square Feet
- Dimensions: 22X11
Kitchen
- Features: Kitchen (Eating Area-Table Space), Flooring (Hardwood)
- Level: Main
- Area: 154 Square Feet
- Dimensions: 14X11
Laundry
- Level: Lower
- Area: 121 Square Feet
- Dimensions: 11X11
Living room
- Features: Flooring (Hardwood)
- Level: Main
- Area: 198 Square Feet
- Dimensions: 18X11
Heating
- Natural Gas, Forced Air
Cooling
- Central Air
Appliances
- Included: Range, Microwave, Dishwasher, Refrigerator, Washer, Dryer, Disposal
- Laundry: In Unit
Features
- Basement: Crawl Space
Interior area
- Total structure area: 0
- Total interior livable area: 1,700 sqft
Property
Parking
- Total spaces: 2
- Parking features: On Site, Garage Owned, Attached, Garage
- Attached garage spaces: 2
Accessibility
- Accessibility features: No Disability Access
Lot
- Dimensions: 141 X 70 X 110 X55 X32
Details
- Parcel number: 15052060050000
- Special conditions: None
Construction
Type & style
- Home type: SingleFamily
- Property subtype: Single Family Residence
Materials
- Vinyl Siding, Brick
- Roof: Asphalt
Condition
- New construction: No
- Year built: 1979
Utilities & green energy
- Sewer: Public Sewer
- Water: Lake Michigan
Community & HOA
Community
- Features: Park, Pool, Tennis Court(s), Lake, Curbs, Sidewalks, Street Lights, Street Paved
HOA
- Services included: None
Location
- Region: Vernon Hills
Financial & listing details
- Price per square foot: $250/sqft
- Tax assessed value: $332,223
- Annual tax amount: $8,656
- Date on market: 8/27/2024
- Listing terms: Conventional
- Ownership: Fee Simple
Price history
| Date | Event | Price |
|---|---|---|
| 10/7/2024 | Sold | $425,000+1.2%$250/sqft |
Source:  MRED as distributed by MLS GRID #12144538 Report a problem MRED as distributed by MLS GRID #12144538 Report a problem | ||
| 8/31/2024 | Contingent | $420,000$247/sqft |
Source: MRED as distributed by MLS GRID #12144538 Report a problem | ||
| 8/27/2024 | Listed for sale | $420,000+35.9%$247/sqft |
Source: MRED as distributed by MLS GRID #12144538 Report a problem | ||
| 11/9/2006 | Sold | $309,000+16.6%$182/sqft |
Source: Public Record Report a problem | ||
| 3/22/2004 | Sold | $265,000+6%$156/sqft |
Source: Public Record Report a problem | ||
| 7/18/2002 | Sold | $250,000+59.7%$147/sqft |
Source: Public Record Report a problem | ||
| 6/1/1994 | Sold | $156,500$92/sqft |
Source: Public Record Report a problem | ||
Public tax history
| Year | Property taxes | Tax assessment |
|---|---|---|
| 2024 | $9,173 +4% | $120,985 +9.3% |
| 2023 | $8,824 +1.9% | $110,730 +8.1% |
| 2022 | $8,656 +3.3% | $102,433 +3.4% |
| 2021 | $8,376 +1.6% | $99,063 +0.7% |
| 2020 | $8,247 +1.9% | $98,329 +0.4% |
| 2019 | $8,091 +8.1% | $97,967 +5.2% |
| 2018 | $7,483 | $93,097 +2.4% |
| 2017 | $7,483 +4.9% | $90,924 +4.4% |
| 2016 | $7,134 +1.7% | $87,067 +6.9% |
| 2015 | $7,013 -0.7% | $81,424 +2.5% |
| 2014 | $7,063 +2.1% | $79,424 -0.2% |
| 2012 | $6,920 +0.7% | $79,583 -10.6% |
| 2011 | $6,871 -0.5% | $88,976 -6.4% |
| 2010 | $6,906 +4% | $95,084 -5.2% |
| 2009 | $6,641 -0.9% | $100,352 -0.8% |
| 2008 | $6,705 +0.7% | $101,203 -1.7% |
| 2006 | $6,661 +6.7% | $102,965 |
| 2005 | $6,243 +6% | -- |
| 2004 | $5,890 +5.5% | -- |
| 2003 | $5,585 +6.5% | -- |
| 2002 | $5,245 +9% | -- |
| 2001 | $4,814 +7.6% | $65,071 +7.5% |
| 2000 | $4,476 | $60,521 |
Find assessor info on the county website
Neighborhood: 60061
Nearby homes
- $496,8004 bd3 ba1.9k sqft315 Alexandria Dr, Vernon Hills, IL 60061Off Market
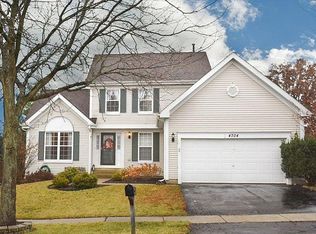
- $607,4003 bd3 ba1.8k sqft319 Alexandria Dr, Vernon Hills, IL 60061Off Market
- $445,3003 bd3 ba2k sqft312 Ardmore Ct, Vernon Hills, IL 60061Off Market
- $428,300-- bd2 ba1.2k sqft310 Ardmore Ct, Vernon Hills, IL 60061Off Market
- $458,600-- bd2 ba1.3k sqft313 Alexandria Dr, Vernon Hills, IL 60061Off Market
- $531,7004 bd3 ba2.1k sqft321 Alexandria Dr, Vernon Hills, IL 60061Off Market
- $587,900-- bd2 ba2.2k sqft314 Ardmore Ct, Vernon Hills, IL 60061Off Market
- $538,100-- bd2 ba2.1k sqft323 Alexandria Dr, Vernon Hills, IL 60061Off Market
Nearby schools
GreatSchools rating
- NAHawthorn School for Young LearnersGrades: KDistance: 0.3 mi
- 5/10Hawthorn Middle School SouthGrades: 6-8Distance: 0.4 mi
- 8/10Vernon Hills High SchoolGrades: 9-12Distance: 1 mi
Schools provided by the listing agent
- Elementary: Hawthorn Elementary School (Sout
- Middle: Hawthorn Elementary School (Sout
- District: 73
Source: MRED as distributed by MLS GRID. This data may not be complete. We recommend contacting the local school district to confirm school assignments for this home.
Get a cash offer in 3 minutes
Find out how much your home could sell for in as little as 3 minutes with a no-obligation cash offer.
Estimated market value
$482,200
Get a cash offer in 3 minutes
Find out how much your home could sell for in as little as 3 minutes with a no-obligation cash offer.
Estimated market value
$482,200
- Illinois
- Lake County
- Vernon Hills
- 60061
- 317 Alexandria Dr
Nearby cities
Nearby zip codes
Other Vernon Hills Topics
