This is a beautifully maintained pool home on a corner lot with no rear neighbors in the desirable and gated 55+ community of Del Webb. Entering the screened front area of the home you are greeted with high ceilings, crown molding, wood flooring throughout and a triple split layout where the master bedroom sits across on one side of the home giving it a lot of privacy where you can quietly relax and have access to your private bathroom. The master bathroom has double vanities, a large walk in shower and a closet/dressing room with custom organizers. The other 2 bedrooms are separated from one another giving each one its own space. There is a hall bathroom which has a tub / shower surround. Both guest bedroom closets have custom organizers. The large den off the hall has doors which could be easily converted to a 4th bedroom. The chef's kitchen boasts tall white custom cabinets, a gas range with outside vented hood, stainless steel appliances, under counter lighting, large walk in pantry and a massive center island where you can enjoy entertaining guests in your large great room which looks out through the sliding glass doors to the pool. The dining room offers another slider to the pool area. The laundry room is complete with custom cabinets, utility sink and counter. In addition to the 4 ft garage extension with an electric screen there are stairs up to a large storage area. The house and heating of the pool are powered by solar panels for a low monthly amount, no electric bill. You are a short walk from Del Webb’s incredible 30,800 square-foot clubhouse that offers a superb lineup of amenities with indoor and outdoor pools, indoor and outdoor spas, an arts and craft room, ballroom, indoor walking track, billiards and ping pong, fitness center, tavern, library with computers, tennis courts, pickleball courts, basketball court, bocce ball courts and a dog park as well as nestled within the master-planned golf course community of Ridgewood Lakes with pristine lakes, mature trees, and the scenic 18-hole golf course create a tranquil atmosphere. The home is close to Disney World and all major highways and is one not to be missed.
Sold for $495,000
$495,000
317 ALICANTE COURT, DAVENPORT, FL 33837
3beds
2,087sqft
Single Family Residence
Built in 2015
7,610 Square Feet Lot
$472,600 Zestimate®
$237/sqft
$2,661 Estimated rent
Home value
$472,600
$449,000 - $496,000
$2,661/mo
Zestimate® history
Owner options
List your home for rent
$2,661/mo
Rent Zestimate®
Find your next renter with Zillow Rental Manager. Plus, with online applications, you can quickly screen prospective tenants – for free.
$2,661/mo
Rent Zestimate®
Refinance and save
$3,746/mo
Est. payment
Refinancing to a lower rate could help reduce your monthly payments and save thousands over the life of the loan.
$3,746/mo
Est. payment
Explore your selling options
Work with a Zillow partner agent
Leverage their expertise and Zillow's premium Showcase listings to get your home seen by more buyers.
Get startedList with your own agent
Get your home in front of millions of buyers by listing it on Zillow.
Learn how to do itSell it yourself
Take full control of how buyers see your home on Zillow by listing For Sale by Owner (FSBO).
List your homeWhat's special
Basketball courtTennis courtsMassive center islandClose to disney worldHigh ceilingsBeautifully maintained pool homeGas range
Zillow last checked:
Listing updated:
Listed by:
Luana Oliveira 305-851-2820,
COMPASS FLORIDA, LLC 305-851-2820
Bought with:
Stephanie Cecili, 3482933
VESTI LLC
Source: Stellar MLS,MLS#: S5094092 Originating MLS: Orlando Regional
Originating MLS: Orlando Regional
Facts & features
Interior
Bedrooms & bathrooms
- Bedrooms: 3
- Bathrooms: 2
- Full bathrooms: 2
Primary bedroom
- Features: Walk-In Closet(s)
- Level: First
- Dimensions: 13.7x15.11
Bedroom 2
- Features: Built-in Closet
- Level: First
- Dimensions: 12.1x11.1
Bedroom 3
- Features: Built-in Closet
- Level: First
- Dimensions: 12.11x13.4
Primary bathroom
- Level: First
- Dimensions: 9.6x13.2
Bathroom 2
- Level: First
- Dimensions: 8x5.6
Dining room
- Level: First
- Dimensions: 11x11.1
Foyer
- Level: First
- Dimensions: 7.9x19.7
Kitchen
- Level: First
- Dimensions: 9.2x15.8
Laundry
- Level: First
- Dimensions: 10.3x9.7
Living room
- Level: First
- Dimensions: 11.11x11.3
Living room
- Level: First
- Dimensions: 18.7x19.9
Heating
- Central
Cooling
- Central Air
Appliances
- Included: Oven, Dishwasher, Dryer, Microwave, Range, Range Hood, Refrigerator, Washer
Features
- Ceiling Fan(s), Crown Molding, Primary Bedroom Main Floor, Other
- Flooring: Tile, Hardwood
- Has fireplace: No
Interior area
- Total structure area: 2,749
- Total interior livable area: 2,087 sqft
Property
Parking
- Total spaces: 2
- Parking features: Garage - Attached
- Attached garage spaces: 2
Features
- Levels: One
- Stories: 1
- Exterior features: Other
- Has private pool: Yes
- Pool features: In Ground
Lot
- Size: 7,610 Square Feet
Details
- Parcel number: 272633710015015010
- Special conditions: None
Construction
Type & style
- Home type: SingleFamily
- Property subtype: Single Family Residence
Materials
- Stucco
- Foundation: Block
- Roof: Shingle
Condition
- New construction: No
- Year built: 2015
Utilities & green energy
- Sewer: Public Sewer
- Water: Public
- Utilities for property: Other
Community & HOA
Community
- Features: Clubhouse, Dog Park, Fitness Center, Gated Community - Guard, Golf, Park, Playground, Pool, Restaurant, Sidewalks
- Pet fee: $0 monthly
- Senior community: Yes
- Subdivision: DEL WEBB ORLANDO PH 2A
HOA
- Has HOA: Yes
- HOA fee: $403 monthly
- HOA name: Derek McArthud
- HOA phone: 866-378-1099
- Second HOA name: Ridgeway master HOA
Location
- Region: Davenport
Financial & listing details
- Price per square foot: $237/sqft
- Tax assessed value: $354,623
- Annual tax amount: $3,739
- Date on market: 11/2/2023
- Cumulative days on market: 133 days
- Listing terms: Cash,Conventional,FHA,VA Loan
- Ownership: Fee Simple
- Total actual rent: 0
- Road surface type: Asphalt
Price history
| Date | Event | Price |
|---|---|---|
| 5/6/2024 | Sold | $495,000$237/sqft |
Source:  Stellar MLS #S5094092 Report a problem Stellar MLS #S5094092 Report a problem | ||
| 3/15/2024 | Pending sale | $495,000$237/sqft |
Source: Stellar MLS #S5094092 Report a problem | ||
| 2/27/2024 | Price change | $495,000-1%$237/sqft |
Source: Stellar MLS #S5094092 Report a problem | ||
| 11/27/2023 | Price change | $499,900-2.9%$240/sqft |
Source: Stellar MLS #S5094092 Report a problem | ||
| 11/2/2023 | Listed for sale | $515,000+12.4%$247/sqft |
Source: Stellar MLS #S5094092 Report a problem | ||
| 4/1/2022 | Sold | $458,000-1.5%$219/sqft |
Source: Public Record Report a problem | ||
| 1/20/2022 | Pending sale | $465,000$223/sqft |
Source: Stellar MLS #P4918605 Report a problem | ||
| 1/16/2022 | Price change | $465,000-4.9%$223/sqft |
Source: Stellar MLS #P4918605 Report a problem | ||
| 12/17/2021 | Listed for sale | $489,000+34%$234/sqft |
Source: Stellar MLS #P4918605 Report a problem | ||
| 10/26/2020 | Sold | $365,000-6.2%$175/sqft |
Source: Public Record Report a problem | ||
| 9/7/2020 | Pending sale | $389,000$186/sqft |
Source: ROBERT SLACK LLC #O5860629 Report a problem | ||
| 7/8/2020 | Price change | $389,000-2.3%$186/sqft |
Source: ROBERT SLACK LLC #O5860629 Report a problem | ||
| 5/1/2020 | Listed for sale | $398,000+14.6%$191/sqft |
Source: ROBERT SLACK LLC #O5860629 Report a problem | ||
| 11/3/2015 | Sold | $347,400$166/sqft |
Source: Public Record Report a problem | ||
Public tax history
| Year | Property taxes | Tax assessment |
|---|---|---|
| 2025 | $4,065 +13.4% | $354,623 +11.9% |
| 2024 | $3,585 +2% | $316,780 +3% |
| 2023 | $3,514 +7% | $307,553 +7.2% |
| 2022 | $3,284 -0.8% | $286,856 +3% |
| 2021 | $3,311 +2.2% | $278,501 +2.7% |
| 2020 | $3,240 -0.3% | $271,222 +2.3% |
| 2019 | $3,249 -11.2% | $265,124 +1.9% |
| 2018 | $3,661 +1.5% | $260,181 +1.7% |
| 2017 | $3,608 +13.3% | $255,816 +0.7% |
| 2016 | $3,185 +629.8% | $253,939 +781.7% |
| 2015 | $436 +3632.9% | $28,800 +3486.6% |
| 2014 | $12 | $803 |
Find assessor info on the county website
Neighborhood: 33837
Nearby homes
- $372,5003 bd2 ba2k sqft325 Alicante Ct, Davenport, FL 33837Off Market
- $425,0003 bd2 ba2k sqft329 Alicante Ct, Davenport, FL 33837Pending
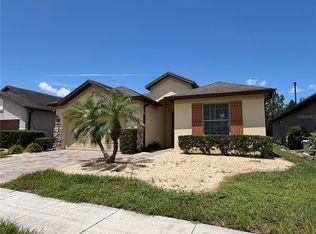
- $348,0002 bd2 ba1.6k sqft137 Valencia Ln, Davenport, FL 33837Sold
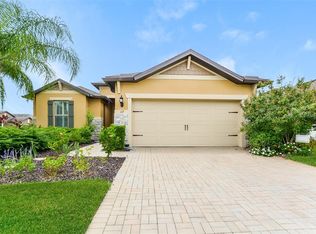
- $348,0002 bd2 ba1.6k sqft137 Valencia Ln, Davenport, FL 33837Sold
- $331,1002 bd2 ba1.6k sqft133 Valencia Ln, Davenport, FL 33837Off Market
- $401,8003 bd2 ba2k sqft333 Alicante Ct, Davenport, FL 33837Off Market
- $364,9003 bd2 ba1.7k sqft320 Alicante Ct, Davenport, FL 33837Off Market
- $422,0002 bd2 ba1.8k sqft324 Alicante Ct, Davenport, FL 33837Sold
Nearby schools
GreatSchools rating
- 2/10Loughman Oaks Elementary SchoolGrades: PK-5Distance: 4.5 mi
- 6/10Navigator Academy of Leadership PolkGrades: K-8Distance: 1.1 mi
- 2/10Ridge Community High SchoolGrades: 9-12Distance: 1.7 mi
Get a cash offer in 3 minutes
Find out how much your home could sell for in as little as 3 minutes with a no-obligation cash offer.
Estimated market value
$472,600
Get a cash offer in 3 minutes
Find out how much your home could sell for in as little as 3 minutes with a no-obligation cash offer.
Estimated market value
$472,600
- Florida
- Polk County
- Davenport
- 33837
- 317 ALICANTE COURT
Nearby cities
Nearby neighborhoods
Nearby zip codes
Other Davenport Topics
